
2606 SW Clovis Road, Huntsville, AL 35803
Local realty services provided by:Better Homes and Gardens Real Estate Southern Premiere
2606 SW Clovis Road,Huntsville, AL 35803
$289,900
- 3 Beds
- 3 Baths
- 1,751 sq. ft.
- Single family
- Active
Listed by: katherine riley
Office: norluxe realty huntsville
MLS#:21932438
Source:AL_NALMLS
Price summary
- Price:$289,900
- Price per sq. ft.:$165.56
About this home
Your next chapter begins with timeless appeal in the heart of South Huntsville. This 3-bedroom, 2.5-bath residence blends comfort and versatility, offering a flexible floor plan that accommodates both relaxed living and effortless entertaining. A newly renovated bathroom adds a fresh, refined touch, while the yard offers space to unwind and enjoy the outdoors. With everyday conveniences close at hand, this home invites you to settle into a lifestyle of ease. Schedule your private showing and discover the possibilities.
Contact an agent
Home facts
- Subdivision & Development:Autumn Ridge
- Listing ID #:21932438
- Added:1 day(s) ago
- Updated:October 23, 2026 at 09:46 PM
Rooms and interior
- Bedrooms:3
- Total bathrooms:3
- Full bathrooms:2
- Half bathrooms:1
- Rooms Total:7
- Living area:1,751 sq. ft.
Heating and cooling
- Cooling:Central Air
- Heating:Central Heater
- Central air:Yes
Structure and exterior
- Building area:1,751 sq. ft.
- Construction Materials:Frame
- Foundation Description:Slab
- Levels:2 Story
Schools
- High school:Grissom High School
- Middle school:Challenger
- Elementary school:Farley
Utilities
- Water:Public
- Sewer:Public Sewer
Finances and disclosures
- Price:$289,900
- Price per sq. ft.:$165.56
Parking
- Parking description:Garage Door Opener

New listings near 2606 SW Clovis Road
- New
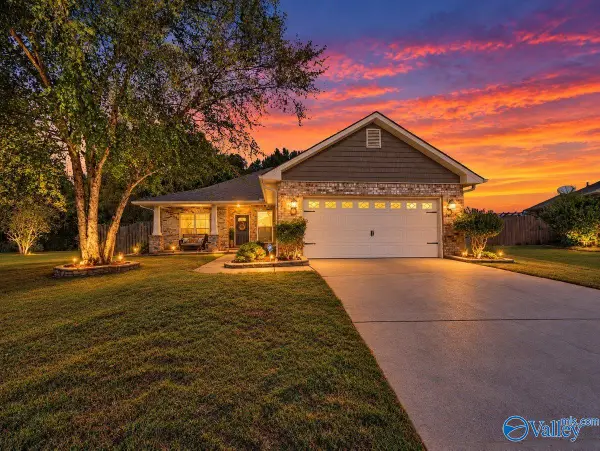 $364,500Active4 beds 2 baths2,255 sq. ft.
29787 Shadow Run Drive, Harvest, AL 35749
MLS# 21932208Listed by: LAMICA REALTY - New
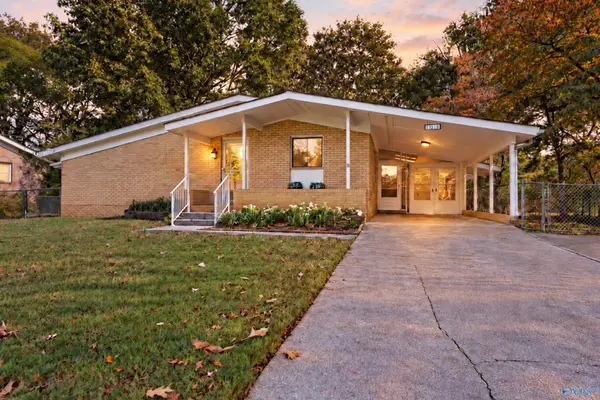 $211,700Active3 beds 3 baths1,458 sq. ft.
11019 Strong Drive Se, Huntsville, AL 35803
MLS# 21932452Listed by: LEGEND REALTY - New
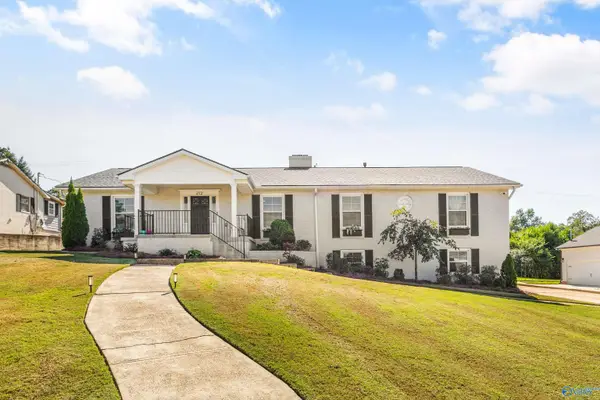 $799,900Active4 beds 4 baths3,846 sq. ft.
212 Longwood Drive, Huntsville, AL 35801
MLS# 21932453Listed by: ENGEL & VOLKERS HUNTSVILLE - New
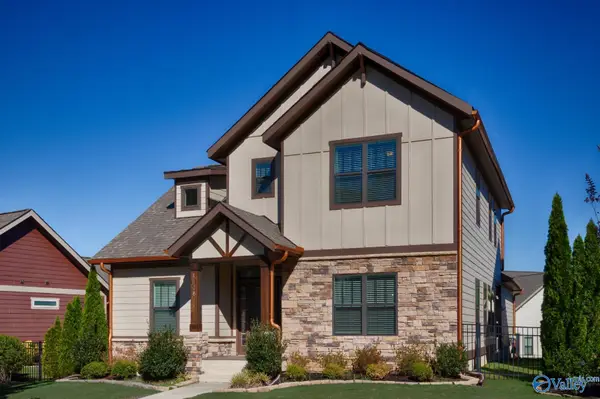 $435,000Active3 beds 3 baths2,446 sq. ft.
1508 Trek Street, Huntsville, AL 35811
MLS# 21932456Listed by: A.H. SOTHEBYS INT. REALTY - New
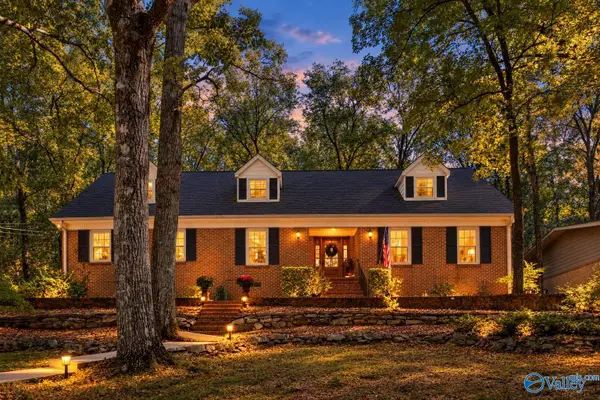 $680,000Active4 beds 3 baths3,273 sq. ft.
4023 Piedmont Drive Se, Huntsville, AL 35802
MLS# 21932463Listed by: ENGEL & VOLKERS GULF SHORES - New
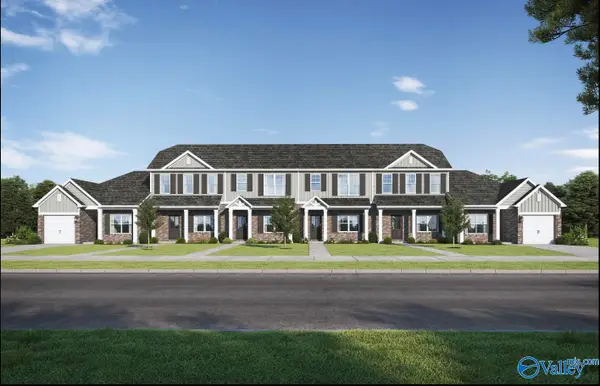 $219,850Active3 beds 2 baths1,175 sq. ft.
7712 Helen Lane, Huntsville, AL 35806
MLS# 21932467Listed by: VC REALTY LLC - New
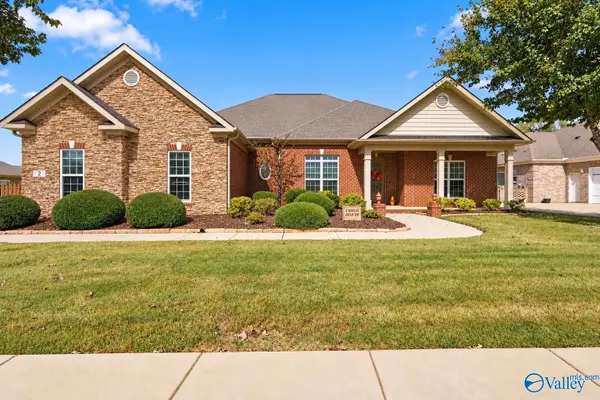 $540,000Active4 beds 3 baths3,148 sq. ft.
2 SW Youpon Drive, Huntsville, AL 35824
MLS# 21932468Listed by: CRUE REALTY - New
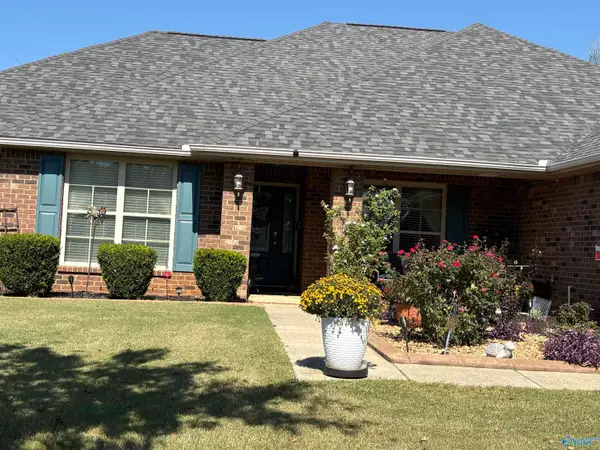 $374,900Active4 beds 2 baths2,348 sq. ft.
107 Wild Turkey Way, Huntsville, AL 35824
MLS# 21932478Listed by: BEYCOME BROKERAGE REALTY LLC - New
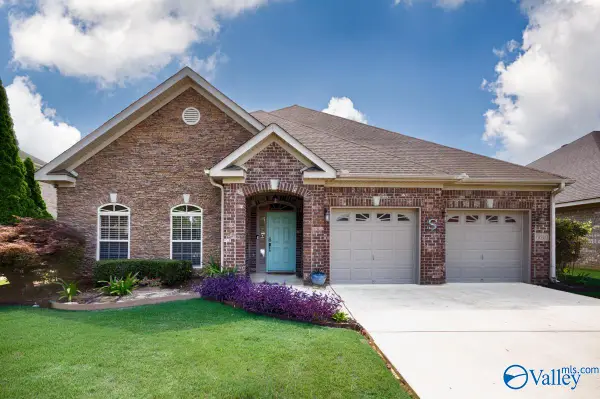 $365,000Active3 beds 2 baths2,402 sq. ft.
6610 Lizzie Lane, Owens Cross Roads, AL 35763
MLS# 21932479Listed by: CAPSTONE REALTY LLC HUNTSVILLE - New
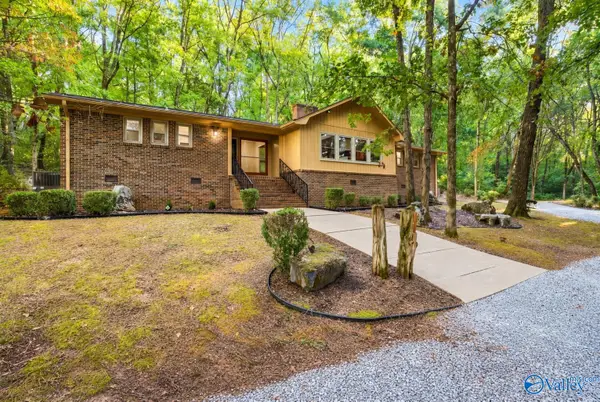 $330,000Active3 beds 2 baths2,082 sq. ft.
5808 Columbian Lane Ne, Huntsville, AL 35811
MLS# 21932448Listed by: KENDALL JAMES REALTY


Protect your home and budget from life's surprises with an Assurant Home Warranty, backed by a partner that supports you through every step of homeownership. Explore Plans.
© 2026 Better Homes and Gardens Real Estate LLC. An Anywhere Real Estate company. All rights reserved. Better Homes and Gardens® Real Estate is a registered trademark owned by Meredith Operations Corporation, licensed to Better Homes and Gardens Real Estate LLC and used with permission. Better Homes and Gardens Real Estate LLC fully supports the principles of the Fair Housing Act and the Equal Opportunity Act. Listing information is deemed reliable but is not guaranteed accurate.
Each office is independently owned and operated.
Any services or products provided by third parties are not provided by, affiliated with or related to Better Homes and Gardens Real Estate LLC, or its affiliated companies.