
2609 Slate Drive, Huntsville, AL 35803
Local realty services provided by:Better Homes and Gardens Real Estate Southern Premiere
2609 Slate Drive,Huntsville, AL 35803
$349,900
- 3 Beds
- 2 Baths
- 2,021 sq. ft.
- Single family
- Active
Listed by: rhonda rice
Office: zeriss realty llc. - huntsville
MLS#:21930375
Source:AL_NALMLS
Price summary
- Price:$349,900
- Price per sq. ft.:$173.13
- Monthly HOA dues:$16.67
About this home
Ready to Move in full Brick, 3 bedroom, 2 bath home in South Huntsville with large open floor plan. New LVP flooring in family room with gas corner fireplace and vaulted ceiling. Custom tiled backsplash in kitchen. New carpet in all bedrooms. Huge Master Suite with Luxury Master Bath. Gorgeous tiled bathroom with custom tiled doorless large shower, large soaking tub. Double vanities and private toilet room. Breakfast area overlooks covered patio. Both Porch and Patio have tiled flooring. Close to parks, new Greenway loop, shopping and Arsenal. Water heater 2025, HVAC 2026 with 10 yr warranty.
Contact an agent
Home facts
- Year built:2007
- Subdivision & Development:Ashtynn Manor
- Listing ID #:21930375
- Added:1 day(s) ago
- Updated:September 29, 2026 at 03:02 AM
Rooms and interior
- Bedrooms:3
- Total bathrooms:2
- Full bathrooms:2
- Rooms Total:10
- Living area:2,021 sq. ft.
Heating and cooling
- Cooling:Central Air
- Heating:Central Heater
- Central air:Yes
Structure and exterior
- Year built:2007
- Building area:2,021 sq. ft.
- Architectural Style:Ranch/1 Story
- Construction Materials:Brick
- Foundation Description:Slab
- Levels:1 Story
Schools
- High school:Grissom High School
- Middle school:Challenger
- Elementary school:Farley
Utilities
- Water:Public
Finances and disclosures
- Price:$349,900
- Price per sq. ft.:$173.13

New listings near 2609 Slate Drive
- New
 $189,900Active3 beds 2 baths1,597 sq. ft.
3902 NW Lakeview Drive, Huntsville, AL 35810
MLS# 21930377Listed by: RCPM - New
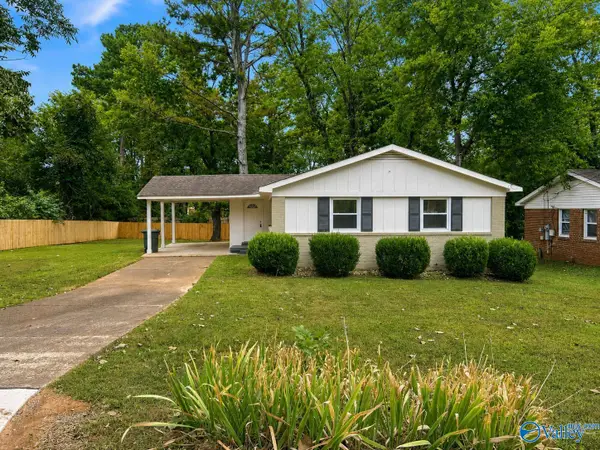 $183,000Active3 beds 2 baths1,125 sq. ft.
3130 NW Tucker Drive, Huntsville, AL 35810
MLS# 21930365Listed by: RCPM - New
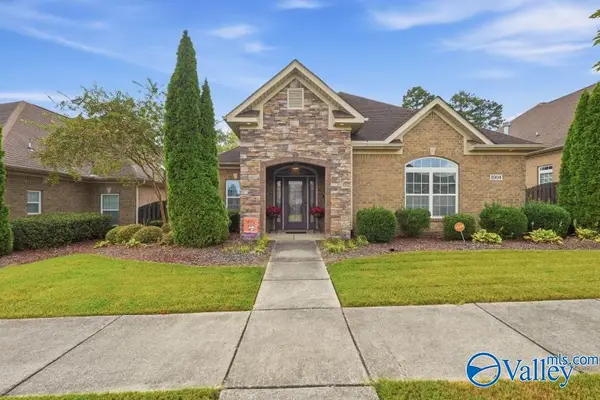 $498,700Active4 beds 4 baths2,886 sq. ft.
1004 Split Rock Cove, Huntsville, AL 35806
MLS# 21930373Listed by: KELLER WILLIAMS REALTY MADISON - New
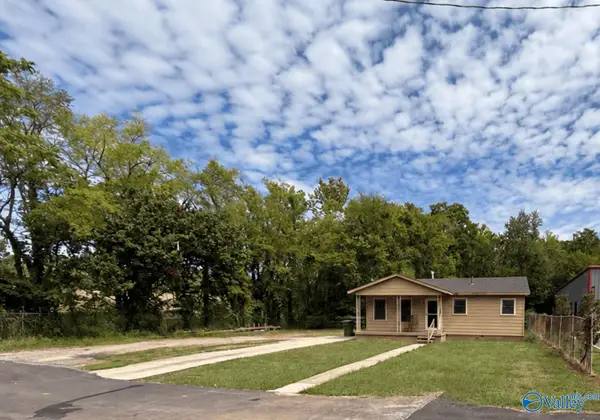 $199,999Active3 beds 1 baths748 sq. ft.
232 Bailes Street Nw, Huntsville, AL 35805
MLS# 21930335Listed by: KENDALL JAMES REALTY - New
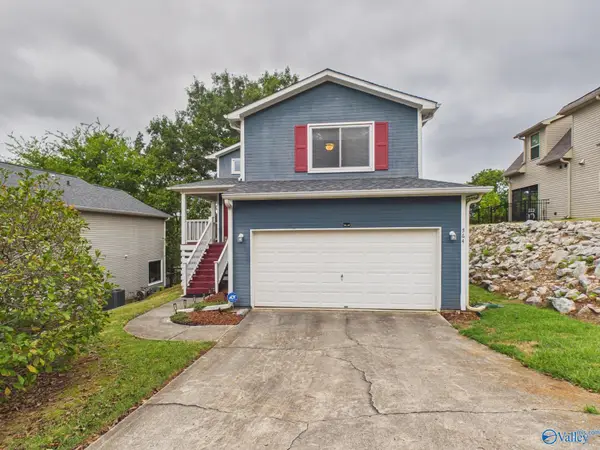 $252,000Active3 beds 3 baths1,867 sq. ft.
564 Farmingdale Road Se, Huntsville, AL 35803
MLS# 21930341Listed by: LEGEND REALTY - New
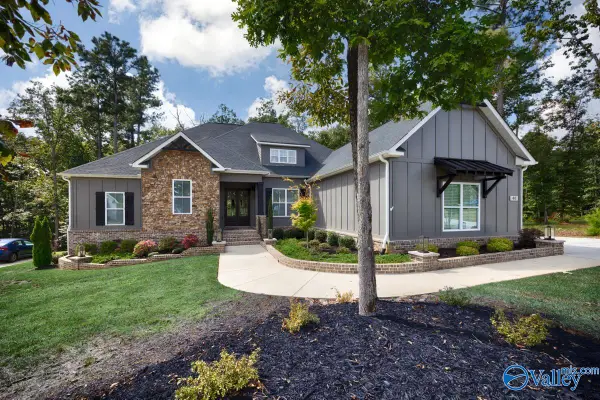 $949,900Active4 beds 4 baths3,756 sq. ft.
40 Ridge Bluff Circle, Huntsville, AL 35803
MLS# 21930347Listed by: WOODLAND REAL ESTATE, INC. - New
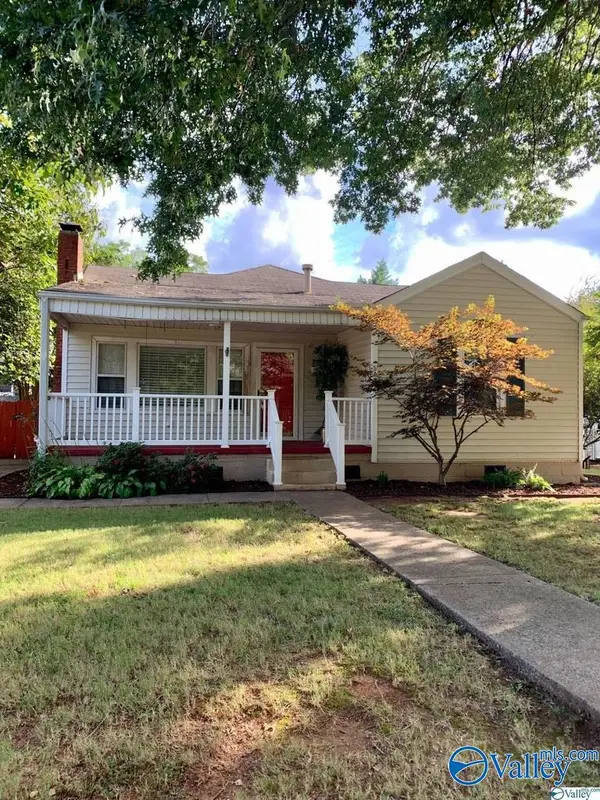 $389,000Active3 beds 2 baths1,678 sq. ft.
2719 Thornton Circle, Huntsville, AL 35801
MLS# 21930321Listed by: AVERBUCH REALTY DOWNTOWN - New
 $385,000Active4 beds 2 baths2,228 sq. ft.
14875 Clovercrest Drive, Huntsville, AL 35803
MLS# 21930317Listed by: THE NORTHSTAR GROUP - New
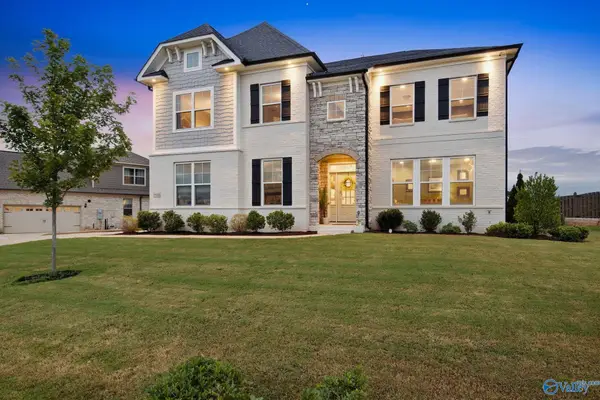 $874,900Active5 beds 4 baths4,003 sq. ft.
2103 Cameron Road, Huntsville, AL 35802
MLS# 21930308Listed by: KW HUNTSVILLE


Protect your home and budget from life's surprises with an Assurant Home Warranty, backed by a partner that supports you through every step of homeownership. Explore Plans.
© 2026 Better Homes and Gardens Real Estate LLC. An Anywhere Real Estate company. All rights reserved. Better Homes and Gardens® Real Estate is a registered trademark owned by Meredith Operations Corporation, licensed to Better Homes and Gardens Real Estate LLC and used with permission. Better Homes and Gardens Real Estate LLC fully supports the principles of the Fair Housing Act and the Equal Opportunity Act. Listing information is deemed reliable but is not guaranteed accurate.
Each office is independently owned and operated.
Any services or products provided by third parties are not provided by, affiliated with or related to Better Homes and Gardens Real Estate LLC, or its affiliated companies.