
2644 Ashtynn Place Sw, Huntsville, AL 35803
Local realty services provided by:Better Homes and Gardens Real Estate Southern Premiere
2644 Ashtynn Place Sw,Huntsville, AL 35803
$290,000
- 3 Beds
- 2 Baths
- 1,415 sq. ft.
- Single family
- Active
Listed by: blake cantrell
Office: kendall james realty
MLS#:21919081
Source:AL_NALMLS
Price summary
- Price:$290,000
- Price per sq. ft.:$204.95
About this home
Best selling floor plan! Nice and clean 3 bed/2 bath home in super convenient South Huntsville location. Nice fenced-in rear yard with covered patio, good landscaping and a detached storage building. Living room with trey ceiling and ceiling fan. Working galley kitchen opens up to dining room. Primary suite with ceiling fan, private bath and walk-in closet.
Contact an agent
Home facts
- Year built:2012
- Listing ID #:21919081
- Added:1 day(s) ago
- Updated:May 26, 2026 at 07:43 PM
Rooms and interior
- Bedrooms:3
- Total bathrooms:2
- Full bathrooms:2
- Rooms Total:6
- Kitchen Description:Dishwasher, Microwave, Range
- Living area:1,415 sq. ft.
Heating and cooling
- Cooling:Central Air
- Heating:Central Heater
- Central air:Yes
Structure and exterior
- Year built:2012
- Building area:1,415 sq. ft.
- Architectural Style:Open Floor Plan, Ranch/1 Story
- Construction Materials:Brick
- Exterior Features:Covered Patio, Curb/Gutters, Park Near By, Sidewalks
- Foundation Description:Slab
- Levels:1 Story
Schools
- High school:Grissom High School
- Middle school:Challenger
- Elementary school:Farley
Utilities
- Water:Public
- Sewer:Public Sewer
Finances and disclosures
- Price:$290,000
- Price per sq. ft.:$204.95
Features and amenities
- Appliances:Dishwasher, Microwave, Range
Parking
- Parking description:Garage Faces Front

New listings near 2644 Ashtynn Place Sw
- New
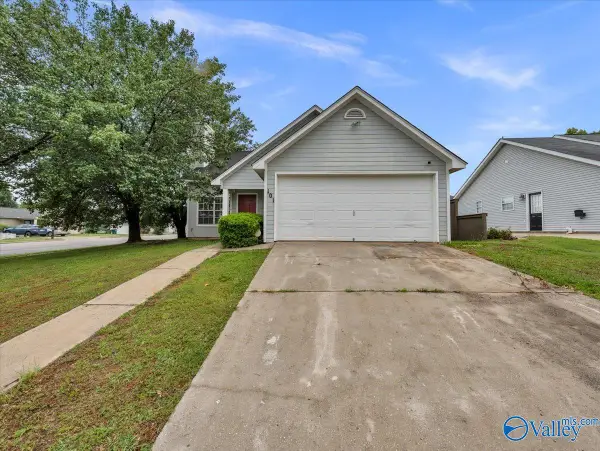 $280,000Active3 beds 2 baths1,750 sq. ft.
101 NW Sugar Bluff Lane, Madison, AL 35757
MLS# 21919089Listed by: CAPSTONE REALTY - New
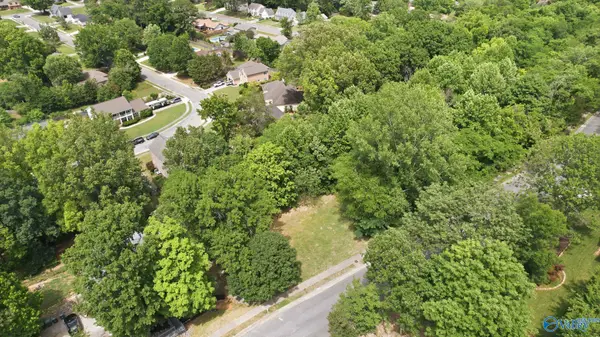 $109,000Active0 Acres
3033 Box Canyon Road Se, Huntsville, AL 35803
MLS# 21919094Listed by: MATT CURTIS REAL ESTATE, INC. - New
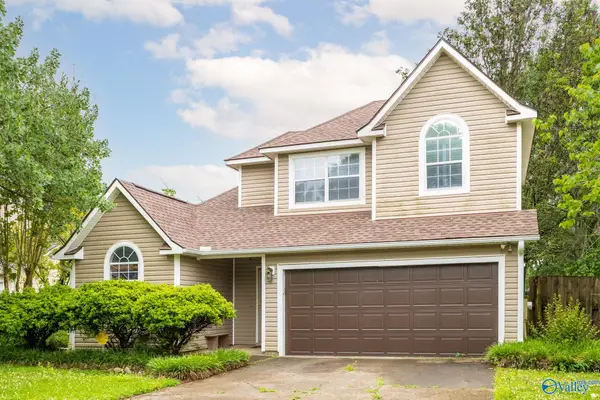 $229,900Active3 beds 3 baths1,397 sq. ft.
2507 Reabok Circle Sw, Huntsville, AL 35803
MLS# 21919088Listed by: KW HUNTSVILLE - New
 $350,000Active3 beds 2 baths1,813 sq. ft.
100 Bridle Bend Court, Huntsville, AL 35811
MLS# 21919078Listed by: CAPSTONE REALTY - New
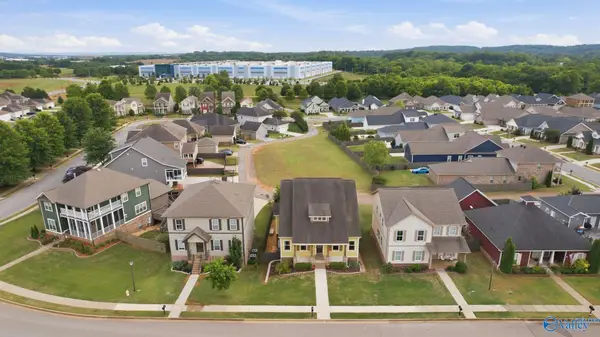 $588,437Active3 beds 4 baths3,603 sq. ft.
6408 Midtowne Lane Nw, Huntsville, AL 35806
MLS# 21919060Listed by: MATT CURTIS REAL ESTATE, INC. - New
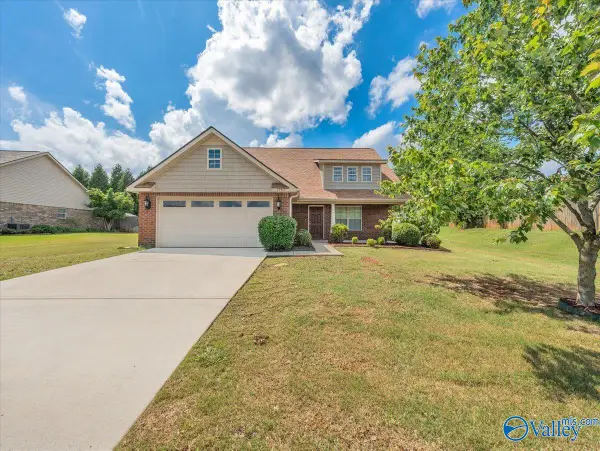 $295,000Active4 beds 3 baths1,984 sq. ft.
15813 Cold Branch Dr Nw, Harvest, AL 35749
MLS# 21919064Listed by: KENDALL JAMES REALTY - Open Sat, 5 to 7pmNew
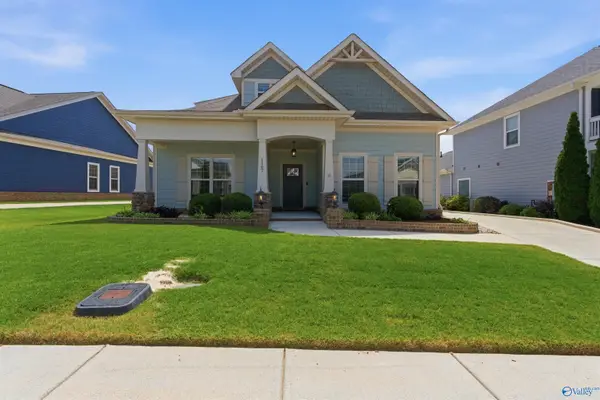 $500,000Active3 beds 2 baths2,610 sq. ft.
1107 NW Water Park Way, Huntsville, AL 35806
MLS# 21919024Listed by: CRUE REALTY - New
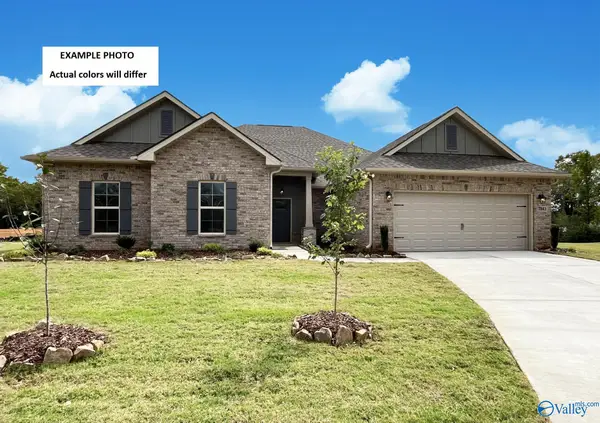 $507,520Active5 beds 3 baths3,280 sq. ft.
7122 Springwell Court Se, Gurley, AL 35748
MLS# 21919054Listed by: DSLD HOMES GULF COAST LLC - New
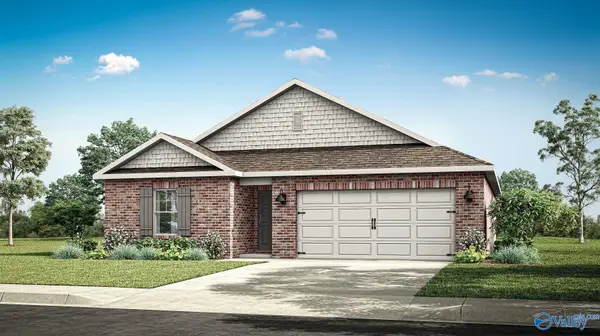 $284,400Active3 beds 2 baths1,475 sq. ft.
130 Ruby Elm Avenue Ne, Huntsville, AL 35810
MLS# 21919058Listed by: DHI REALTY


Protect your home and budget from life's surprises with an Assurant Home Warranty, backed by a partner that supports you through every step of homeownership. Explore Plans.
© 2026 Better Homes and Gardens Real Estate LLC. An Anywhere Real Estate company. All rights reserved. Better Homes and Gardens® Real Estate is a registered trademark owned by Meredith Operations Corporation, licensed to Better Homes and Gardens Real Estate LLC and used with permission. Better Homes and Gardens Real Estate LLC fully supports the principles of the Fair Housing Act and the Equal Opportunity Act. Listing information is deemed reliable but is not guaranteed accurate.
Each office is independently owned and operated.
Any services or products provided by third parties are not provided by, affiliated with or related to Better Homes and Gardens Real Estate LLC, or its affiliated companies.