
3 Cypress Grove Lane, Huntsville, AL 35824
Local realty services provided by:Better Homes and Gardens Real Estate Southern Premiere
3 Cypress Grove Lane,Huntsville, AL 35824
$464,000
- 4 Beds
- 4 Baths
- 2,831 sq. ft.
- Single family
- Pending
Listed by: pat carter
Office: weichert realtors-the sp plce
MLS#:21927432
Source:AL_NALMLS
Price summary
- Price:$464,000
- Price per sq. ft.:$163.9
- Monthly HOA dues:$50
About this home
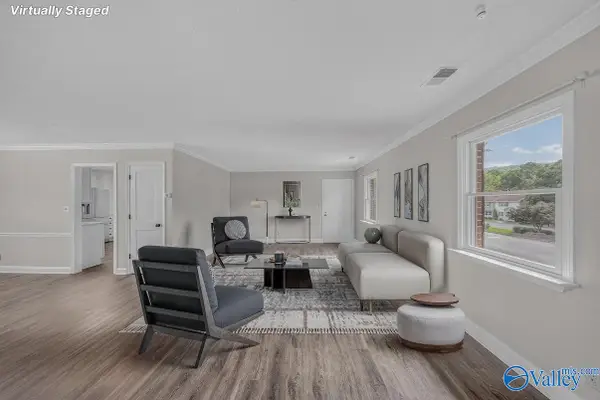
Experience the explosive grandeur of this magnificent full brick 4bedroom ranch! Step into a realm of unrivaled luxury, where stunning ceiling finishes and custom fixtures create a dazzling visual feast. The great room sets the stage with a roaring fireplace, leading to a state of the art kitchen and an opulent dining room w/coffered ceiling. Unleash your potential in the separate study w/French doors, while the isolated owner's suite offers a lavish escape w/ a sitting area, glamor bath and dual walk in closet. Outside the screened porch, with bar, is a portal to paradise, overlooking an inground pool, flagstone patios, landscaped yard. HOA elevates the home w/tennis courts, lake& pool.
Contact an agent
Home facts
- Year built:2016
- Subdivision & Development:Lake Forest
- Listing ID #:21927432
- Added:54 day(s) ago
- Updated:October 19, 2026 at 06:43 PM
Rooms and interior
- Bedrooms:4
- Total bathrooms:4
- Full bathrooms:3
- Half bathrooms:1
- Rooms Total:9
- Kitchen Description:Dishwasher, Disposal, Gas Cooktop, Microwave, Oven
- Living area:2,831 sq. ft.
Heating and cooling
- Cooling:Central Air
- Heating:Central Heater
- Central air:Yes
Structure and exterior
- Year built:2016
- Building area:2,831 sq. ft.
- Architectural Style:Open Floor Plan, Ranch/1 Story
- Construction Materials:Brick
- Exterior Features:Curb/Gutters, Park Near By, Patio, Screened Porch, Sidewalks, Sprinker System
- Foundation Description:Slab
- Levels:1 Story
Schools
- High school:Columbia High
- Middle school:Williams
- Elementary school:Williams
Utilities
- Water:Public
- Sewer:Public Sewer
Finances and disclosures
- Price:$464,000
- Price per sq. ft.:$163.9
Features and amenities
- Appliances:Dishwasher, Microwave, Oven
- Amenities:Sprinkler System
Parking
- Parking description:Driveway-Concrete, Garage Faces Side, Workshop in Garage

New listings near 3 Cypress Grove Lane
- New
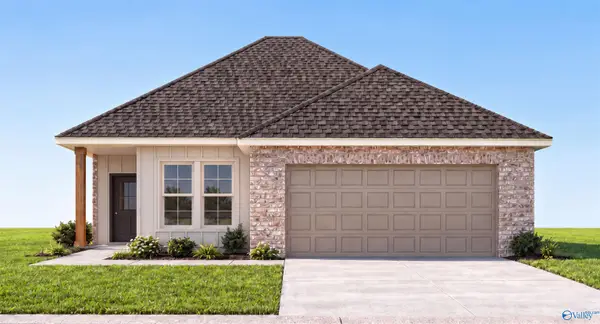 $337,137Active3 beds 2 baths1,680 sq. ft.
8853 Old Middlestown Road Se, Gurley, AL 35748
MLS# 21932012Listed by: DSLD HOMES GULF COAST LLC - New
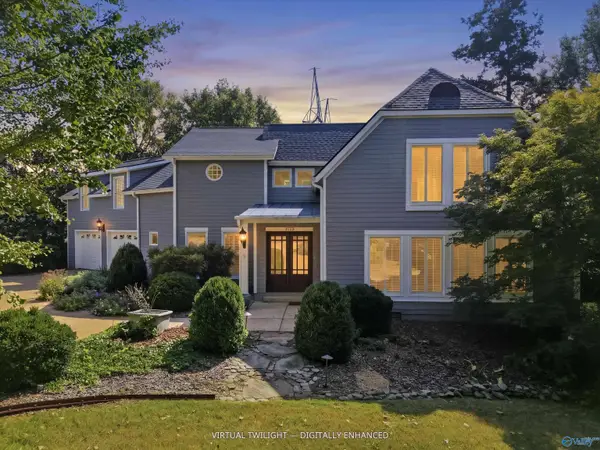 $779,000Active4 beds 3 baths3,716 sq. ft.
2725 Downing Street Se, Huntsville, AL 35801
MLS# 21932013Listed by: KW HUNTSVILLE - New
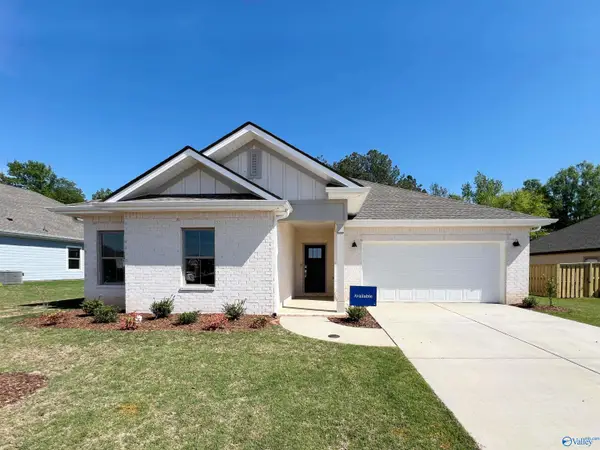 $372,140Active4 beds 3 baths2,402 sq. ft.
7283 Maple Creek Drive, Owens Cross Roads, AL 35763
MLS# 21932022Listed by: LENNAR HOMES COASTAL REALTY  $272,900Pending3 beds 3 baths1,613 sq. ft.
86 She Oak Drive #45, Huntsville, AL 35824
MLS# 21926239Listed by: BRELAND HOMES LLC- New
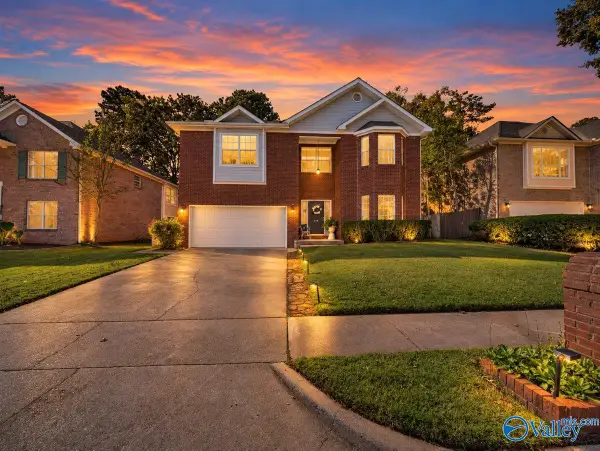 $359,900Active4 beds 3 baths2,646 sq. ft.
476 Sussex Drive Sw, Huntsville, AL 35824
MLS# 21932008Listed by: DORSETT GROUP REALTY - New
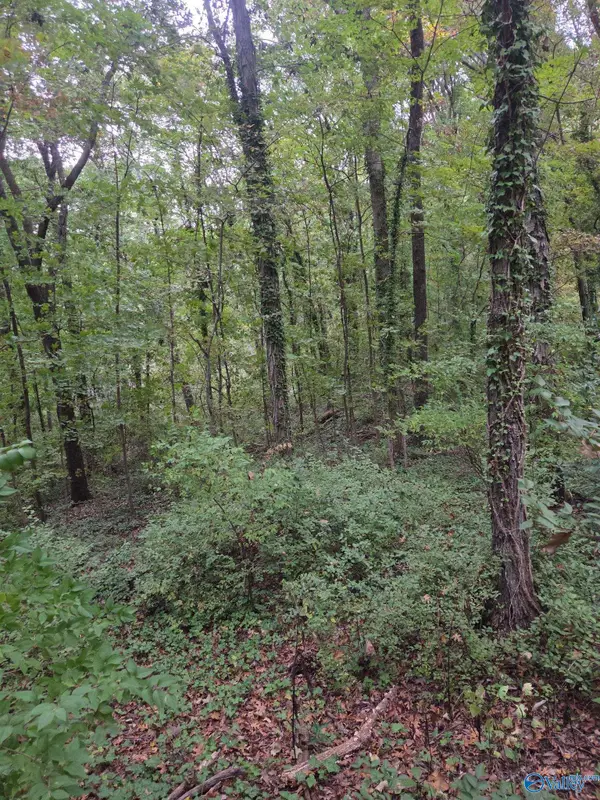 $99,000Active0 Acres
703 Chambers Drive Ne, Huntsville, AL 35801
MLS# 21931991Listed by: FIRST CHOICE REAL ESTATE - New
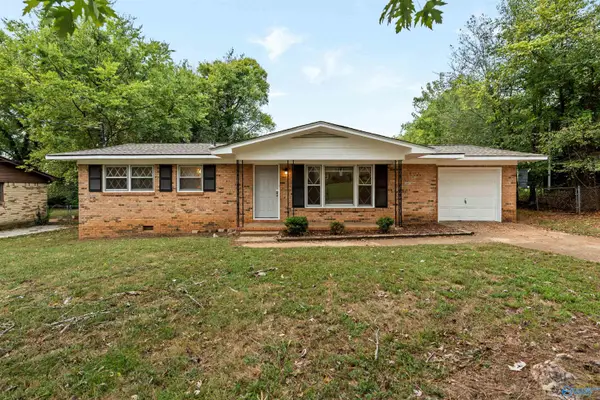 $159,000Active3 beds 2 baths1,188 sq. ft.
2611 Trail Ridge Road Nw, Huntsville, AL 35810
MLS# 21932000Listed by: LEGEND REALTY - New
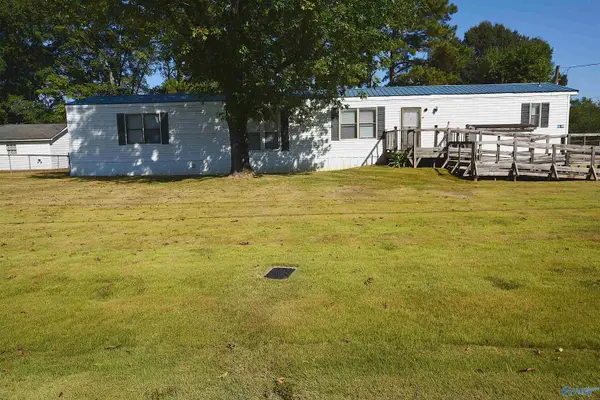 $89,900Active3 beds 2 baths1,280 sq. ft.
281 Ruth Circle, Huntsville, AL 35811
MLS# 21931841Listed by: RE/MAX UNLIMITED - New
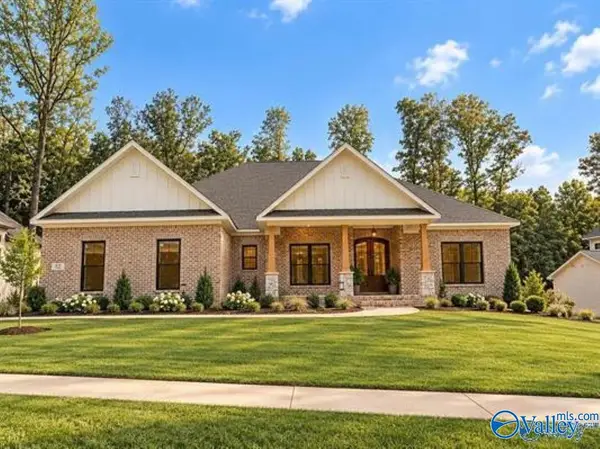 $801,457Active4 beds 4 baths3,605 sq. ft.
8062 Goose Ridge Drive, Owens Cross Roads, AL 35763
MLS# 21931973Listed by: VALLEY HOMES REAL ESTATE, LLC - New
 $184,900Active3 beds 2 baths1,825 sq. ft.
1208 Willowbrook Drive #C, Huntsville, AL 35802
MLS# 21931975Listed by: RE/MAX UNLIMITED


Protect your home and budget from life's surprises with an Assurant Home Warranty, backed by a partner that supports you through every step of homeownership. Explore Plans.
© 2026 Better Homes and Gardens Real Estate LLC. An Anywhere Real Estate company. All rights reserved. Better Homes and Gardens® Real Estate is a registered trademark owned by Meredith Operations Corporation, licensed to Better Homes and Gardens Real Estate LLC and used with permission. Better Homes and Gardens Real Estate LLC fully supports the principles of the Fair Housing Act and the Equal Opportunity Act. Listing information is deemed reliable but is not guaranteed accurate.
Each office is independently owned and operated.
Any services or products provided by third parties are not provided by, affiliated with or related to Better Homes and Gardens Real Estate LLC, or its affiliated companies.