
310 Merrydale Drive, Huntsville, AL 35811
Local realty services provided by:Better Homes and Gardens Real Estate Southern Premiere
310 Merrydale Drive,Huntsville, AL 35811
$539,900
- 4 Beds
- 3 Baths
- 2,581 sq. ft.
- Single family
- Active
Listed by: stacy church
Office: davidson homes llc. 4
MLS#:21929151
Source:AL_NALMLS
Price summary
- Price:$539,900
- Price per sq. ft.:$209.18
- Monthly HOA dues:$33.33
About this home
Welcome to this beautiful one-story home in sought-after Riverton Preserve! This thoughtfully designed home features a spacious 3-car side-entry garage and an inviting interior filled with stylish details. The gourmet kitchen is a chef’s dream, complete with a gas range, while crown molding adds an elegant touch throughout. A convenient drop zone provides the perfect space to keep everyday essentials organized. Retreat to the luxurious primary suite, featuring a stunning tile shower for a spa-like experience. With its desirable location and exceptional features, this home is a must-see!
Contact an agent
Home facts
- Subdivision & Development:Riverton Preserve
- Listing ID #:21929151
- Added:1 day(s) ago
- Updated:September 15, 2026 at 12:43 AM
Rooms and interior
- Bedrooms:4
- Total bathrooms:3
- Full bathrooms:3
- Rooms Total:7
- Kitchen Description:Dishwasher, Disposal, Gas Cooktop, Microwave, Oven
- Basement Description:Crawl Space
- Living area:2,581 sq. ft.
Heating and cooling
- Cooling:Central Air
- Heating:Central Heater
- Central air:Yes
Structure and exterior
- Building area:2,581 sq. ft.
- Architectural Style:Ranch/1 Story
- Construction Materials:Brick, Fiber Cement Siding
- Foundation Description:Crawl Space
- Levels:1 Story
Schools
- High school:Buckhorn
- Middle school:Riverton
- Elementary school:Riverton Elementary
Utilities
- Water:Public
- Sewer:Septic Tank
Finances and disclosures
- Price:$539,900
- Price per sq. ft.:$209.18
Features and amenities
- Appliances:Dishwasher, Microwave, Oven
Parking
- Parking description:Garage Faces Side

New listings near 310 Merrydale Drive
- New
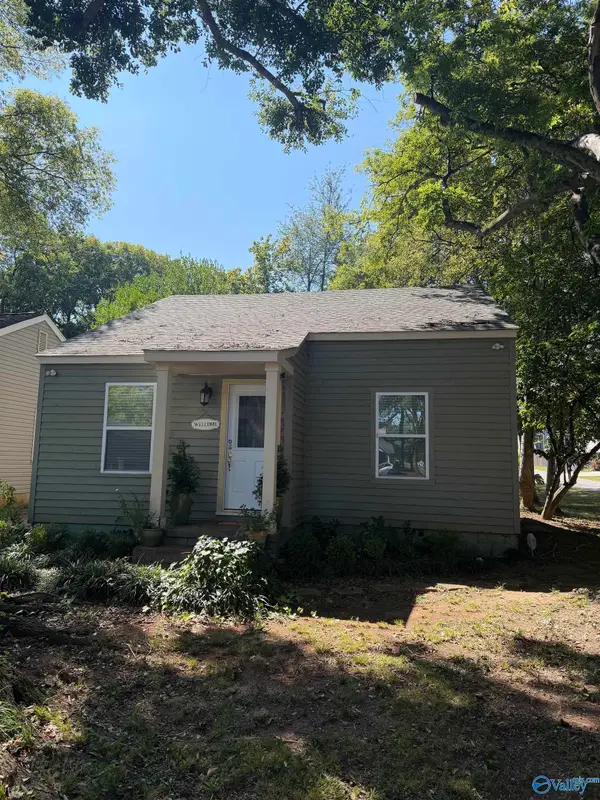 $299,900Active2 beds 1 baths880 sq. ft.
1102 Stevens Avenue, Huntsville, AL 35801
MLS# 21929145Listed by: CAPSTONE REALTY - New
 $280,000Active3 beds 2 baths1,387 sq. ft.
729 Willow Shoals Drive Sw, Madison, AL 35756
MLS# 21929112Listed by: MATT CURTIS REAL ESTATE, INC. - New
 $849,900Active6 beds 5 baths4,100 sq. ft.
37 Belle River Way, Gurley, AL 35748
MLS# 21929125Listed by: CASTLEROCK REALTY ALABAMA, LLC - New
 $79,000Active0 Acres
.49 acres South Shawdee Road, Huntsville, AL 35803
MLS# 21929132Listed by: AVERBUCH REALTY - New
 $435,000Active4 beds 2 baths2,182 sq. ft.
3112 Cove Lake Road Se, Owens Cross Roads, AL 35763
MLS# 21929099Listed by: KW VALLEY - New
 $155,000Active4 beds 3 baths1,928 sq. ft.
11319 Dellcrest Drive Se, Huntsville, AL 35803
MLS# 21929018Listed by: LEADING EDGE R.E. GROUP-MAD. - New
 $406,000Active4 beds 3 baths2,632 sq. ft.
11 Sudworth Drive, Huntsville, AL 35824
MLS# 21929097Listed by: REGINA MITCHELL REAL ESTATE  $308,675Pending3 beds 2 baths1,740 sq. ft.
316 West Valley Way, Huntsville, AL 35811
MLS# 21929076Listed by: SDH ALABAMA LLC- New
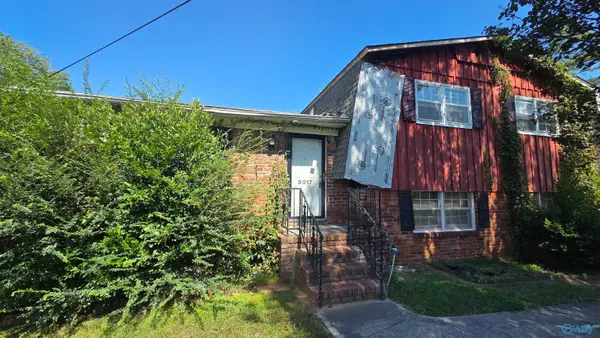 $109,000Active3 beds 3 baths1,330 sq. ft.
5017 Wayne Court Nw, Huntsville, AL 35810
MLS# 21929070Listed by: EXP REALTY LLC


Protect your home and budget from life's surprises with an Assurant Home Warranty, backed by a partner that supports you through every step of homeownership. Explore Plans.
© 2026 Better Homes and Gardens Real Estate LLC. An Anywhere Real Estate company. All rights reserved. Better Homes and Gardens® Real Estate is a registered trademark owned by Meredith Operations Corporation, licensed to Better Homes and Gardens Real Estate LLC and used with permission. Better Homes and Gardens Real Estate LLC fully supports the principles of the Fair Housing Act and the Equal Opportunity Act. Listing information is deemed reliable but is not guaranteed accurate.
Each office is independently owned and operated.
Any services or products provided by third parties are not provided by, affiliated with or related to Better Homes and Gardens Real Estate LLC, or its affiliated companies.