
3108 N Nevel Circle, Huntsville, AL 35810
Local realty services provided by:Better Homes and Gardens Real Estate Southern Premiere
3108 N Nevel Circle,Huntsville, AL 35810
$225,000
- 4 Beds
- 2 Baths
- 1,545 sq. ft.
- Single family
- Active
Listed by: jeff york
Office: essential real estate-madison
MLS#:21930447
Source:AL_NALMLS
Price summary
- Price:$225,000
- Price per sq. ft.:$145.63
About this home
Completely remodeled brick ranch on a quiet cul de sac shaded by big mature trees! New windows, new LVP flooring throughout, fresh paint, new lighting and ceiling fans. The kitchen shines with white shaker cabinets, granite counters and stainless appliances. A bright front living room plus a second living area with sliding glass doors to the backyard. The primary bedroom has its own private bath, and the hall bath is fully updated too. Separate laundry room and a long driveway with plenty of parking. Out back you'll find a big yard, patio and storage shed with woods for privacy. All on one level and truly move in ready in North Huntsville!
Contact an agent
Home facts
- Year built:1963
- Subdivision & Development:Westbrook
- Listing ID #:21930447
- Added:1 day(s) ago
- Updated:September 29, 2026 at 11:46 PM
Rooms and interior
- Bedrooms:4
- Total bathrooms:2
- Full bathrooms:1
- Rooms Total:7
- Kitchen Description:Dishwasher, Range
- Basement Description:Crawl Space
- Living area:1,545 sq. ft.
Heating and cooling
- Cooling:Central Air
- Heating:Central Heater
- Central air:Yes
Structure and exterior
- Year built:1963
- Building area:1,545 sq. ft.
- Architectural Style:Ranch/1 Story, Traditional
- Construction Materials:Brick
- Exterior Features:Covered Porch, Cul-de-Sac, Curb/Gutters, Front Porch, Patio, Treed Lot
- Foundation Description:Crawl Space
- Levels:1 Story
Schools
- High school:Jemison
- Middle school:Mcnair Junior High
- Elementary school:Rolling Hills
Utilities
- Water:Public
- Sewer:Public Sewer
Finances and disclosures
- Price:$225,000
- Price per sq. ft.:$145.63
Features and amenities
- Appliances:Dishwasher, Range

New listings near 3108 N Nevel Circle
- New
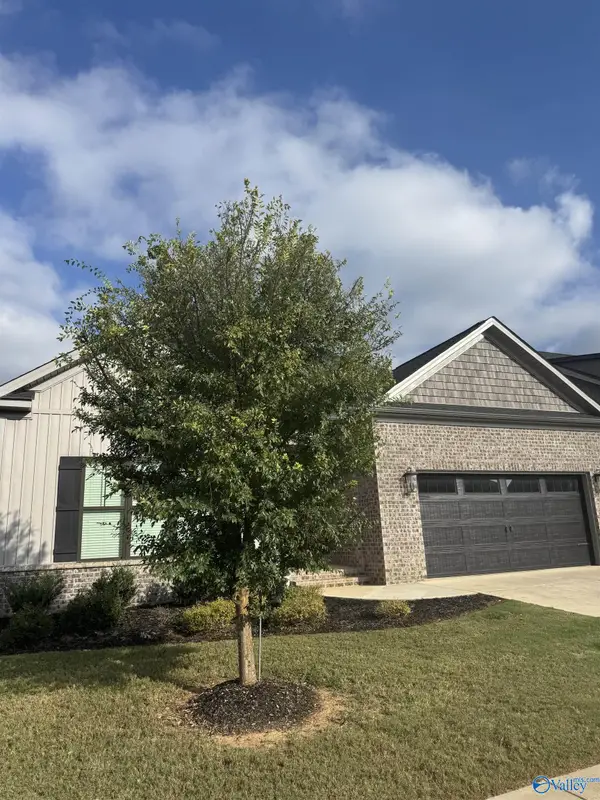 $474,999Active3 beds 2 baths2,040 sq. ft.
3 S Farmhouse Way S, Huntsville, AL 35803
MLS# 21930463Listed by: RE/MAX DISTINCTIVE - New
 $859,900Active3 beds 3 baths2,622 sq. ft.
1301 Lowell Drive Se, Huntsville, AL 35801
MLS# 21930381Listed by: REALTY SOUTH TENNESSEE VALLEY - New
 $310,000Active3 beds 2 baths1,952 sq. ft.
107 Fourstar Lane Nw, Madison, AL 35757
MLS# 21930454Listed by: KENDALL JAMES REALTY - New
 $392,350Active4 beds 4 baths2,514 sq. ft.
114 Steelcrest Circle, Huntsville, AL 35811
MLS# 21930457Listed by: VC REALTY LLC - New
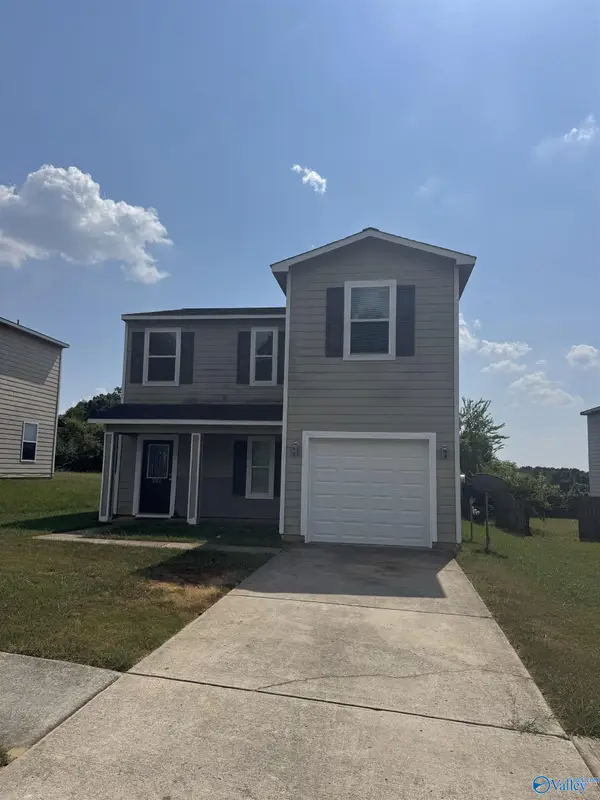 $199,000Active3 beds 3 baths1,788 sq. ft.
202 Dormont Drive, Huntsville, AL 35806
MLS# 21930422Listed by: RE/MAX DISTINCTIVE - New
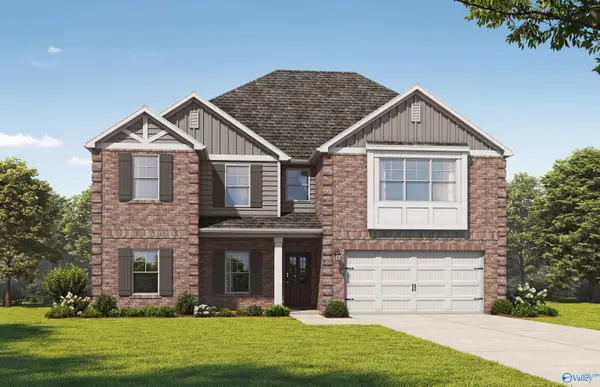 $406,850Active4 beds 4 baths2,865 sq. ft.
112 Steelcrest Circle, Huntsville, AL 35811
MLS# 21930424Listed by: VC REALTY LLC - New
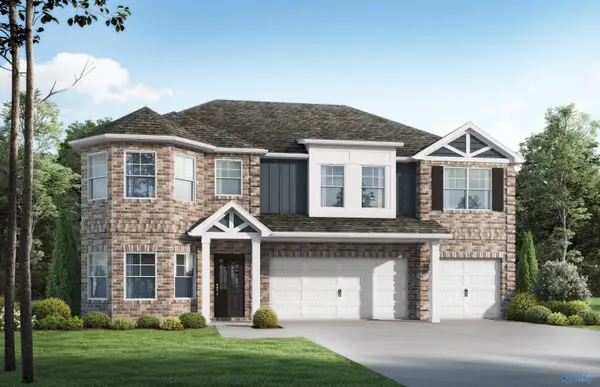 $404,850Active5 beds 4 baths2,794 sq. ft.
110 Steelcrest Circle, Huntsville, AL 35811
MLS# 21930413Listed by: VC REALTY LLC - New
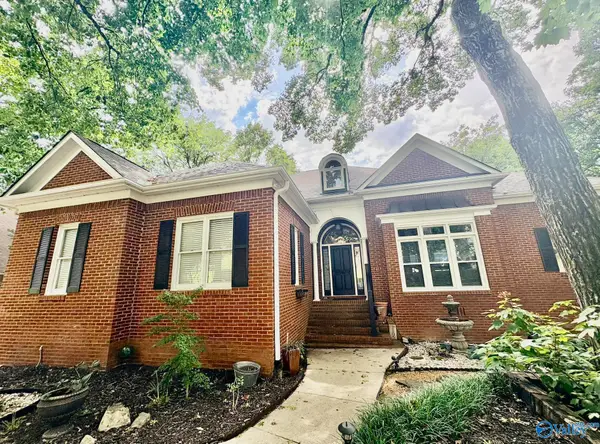 $589,900Active4 beds 4 baths3,885 sq. ft.
2105 Greenslope Trail, Huntsville, AL 35811
MLS# 21930401Listed by: CAPSTONE REALTY - New
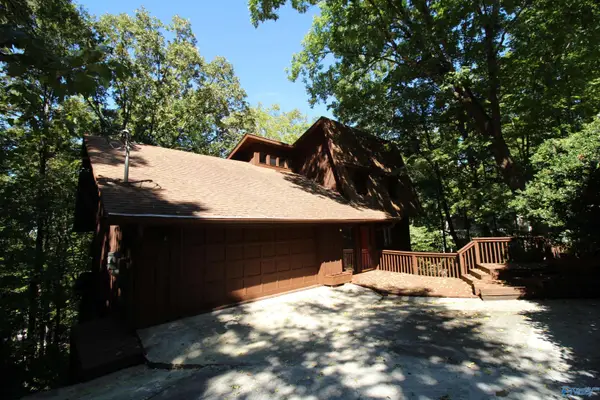 $399,900Active4 beds 3 baths3,180 sq. ft.
2218 Briarcliff Road Se, Huntsville, AL 35801
MLS# 21930407Listed by: CRYE-LEIKE REALTORS - MADISON


Protect your home and budget from life's surprises with an Assurant Home Warranty, backed by a partner that supports you through every step of homeownership. Explore Plans.
© 2026 Better Homes and Gardens Real Estate LLC. An Anywhere Real Estate company. All rights reserved. Better Homes and Gardens® Real Estate is a registered trademark owned by Meredith Operations Corporation, licensed to Better Homes and Gardens Real Estate LLC and used with permission. Better Homes and Gardens Real Estate LLC fully supports the principles of the Fair Housing Act and the Equal Opportunity Act. Listing information is deemed reliable but is not guaranteed accurate.
Each office is independently owned and operated.
Any services or products provided by third parties are not provided by, affiliated with or related to Better Homes and Gardens Real Estate LLC, or its affiliated companies.