
3238 Uvalde Lane Nw, Huntsville, AL 35810
Local realty services provided by:Better Homes and Gardens Real Estate Southern Premiere
3238 Uvalde Lane Nw,Huntsville, AL 35810
$100,000
- 6 Beds
- 3 Baths
- 3,130 sq. ft.
- Single family
- Active
Listed by: blake cantrell
Office: kendall james realty
MLS#:21915377
Source:AL_NALMLS
Price summary
- Price:$100,000
- Price per sq. ft.:$31.95
About this home
Really large split-level home on a manageable lot in need of some major TLC. Six bedrooms, three bath home with living room, den and bonus room. Home has a large, covered porch. Home also has entrances and living rooms on both levels, making this a really good home for a large crowd. Upstairs bonus could be bedroom 7. Bedrooms 5 and 6 do not currently have closets.
Contact an agent
Home facts
- Year built:1972
- Listing ID #:21915377
- Added:31 day(s) ago
- Updated:May 18, 2026 at 03:42 PM
Rooms and interior
- Bedrooms:6
- Total bathrooms:3
- Full bathrooms:2
- Rooms Total:12
- Basement Description:Basement
- Living area:3,130 sq. ft.
Structure and exterior
- Year built:1972
- Building area:3,130 sq. ft.
- Architectural Style:Multi/Split
- Construction Materials:Brick
- Exterior Features:Covered Porch, Curb/Gutters, Front Porch, Park Near By
- Foundation Description:Basement
- Levels:Multi-Level
Schools
- High school:Jemison
- Middle school:Mcnair Junior High
- Elementary school:James Dawson
Utilities
- Water:Public
- Sewer:Public Sewer
Finances and disclosures
- Price:$100,000
- Price per sq. ft.:$31.95

New listings near 3238 Uvalde Lane Nw
- New
 $269,900Active3 beds 2 baths1,733 sq. ft.
400 Harolds Drive, Huntsville, AL 35806
MLS# 21918321Listed by: CAPSTONE REALTY - New
 $275,000Active4 beds 3 baths2,020 sq. ft.
11007 Crestfield Drive, Huntsville, AL 35803
MLS# 21918317Listed by: SOUTHLAND REALTY & AUCTION LLC - New
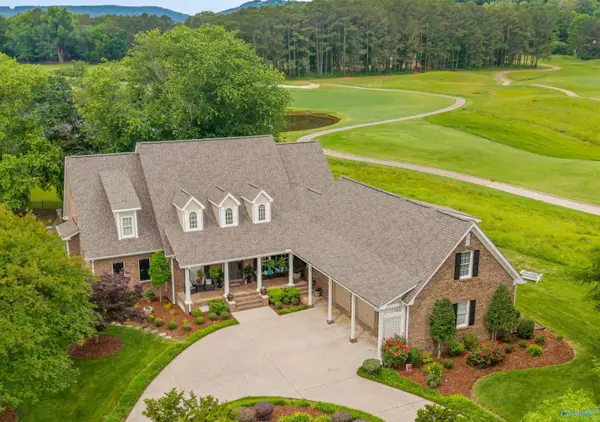 $1,150,000Active5 beds 6 baths5,383 sq. ft.
2875 Hampton Cove Way, Owens Cross Roads, AL 35763
MLS# 21918223Listed by: KELLER WILLIAMS HORIZON - New
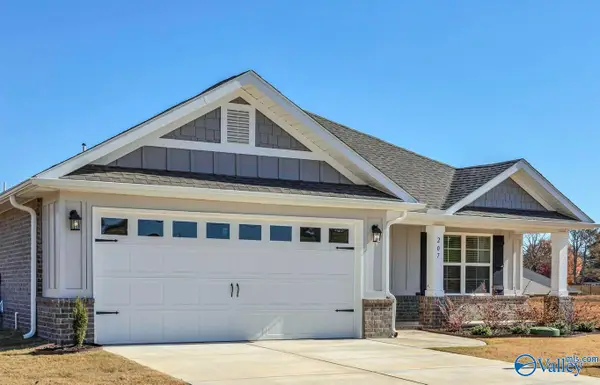 $335,725Active4 beds 3 baths2,200 sq. ft.
101 Vickery Court, Huntsville, AL 35810
MLS# 21918305Listed by: ADAMS HOMES LLC - New
 $799,900Active5 beds 5 baths3,701 sq. ft.
215 St Clair Lane, Huntsville, AL 35811
MLS# 21918295Listed by: LEGEND REALTY - New
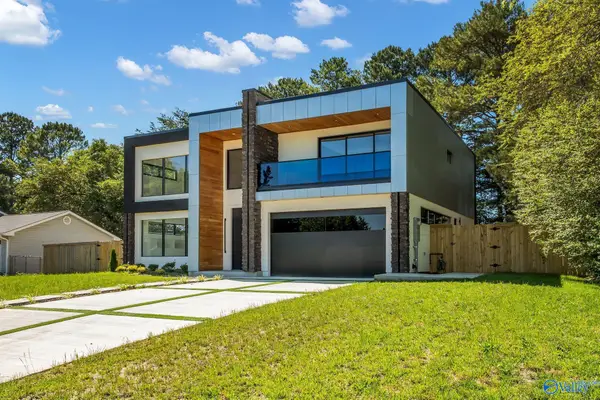 $550,000Active5 beds 4 baths3,047 sq. ft.
4602 Whitehall Drive Nw, Huntsville, AL 35816
MLS# 21918288Listed by: BHHS RISE REAL ESTATE - New
 $309,000Active3 beds 3 baths2,356 sq. ft.
29813 Glenrose Way, Harvest, AL 35749
MLS# 21918290Listed by: CRYE-LEIKE REALTORS - HSV - New
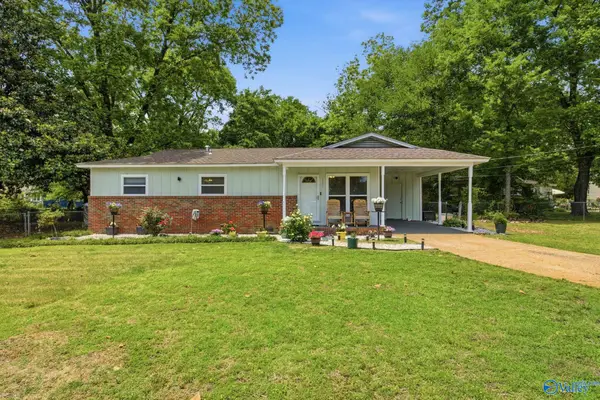 $300,000Active3 beds 1 baths1,019 sq. ft.
3101 Kirkland Circle, Huntsville, AL 35810
MLS# 21918278Listed by: KW HUNTSVILLE - New
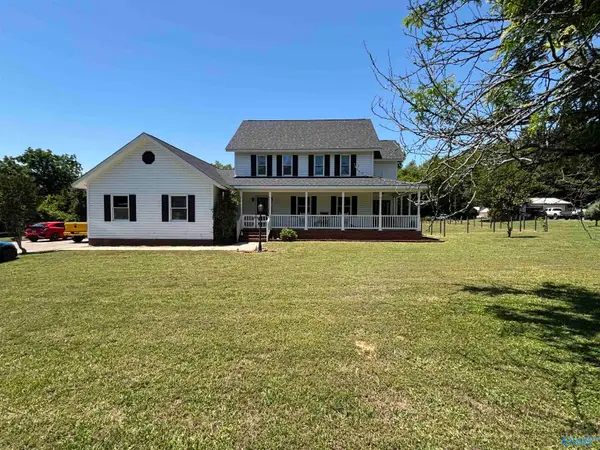 $575,000Active5 beds 3 baths3,009 sq. ft.
5005 Brookwood Drive Nw, Huntsville, AL 35810
MLS# 21918272Listed by: BRICKDRIVEN REALTY MADISON - New
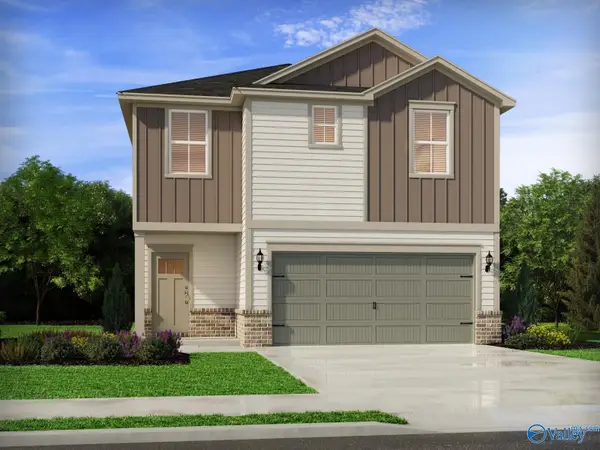 $309,990Active3 beds 3 baths1,749 sq. ft.
8284 Huspa Avenue, Madison, AL 35756
MLS# 21918259Listed by: MERITAGE HOMES OF ALABAMA


Protect your home and budget from life's surprises with an Assurant Home Warranty, backed by a partner that supports you through every step of homeownership. Explore Plans.
© 2026 Better Homes and Gardens Real Estate LLC. An Anywhere Real Estate company. All rights reserved. Better Homes and Gardens® Real Estate is a registered trademark owned by Meredith Operations Corporation, licensed to Better Homes and Gardens Real Estate LLC and used with permission. Better Homes and Gardens Real Estate LLC fully supports the principles of the Fair Housing Act and the Equal Opportunity Act. Listing information is deemed reliable but is not guaranteed accurate.
Each office is independently owned and operated.
Any services or products provided by third parties are not provided by, affiliated with or related to Better Homes and Gardens Real Estate LLC, or its affiliated companies.