
36 Cypress Point Drive, Huntsville, AL 35824
Local realty services provided by:Better Homes and Gardens Real Estate Southern Premiere
36 Cypress Point Drive,Huntsville, AL 35824
$305,000
- 3 Beds
- 2 Baths
- 1,569 sq. ft.
- Townhouse
- Active
Listed by: melissa hotz
Office: matt curtis real estate, inc.
MLS#:21926161
Source:AL_NALMLS
Price summary
- Price:$305,000
- Price per sq. ft.:$194.39
- Monthly HOA dues:$141.67
About this home
Enjoy easy, one-level living in this full-brick Lake Forest townhome! Featuring 3 bedrooms, 2 baths, a welcoming living room with gas-log fireplace and trey ceiling! Kitchen is well equipped with a gas range, granite counter-tops, and pantry. The 2-car rear-entry garage adds convenience and storage. Fresh paint throughout including the garage! Located in a desirable, convenient location with an incredible array of community amenities, including a 33-acre lake, pool, tennis courts, fitness center, clubhouse, sidewalks, and street lights. This home offers low-maintenance living with plenty of opportunities to enjoy an active, connected community lifestyle!
Contact an agent
Home facts
- Year built:2017
- Subdivision & Development:Lake Forest
- Listing ID #:21926161
- Added:1 day(s) ago
- Updated:August 13, 2026 at 06:45 PM
Rooms and interior
- Bedrooms:3
- Total bathrooms:2
- Full bathrooms:2
- Rooms Total:9
- Kitchen Description:Dishwasher, Disposal, Gas Cooktop, Gas Oven, Microwave, Refrigerator
- Living area:1,569 sq. ft.
Heating and cooling
- Cooling:Central Air
- Heating:Central Heater
- Central air:Yes
Structure and exterior
- Year built:2017
- Building area:1,569 sq. ft.
- Architectural Style:Open Floor Plan, Ranch/1 Story
- Construction Materials:Brick
- Exterior Features:Covered Porch, Curb/Gutters, Front Porch, Patio, Sidewalks
- Foundation Description:Slab
- Levels:1 Story
Schools
- High school:Columbia High
- Middle school:Williams
- Elementary school:Williams
Utilities
- Water:Public
- Sewer:Public Sewer
Finances and disclosures
- Price:$305,000
- Price per sq. ft.:$194.39
Features and amenities
- Appliances:Dishwasher, Microwave, Refrigerator
- Amenities:Clubhouse, Playground, Pool, Tennis Court(s)
Parking
- Parking description:Garage Faces Rear

New listings near 36 Cypress Point Drive
- New
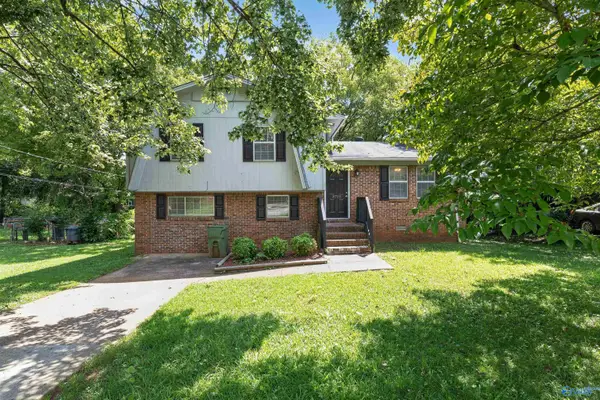 $174,900Active3 beds 2 baths1,042 sq. ft.
3715 Oakdale Court Nw, Huntsville, AL 35810
MLS# 21926406Listed by: TRELORA REALTY - New
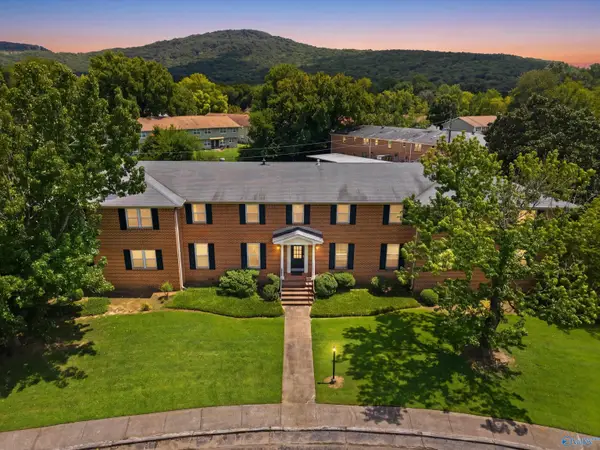 $183,000Active3 beds 2 baths1,825 sq. ft.
8202 Willowbrook Circle Se #C, Huntsville, AL 35802
MLS# 21926407Listed by: RE/MAX ALLIANCE - New
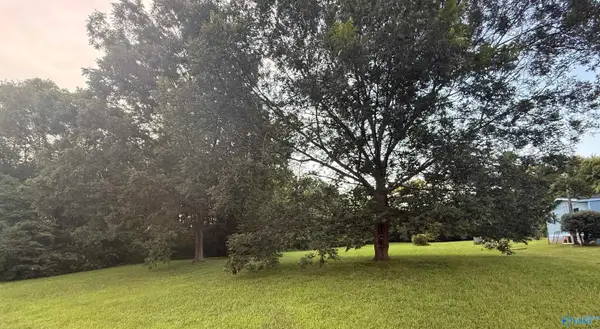 $60,000Active0 Acres
1.56 Acres Harris Road Nw, Huntsville, AL 35806
MLS# 21926408Listed by: KENDALL JAMES REALTY - New
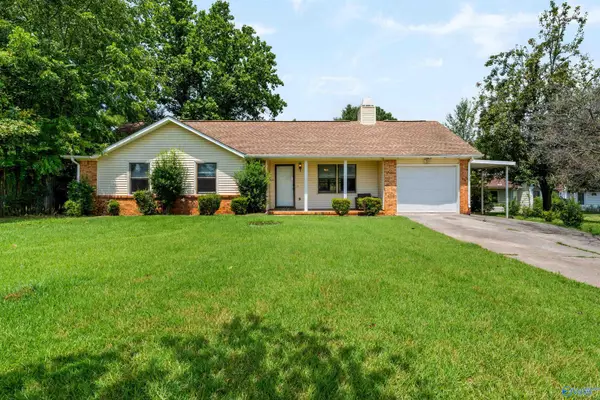 $224,900Active3 beds 2 baths1,365 sq. ft.
1501 Westview Drive, Huntsville, AL 35806
MLS# 21926396Listed by: LEGEND REALTY - New
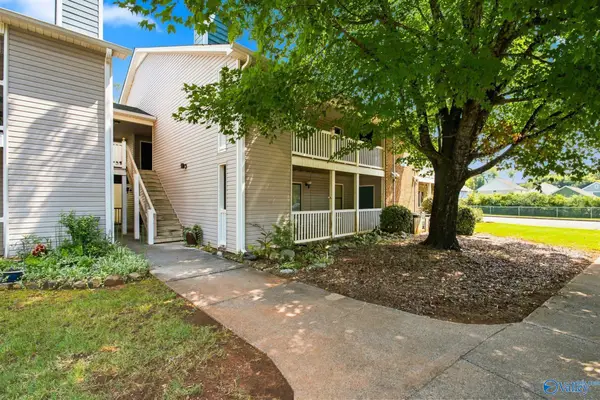 $95,000Active1 beds 1 baths817 sq. ft.
6610 Willow Pointe Drive Nw #A, Huntsville, AL 35806
MLS# 21926384Listed by: MATT CURTIS REAL ESTATE, INC. 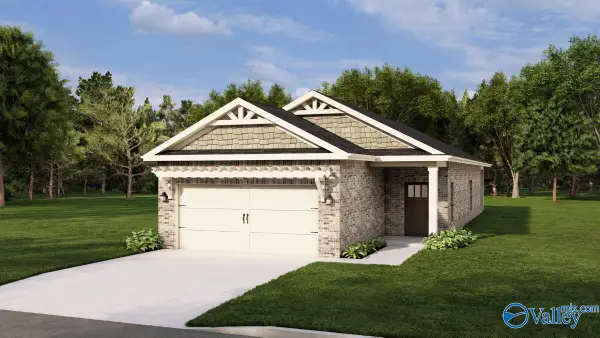 $337,000Pending3 beds 2 baths1,485 sq. ft.
203 Decatur Drive, Huntsville, AL 35824
MLS# 21926387Listed by: BRELAND HOMES LLC- Open Sun, 7 to 9pmNew
 $680,000Active5 beds 5 baths3,338 sq. ft.
315 Merrydale Drive, Huntsville, AL 35811
MLS# 21926137Listed by: MATT CURTIS REAL ESTATE, INC. - New
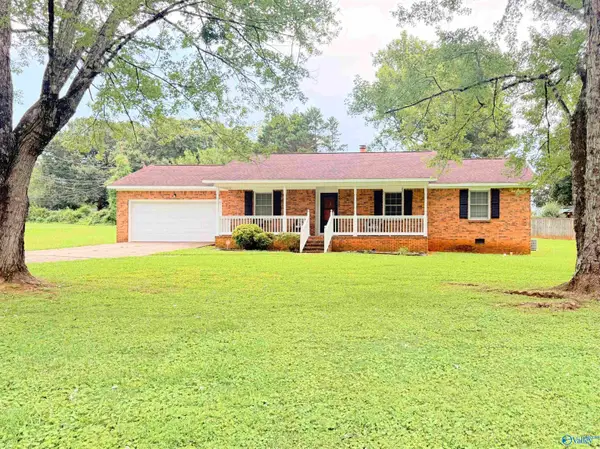 $207,000Active3 beds 2 baths1,397 sq. ft.
2010 Rosewood Drive Nw, Huntsville, AL 35810
MLS# 21926363Listed by: ONE KEY REALTY - New
 $175,000Active3 beds 2 baths1,295 sq. ft.
1009 Riverchase Drive Se, Huntsville, AL 35803
MLS# 21926364Listed by: ONE KEY REALTY


Protect your home and budget from life's surprises with an Assurant Home Warranty, backed by a partner that supports you through every step of homeownership. Explore Plans.
© 2026 Better Homes and Gardens Real Estate LLC. An Anywhere Real Estate company. All rights reserved. Better Homes and Gardens® Real Estate is a registered trademark owned by Meredith Operations Corporation, licensed to Better Homes and Gardens Real Estate LLC and used with permission. Better Homes and Gardens Real Estate LLC fully supports the principles of the Fair Housing Act and the Equal Opportunity Act. Listing information is deemed reliable but is not guaranteed accurate.
Each office is independently owned and operated.
Any services or products provided by third parties are not provided by, affiliated with or related to Better Homes and Gardens Real Estate LLC, or its affiliated companies.