
3603 Reynolds Circle Nw, Huntsville, AL 35810
Local realty services provided by:Better Homes and Gardens Real Estate Southern Premiere
3603 Reynolds Circle Nw,Huntsville, AL 35810
$150,000
- 3 Beds
- 2 Baths
- 1,365 sq. ft.
- Single family
- Active
Listed by: belinda reaves
Office: virtuous realty global
MLS#:21928043
Source:AL_NALMLS
Price summary
- Price:$150,000
- Price per sq. ft.:$109.89
About this home
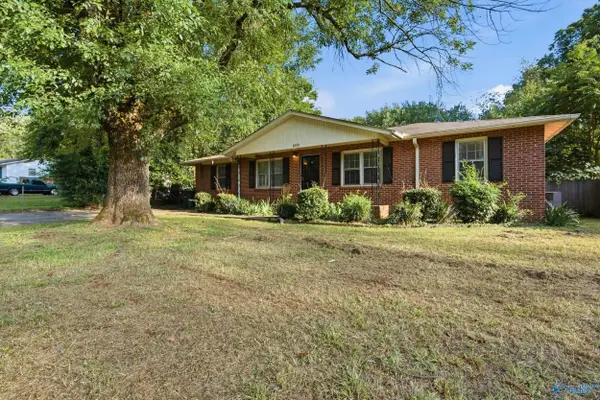
Opportunity awaits with this tri-level home situated on a .29-acre lot with mature trees in an established, well-kept neighborhood. Attractive curb appeal and a versatile multi-level floor plan provide a great starting point for renovation and personalization. Inside, you'll find original hardwood floors and flexible living areas ready to be reimagined. Ideal for investors, renovators, or buyers looking for a property they can make their own. Bring your vision and explore the potential. Sold As-Is.
Contact an agent
Home facts
- Year built:1963
- Subdivision & Development:Katherine Acres
- Listing ID #:21928043
- Added:1 day(s) ago
- Updated:September 02, 2026 at 02:48 PM
Rooms and interior
- Bedrooms:3
- Total bathrooms:2
- Full bathrooms:1
- Half bathrooms:1
- Basement Description:Basement
- Living area:1,365 sq. ft.
Heating and cooling
- Cooling:Electric
- Heating:Natural Gas
Structure and exterior
- Year built:1963
- Building area:1,365 sq. ft.
- Architectural Style:Tri-Level
- Construction Materials:Brick
- Foundation Description:Basement
- Levels:Tri-Level
Schools
- High school:Jemison
- Middle school:Mcnair Junior High
- Elementary school:James Dawson
Utilities
- Water:Public
- Sewer:Public Sewer
Finances and disclosures
- Price:$150,000
- Price per sq. ft.:$109.89
Parking
- Parking description:Attached Carport

New listings near 3603 Reynolds Circle Nw
- New
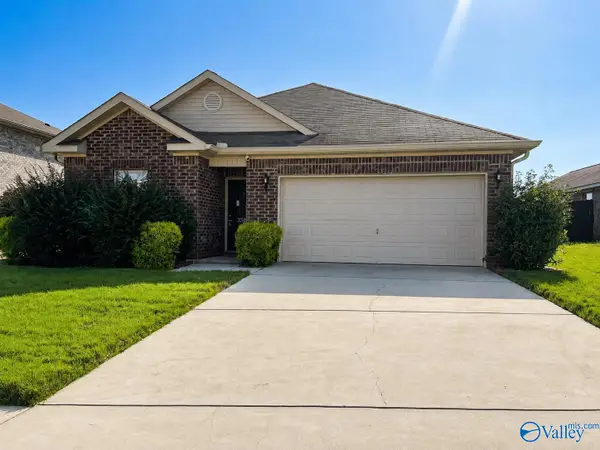 $263,000Active3 beds 2 baths1,642 sq. ft.
3368 Castlecreek Drive, Madison, AL 35756
MLS# 21928093Listed by: KELLER WILLIAMS REALTY MADISON - New
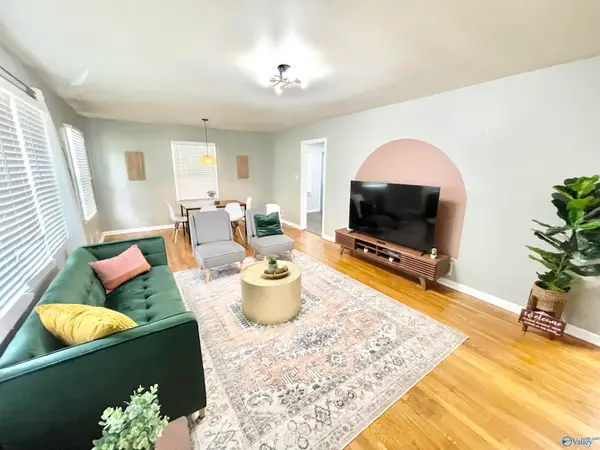 $245,000Active3 beds 2 baths1,559 sq. ft.
2406 Crestwood Drive Sw, Huntsville, AL 35805
MLS# 21928082Listed by: THE COLLECTIVE, DESIGN REALTY - New
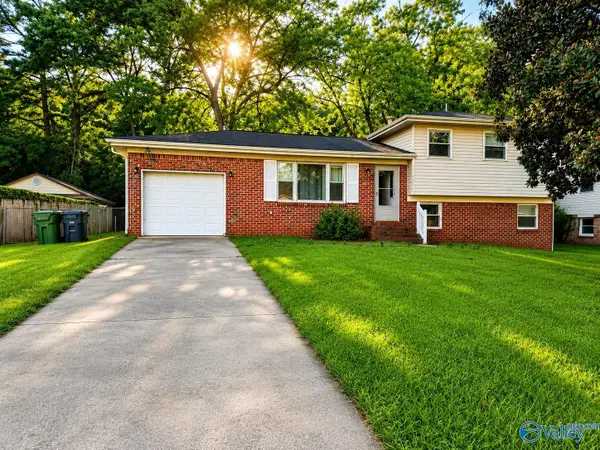 $230,000Active3 beds 2 baths1,504 sq. ft.
3651 NW Marymont Drive, Huntsville, AL 35810
MLS# 21927572Listed by: KELLER WILLIAMS REALTY MADISON - New
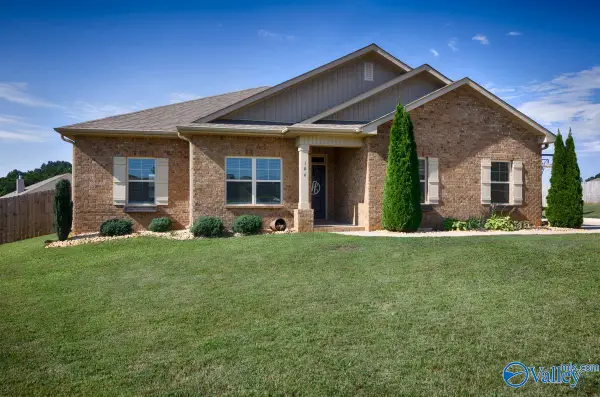 $329,000Active4 beds 2 baths1,900 sq. ft.
106 School Bell Lane, Huntsville, AL 35811
MLS# 21928080Listed by: EXIT ROCKET CITY REALTY - New
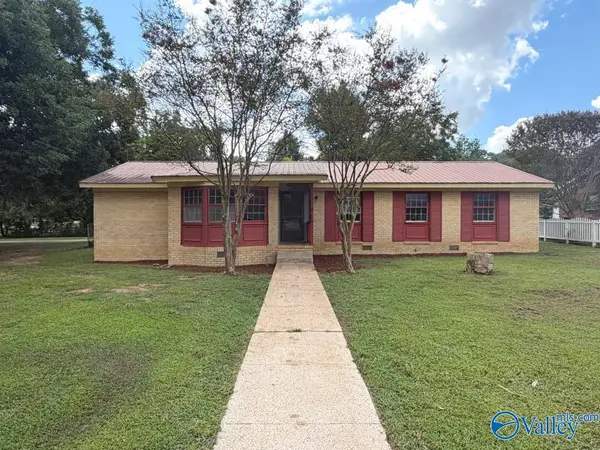 $139,000Active4 beds 2 baths1,673 sq. ft.
401 S Edgemont Circle Nw, Huntsville, AL 35811
MLS# 21928014Listed by: FLATFEE.COM - New
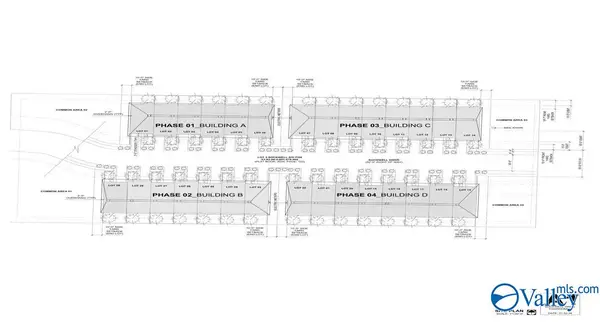 $650,000Active0 Acres
2.9 Acres Sockwell Drive Sw, Huntsville, AL 35803
MLS# 21928015Listed by: AVAR REALTY, LLC - New
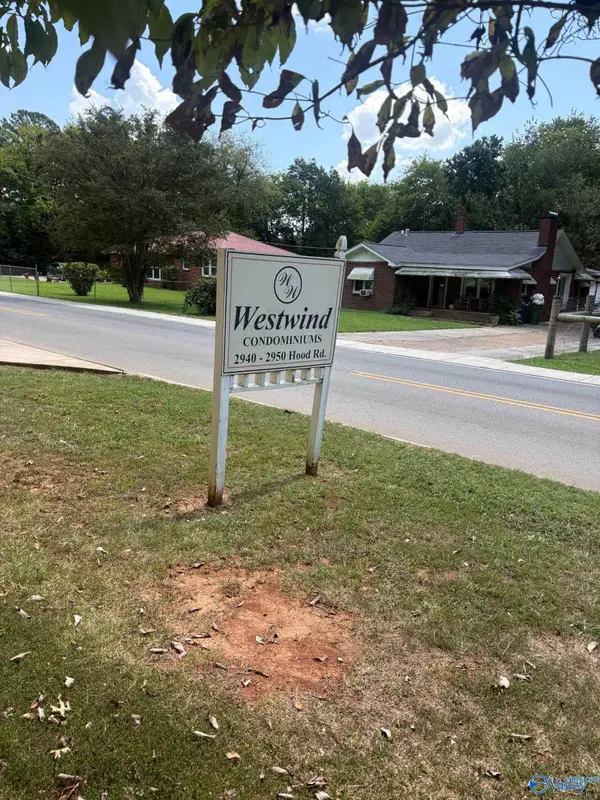 $86,500Active2 beds 1 baths775 sq. ft.
2940 Hood Road #C, Huntsville, AL 35805
MLS# 21928019Listed by: A.H. SOTHEBYS INT. REALTY - New
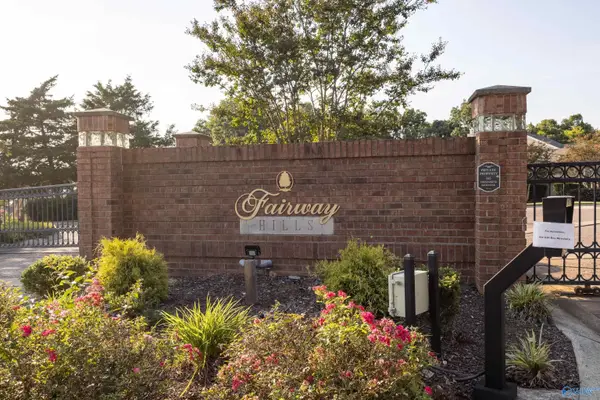 $239,900Active2 beds 2 baths1,691 sq. ft.
2032 Fairway Hills Drive #2032, Huntsville, AL 35802
MLS# 21928020Listed by: NXCEL REALTY - New
 $179,900Active4 beds 2 baths1,322 sq. ft.
609 O Fallon Road Nw, Huntsville, AL 35811
MLS# 21928021Listed by: A.H. SOTHEBYS INT. REALTY


Protect your home and budget from life's surprises with an Assurant Home Warranty, backed by a partner that supports you through every step of homeownership. Explore Plans.
© 2026 Better Homes and Gardens Real Estate LLC. An Anywhere Real Estate company. All rights reserved. Better Homes and Gardens® Real Estate is a registered trademark owned by Meredith Operations Corporation, licensed to Better Homes and Gardens Real Estate LLC and used with permission. Better Homes and Gardens Real Estate LLC fully supports the principles of the Fair Housing Act and the Equal Opportunity Act. Listing information is deemed reliable but is not guaranteed accurate.
Each office is independently owned and operated.
Any services or products provided by third parties are not provided by, affiliated with or related to Better Homes and Gardens Real Estate LLC, or its affiliated companies.