
3721 Jaguar Way Nw, Huntsville, AL 35810
Local realty services provided by:Better Homes and Gardens Real Estate Southern Premiere
Listed by: ty goode, miquel sanchez
Office: davidson homes llc. 4
MLS#:21918794
Source:AL_NALMLS
Price summary
- Price:$315,105
- Price per sq. ft.:$160.44
- Monthly HOA dues:$10.42
About this home
Under Construction-Discover modern elegance in the Daphne D, a stunning open-concept home in Jaguar Hills scheduled for a September completion. This thoughtfully designed layout maximizes every inch of its 1,964 square feet, centered around a bright living room that flows seamlessly into a gourmet kitchen. Luxury finishes set this home apart, featuring sleek quartz countertops and on-trend matte black hardware throughout. The spacious Primary Suite serves as a private retreat, complete with a massive storage closet and a refined en suite bathroom. High-end design meets everyday functionality here.
Contact an agent
Home facts
- Subdivision & Development:Jaguar Hills
- Listing ID #:21918794
- Added:122 day(s) ago
- Updated:September 21, 2026 at 02:40 PM
Rooms and interior
- Bedrooms:4
- Total bathrooms:2
- Full bathrooms:2
- Rooms Total:11
- Living area:1,964 sq. ft.
Heating and cooling
- Cooling:Central Air
- Heating:Central Heater
- Central air:Yes
Structure and exterior
- Building area:1,964 sq. ft.
- Architectural Style:Ranch/1 Story
- Construction Materials:Brick
- Exterior Features:Curb/Gutters, Park Near By, Treed Lot
- Foundation Description:Slab
- Levels:1 Story
Schools
- High school:Jemison
- Middle school:Mcnair Junior High
- Elementary school:Rolling Hills
Utilities
- Sewer:Public Sewer
Finances and disclosures
- Price:$315,105
- Price per sq. ft.:$160.44
Parking
- Parking description:Driveway-Concrete

New listings near 3721 Jaguar Way Nw
- New
 $404,900Active5 beds 4 baths3,122 sq. ft.
278 Crane Hollow Lane, Huntsville, AL 35811
MLS# 21929707Listed by: DHI REALTY - New
 $464,000Active3 beds 3 baths2,567 sq. ft.
9548 Abington Cove Boulevard, Madison, AL 35757
MLS# 21929711Listed by: EXIT RIVER CITY REALTY - New
 $383,400Active4 beds 2 baths1,869 sq. ft.
9547 Hampton Oak Drive, Owens Cross Roads, AL 35763
MLS# 21929716Listed by: DOWN HOME REAL ESTATE 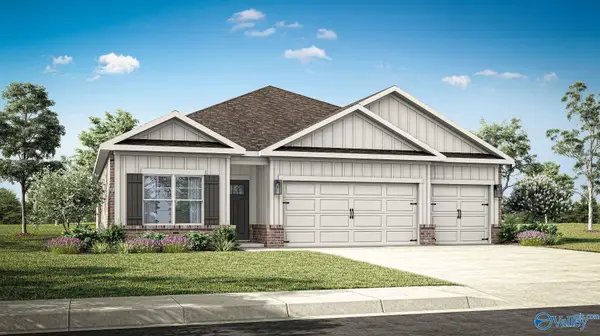 $385,962Pending4 beds 3 baths2,019 sq. ft.
3738 Whistling Way Sw, Madison, AL 35756
MLS# 21929685Listed by: DHI REALTY- New
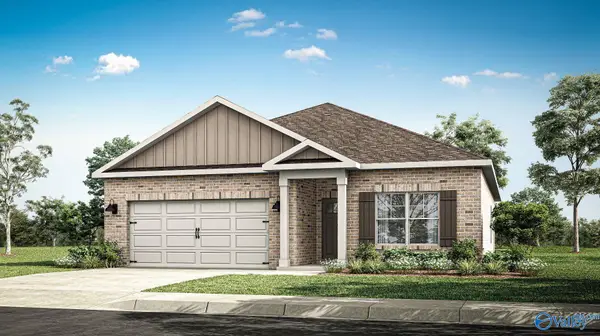 $291,900Active3 beds 2 baths1,683 sq. ft.
3296 Feldspar Drive Sw, Limestone, AL 35756
MLS# 21929693Listed by: DHI REALTY - New
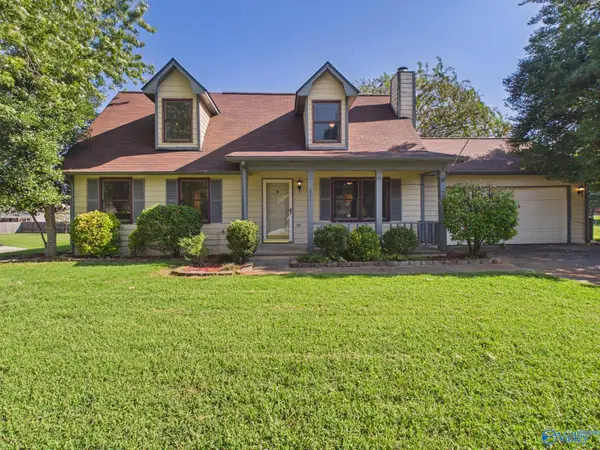 $242,000Active3 beds 2 baths1,512 sq. ft.
211 Pops Corner, Huntsville, AL 35811
MLS# 21929686Listed by: LEGEND REALTY - New
 $700,000Active4 beds 5 baths5,372 sq. ft.
7781 Wildcreek Trail, Huntsville, AL 35802
MLS# 21929317Listed by: FLATFEE.COM - New
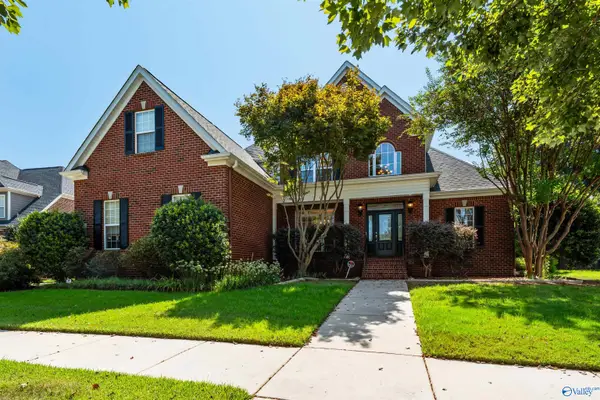 $499,900Active4 beds 3 baths2,828 sq. ft.
6 America Holly Circle Sw, Huntsville, AL 35824
MLS# 21929679Listed by: CRYE-LEIKE REALTORS - HSV - New
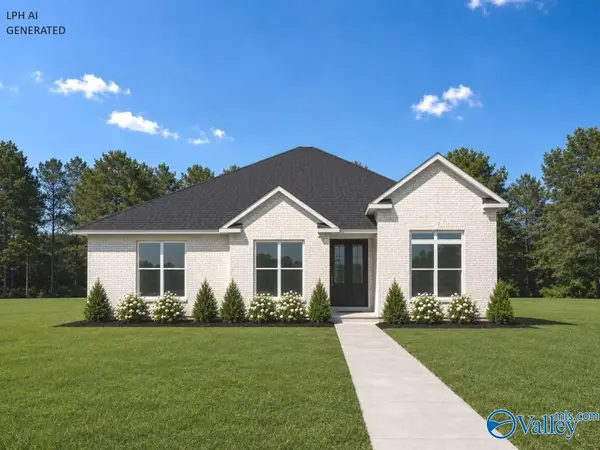 $489,900Active4 beds 3 baths2,625 sq. ft.
Kingston - A Narayan Street, Madison, AL 35756
MLS# 21929674Listed by: REMAX LEGACY - New
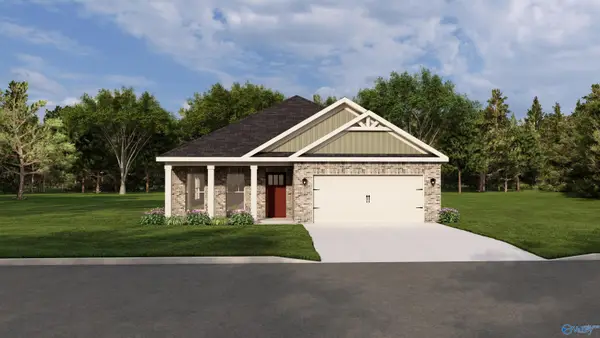 $387,750Active4 beds 3 baths2,153 sq. ft.
207 Esplanade Court, Huntsville, AL 35824
MLS# 21929668Listed by: BRELAND HOMES LLC


Protect your home and budget from life's surprises with an Assurant Home Warranty, backed by a partner that supports you through every step of homeownership. Explore Plans.
© 2026 Better Homes and Gardens Real Estate LLC. An Anywhere Real Estate company. All rights reserved. Better Homes and Gardens® Real Estate is a registered trademark owned by Meredith Operations Corporation, licensed to Better Homes and Gardens Real Estate LLC and used with permission. Better Homes and Gardens Real Estate LLC fully supports the principles of the Fair Housing Act and the Equal Opportunity Act. Listing information is deemed reliable but is not guaranteed accurate.
Each office is independently owned and operated.
Any services or products provided by third parties are not provided by, affiliated with or related to Better Homes and Gardens Real Estate LLC, or its affiliated companies.