
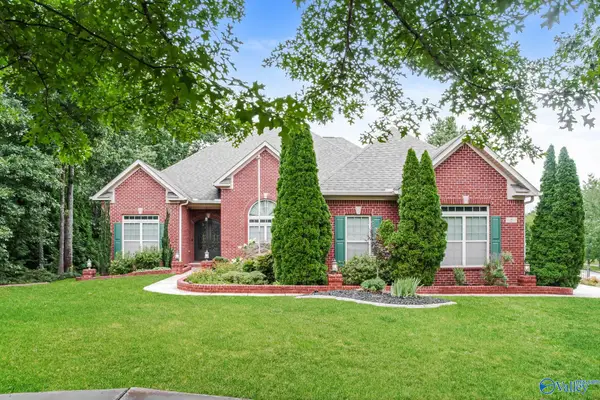
40 Ridge Bluff Circle, Huntsville, AL 35803
Local realty services provided by:Better Homes and Gardens Real Estate Southern Premiere
40 Ridge Bluff Circle,Huntsville, AL 35803
$899,900
- 4 Beds
- 4 Baths
- 3,728 sq. ft.
- Single family
- Active
Listed by: stephanie schrimsher
Office: re/max alliance
MLS#:21925590
Source:AL_NALMLS
Price summary
- Price:$899,900
- Price per sq. ft.:$241.39
- Monthly HOA dues:$91.67
About this home
MODEL HOME NOW FOR SALE! Seller offering a 2.5% buyer incentive. Nestled in Green Mountain's premier community, The Bluffs, this award-winning 4-bedroom, 4-bath home with a 3-car garage perfectly blends luxury and nature. The open-concept kitchen flows into the spacious gathering room, creating the perfect space for entertaining. The owner's suite showcases a stunning reverse trey ceiling, spa-inspired bath, and an oversized walk-in closet. Unwind year-round on the expansive covered deck with a stone wood-burning fireplace while taking in the peaceful, wooded mountain views.
Contact an agent
Home facts
- Year built:2023
- Subdivision & Development:The Bluffs At Inspiration
- Listing ID #:21925590
- Added:1 day(s) ago
- Updated:August 04, 2026 at 09:44 PM
Rooms and interior
- Bedrooms:4
- Total bathrooms:4
- Full bathrooms:3
- Half bathrooms:1
- Rooms Total:12
- Kitchen Description:Double Oven, Gas Cooktop, Refrigerator
- Basement Description:Crawl Space
- Living area:3,728 sq. ft.
Heating and cooling
- Cooling:Central Air
- Heating:Central Heater
- Central air:Yes
Structure and exterior
- Year built:2023
- Building area:3,728 sq. ft.
- Architectural Style:Traditional
- Construction Materials:Brick, Fiber Cement Siding, Stone
- Exterior Features:Covered Deck, Curb/Gutters, Deck, Sidewalks
- Foundation Description:Crawl Space
- Levels:One and One Half
Schools
- High school:Grissom High School
- Middle school:Mountain Gap
- Elementary school:Mountain Gap
Utilities
- Water:Public
- Sewer:Septic Tank
Finances and disclosures
- Price:$899,900
- Price per sq. ft.:$241.39
Features and amenities
- Appliances:Double Oven, Refrigerator
Parking
- Parking description:Garage Faces Side

New listings near 40 Ridge Bluff Circle
- New
 $319,000Active-- beds -- baths1,919 sq. ft.
901 Stevens Court Ne, Huntsville, AL 35801
MLS# 21925602Listed by: LEGEND REALTY - New
 $235,000Active3 beds 2 baths1,268 sq. ft.
266 Pops Corner, Huntsville, AL 35811
MLS# 21925605Listed by: CAPSTONE REALTY - New
 $445,900Active4 beds 4 baths2,472 sq. ft.
2118 Kanteen Street, Huntsville, AL 35811
MLS# 21925584Listed by: CAPSTONE REALTY LLC HUNTSVILLE - New
 $200,000Active3 beds 1 baths1,497 sq. ft.
2609 Rockwell Road Nw, Huntsville, AL 35810
MLS# 21925585Listed by: OPENDOOR BROKERAGE LLC - New
 $277,000Active3 beds 2 baths1,545 sq. ft.
12898 Golden Hay Circle, Madison, AL 35756
MLS# 21925586Listed by: OPENDOOR BROKERAGE LLC - New
 $780,000Active6 beds 5 baths3,781 sq. ft.
5 Bluff View Drive, Huntsville, AL 35803
MLS# 21925587Listed by: OPENDOOR BROKERAGE LLC - New
 $129,900Active3 beds 2 baths1,206 sq. ft.
2110 Colony Drive Sw #210, Huntsville, AL 35802
MLS# 21925576Listed by: BEYCOME BROKERAGE REALTY LLC - New
 $350,000Active4 beds 2 baths2,053 sq. ft.
112 Shallowhill Road, Huntsville, AL 35811
MLS# 21925577Listed by: FIRST CHOICE REAL ESTATE - New
 $257,000Active4 beds 2 baths2,285 sq. ft.
2603 Gibson Street Nw, Huntsville, AL 35810
MLS# 21925580Listed by: LEGEND REALTY


Protect your home and budget from life's surprises with an Assurant Home Warranty, backed by a partner that supports you through every step of homeownership. Explore Plans.
© 2026 Better Homes and Gardens Real Estate LLC. An Anywhere Real Estate company. All rights reserved. Better Homes and Gardens® Real Estate is a registered trademark owned by Meredith Operations Corporation, licensed to Better Homes and Gardens Real Estate LLC and used with permission. Better Homes and Gardens Real Estate LLC fully supports the principles of the Fair Housing Act and the Equal Opportunity Act. Listing information is deemed reliable but is not guaranteed accurate.
Each office is independently owned and operated.
Any services or products provided by third parties are not provided by, affiliated with or related to Better Homes and Gardens Real Estate LLC, or its affiliated companies.