
402 Mossyleaf Drive, Huntsville, AL 35824
Local realty services provided by:Better Homes and Gardens Real Estate Southern Premiere
402 Mossyleaf Drive,Huntsville, AL 35824
$313,000
- 3 Beds
- 3 Baths
- 2,266 sq. ft.
- Single family
- Pending
Listed by: nakia walker
Office: opendoor brokerage llc.
MLS#:21923254
Source:AL_NALMLS
Price summary
- Price:$313,000
- Price per sq. ft.:$138.13
About this home
Come see 402 Mossyleaf Dr SW, a residence designed for practical daily living with thoughtful inclusions. The kitchen features all stainless steel appliances, complementing the primary bedroom's walk-in closet for organized storage and the primary bathroom's double sinks for convenience. A fireplace provides a comfortable gathering point. This home perfectly blends comfort and function for modern living.
Contact an agent
Home facts
- Year built:2014
- Subdivision & Development:Magnolia Village
- Listing ID #:21923254
- Added:104 day(s) ago
- Updated:October 22, 2026 at 07:40 PM
Rooms and interior
- Bedrooms:3
- Total bathrooms:3
- Full bathrooms:2
- Half bathrooms:1
- Living area:2,266 sq. ft.
Heating and cooling
- Cooling:Central Air
- Heating:Central Heater
- Central air:Yes
Structure and exterior
- Year built:2014
- Building area:2,266 sq. ft.
- Architectural Style:Ranch/1 Story
- Construction Materials:Brick
- Foundation Description:Slab
- Levels:1 Story
Schools
- High school:Columbia High
- Middle school:Williams
- Elementary school:Williams
Utilities
- Water:Public
- Sewer:Public Sewer
Finances and disclosures
- Price:$313,000
- Price per sq. ft.:$138.13

New listings near 402 Mossyleaf Drive
- New
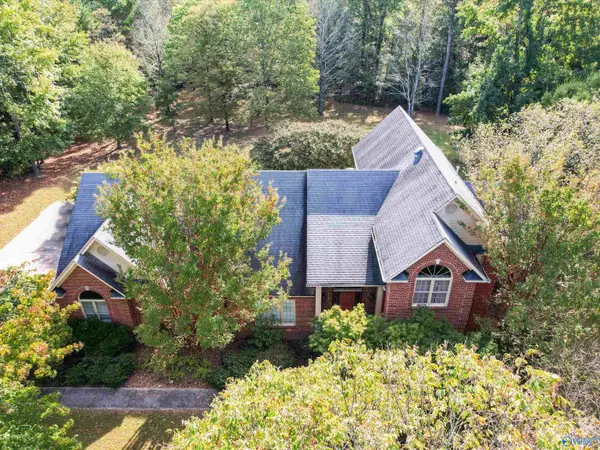 $700,000Active4 beds 5 baths4,321 sq. ft.
14009 SE Monte Vedra Road, Huntsville, AL 35803
MLS# 21932315Listed by: @HOMES REALTY GROUP - New
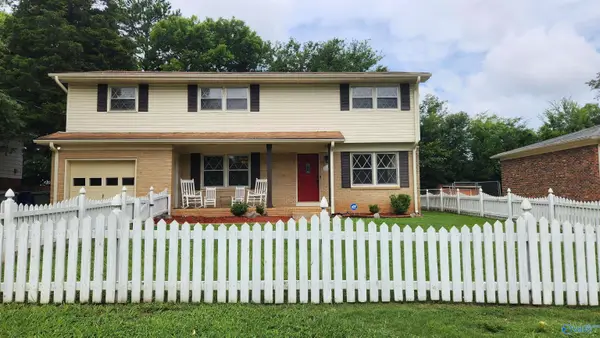 $335,000Active4 beds 3 baths2,400 sq. ft.
11402 Hillwood Drive Se, Huntsville, AL 35803
MLS# 21932276Listed by: LEGEND REALTY - New
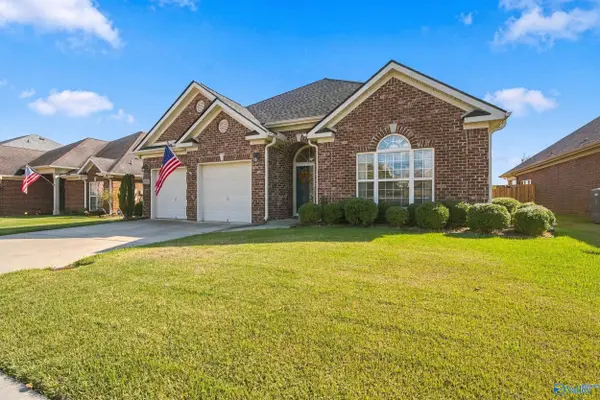 $385,000Active3 beds 3 baths2,214 sq. ft.
5008 SE Valley Cove Drive, Owens Cross Roads, AL 35763
MLS# 21932301Listed by: CRUE REALTY - New
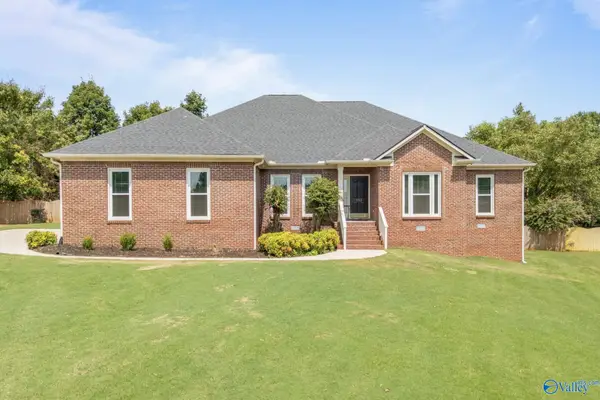 $460,000Active4 beds 3 baths2,548 sq. ft.
253 Natchez Trail, Huntsville, AL 35806
MLS# 21932309Listed by: THE NORTHSTAR GROUP - New
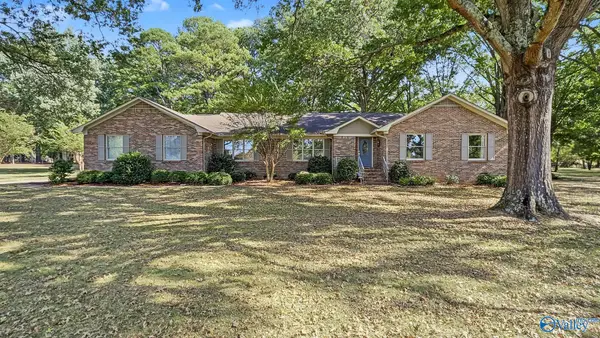 $450,000Active4 beds 3 baths2,357 sq. ft.
9309 Grandfield Lane Se, Huntsville, AL 35803
MLS# 21932310Listed by: BHHS RISE REAL ESTATE - New
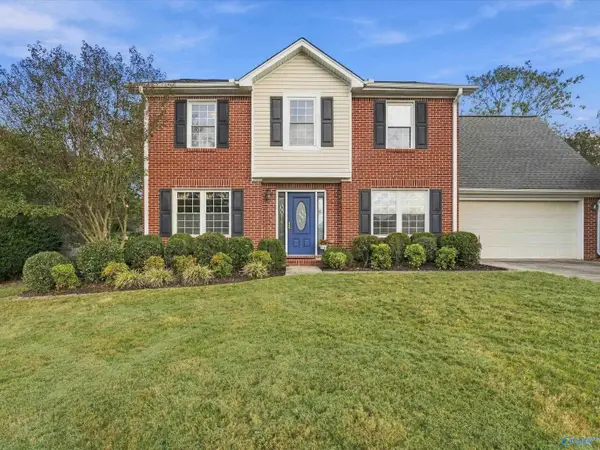 $299,000Active3 beds 3 baths2,160 sq. ft.
100 Bristol Court Sw, Huntsville, AL 35824
MLS# 21932297Listed by: CAPSTONE REALTY - New
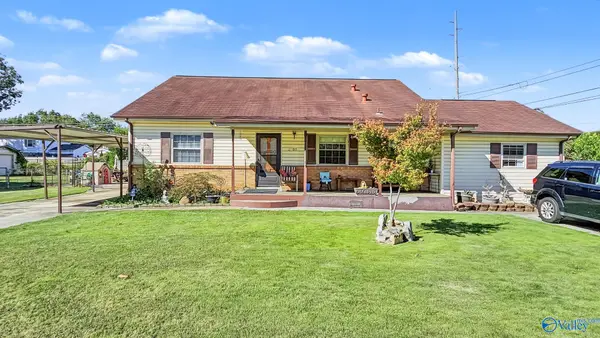 $220,000Active4 beds 2 baths1,621 sq. ft.
2700 Atlantic Street Sw, Huntsville, AL 35805
MLS# 21932298Listed by: KW HUNTSVILLE - New
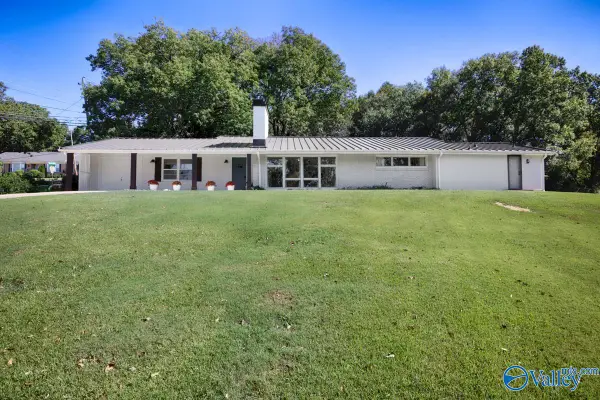 $475,000Active4 beds 2 baths2,581 sq. ft.
1908 Big Cove Road Se, Huntsville, AL 35801
MLS# 21932299Listed by: KELLER WILLIAMS HORIZON - New
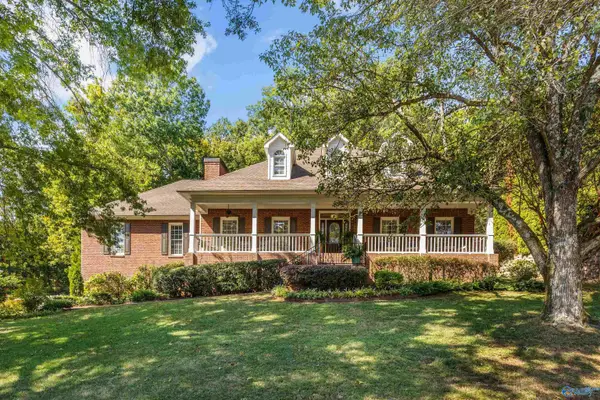 $599,900Active3 beds 3 baths2,836 sq. ft.
2968 Hampton Cove Way Se, Owens Cross Roads, AL 35763
MLS# 21932187Listed by: CAPSTONE REALTY LLC HUNTSVILLE - Open Sun, 7 to 9pmNew
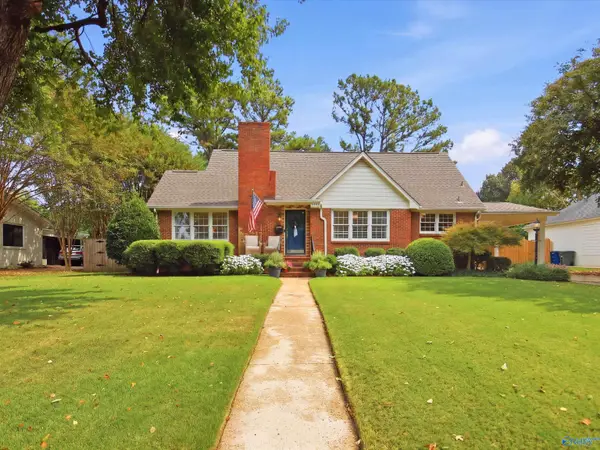 $525,000Active3 beds 2 baths1,673 sq. ft.
2409 Penn Street Sw, Huntsville, AL 35801
MLS# 21932287Listed by: KW HUNTSVILLE


Protect your home and budget from life's surprises with an Assurant Home Warranty, backed by a partner that supports you through every step of homeownership. Explore Plans.
© 2026 Better Homes and Gardens Real Estate LLC. An Anywhere Real Estate company. All rights reserved. Better Homes and Gardens® Real Estate is a registered trademark owned by Meredith Operations Corporation, licensed to Better Homes and Gardens Real Estate LLC and used with permission. Better Homes and Gardens Real Estate LLC fully supports the principles of the Fair Housing Act and the Equal Opportunity Act. Listing information is deemed reliable but is not guaranteed accurate.
Each office is independently owned and operated.
Any services or products provided by third parties are not provided by, affiliated with or related to Better Homes and Gardens Real Estate LLC, or its affiliated companies.