
4039 Knollbrook Drive Nw, Huntsville, AL 35810
Local realty services provided by:Better Homes and Gardens Real Estate Southern Premiere
4039 Knollbrook Drive Nw,Huntsville, AL 35810
$216,990
- 3 Beds
- 2 Baths
- 1,990 sq. ft.
- Single family
- Active
Listed by: clyent myrie
Office: exp realty llc.
MLS#:21931194
Source:AL_NALMLS
Price summary
- Price:$216,990
- Price per sq. ft.:$109.04
About this home
Welcome home to this spacious brick ranch with room to spread out & a layout designed for everyday living. The oversized bonus room is perfect for entertaining, a game room, home office, or second living area. An isolated primary suite provides a private retreat with a walk-in closet and en-suite bath, while two additional bedrooms are tucked away on the opposite side of the home. Separate living and dining areas offer flexibility for gatherings, holidays, or quiet evenings at home. The home has a secluded shaded yard. located near shopping, dining, schools, & everything Huntsville has to offer, this home combines comfort, space, & convenience. Come see the possibilities & make it your own!
Contact an agent
Home facts
- Year built:1991
- Subdivision & Development:Rolling Hills
- Listing ID #:21931194
- Added:1 day(s) ago
- Updated:October 08, 2026 at 08:45 PM
Rooms and interior
- Bedrooms:3
- Total bathrooms:2
- Full bathrooms:2
- Kitchen Description:Dishwasher, Microwave, Range
- Living area:1,990 sq. ft.
Heating and cooling
- Cooling:Central Air
- Heating:Central Heater
- Central air:Yes
Structure and exterior
- Year built:1991
- Building area:1,990 sq. ft.
- Architectural Style:Ranch/1 Story
- Construction Materials:Brick
- Exterior Features:Curb/Gutters, Treed Lot
- Foundation Description:Slab
- Levels:1 Story
Schools
- High school:Jemison
- Middle school:Mcnair Junior High
- Elementary school:Rolling Hills
Utilities
- Sewer:Public Sewer
Finances and disclosures
- Price:$216,990
- Price per sq. ft.:$109.04
Features and amenities
- Appliances:Dishwasher, Microwave, Range
Parking
- Parking description:Driveway-Concrete

New listings near 4039 Knollbrook Drive Nw
- New
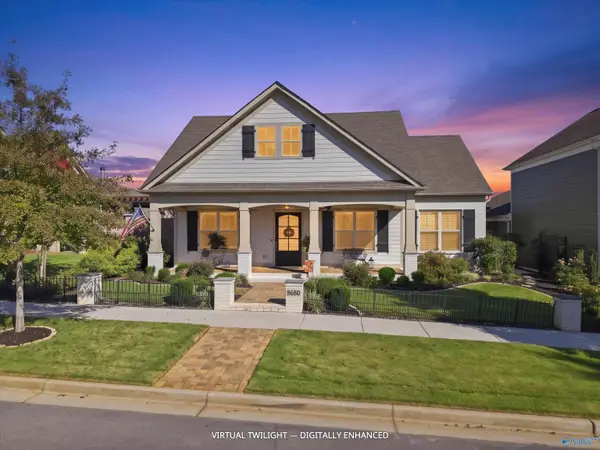 $604,900Active3 beds 2 baths2,545 sq. ft.
8680 Cobblers Lane Nw, Madison, AL 35756
MLS# 21931229Listed by: COVINGTON & COMPANY, INC. - New
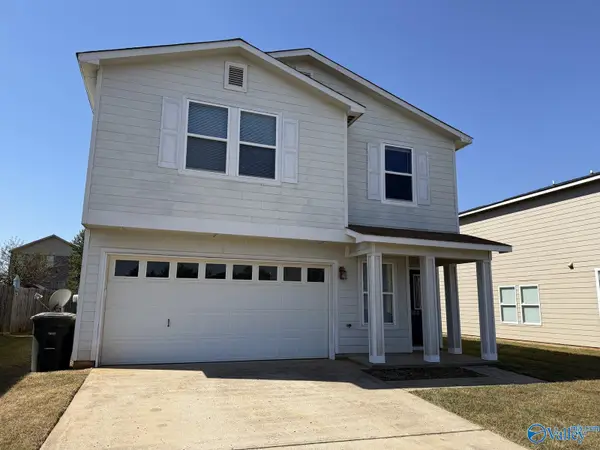 $219,900Active3 beds 3 baths1,806 sq. ft.
3089 Castlecreek Drive, Madison, AL 35756
MLS# 21931230Listed by: CRYE-LEIKE REALTORS - MADISON - New
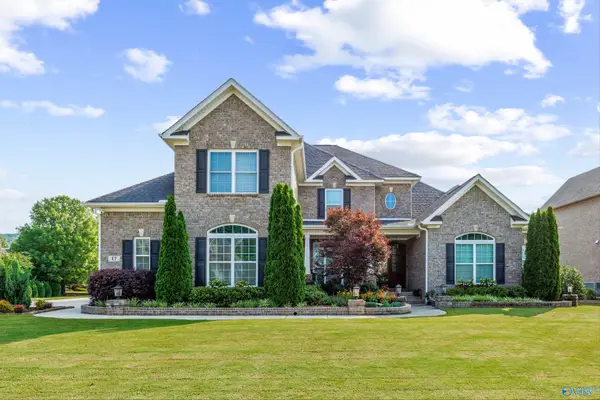 $900,000Active4 beds 5 baths3,976 sq. ft.
17 Sanders Hill Way, Gurley, AL 35748
MLS# 21931233Listed by: KELLER WILLIAMS HORIZON - New
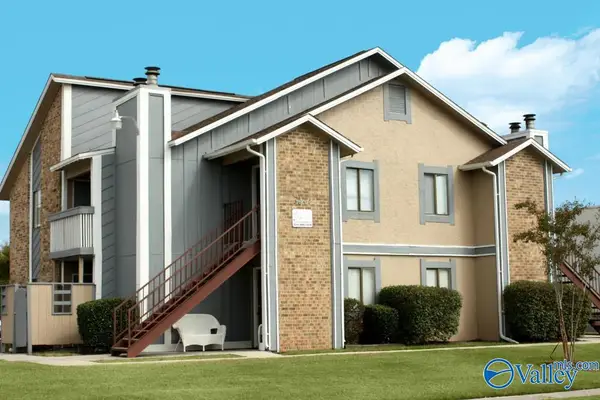 $33,000,000Active-- beds -- baths174,240 sq. ft.
3586 Chasewood Drive, Huntsville, AL 35805
MLS# 21931225Listed by: AVAR REALTY, LLC - New
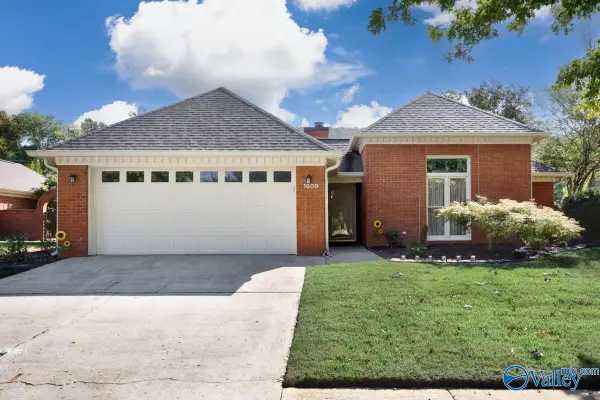 $300,000Active2 beds 2 baths1,530 sq. ft.
1808 Edgemere Court Se, Huntsville, AL 35803
MLS# 21930987Listed by: CAPSTONE REALTY LLC HUNTSVILLE - New
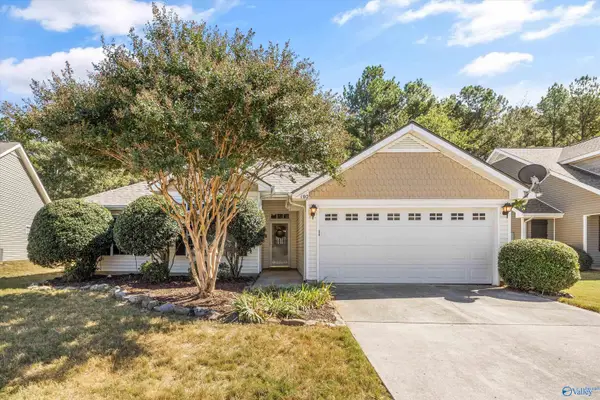 $289,000Active3 beds 2 baths1,501 sq. ft.
102 Terracotta Lane Nw, Madison, AL 35758
MLS# 21931208Listed by: RE/MAX UNLIMITED - New
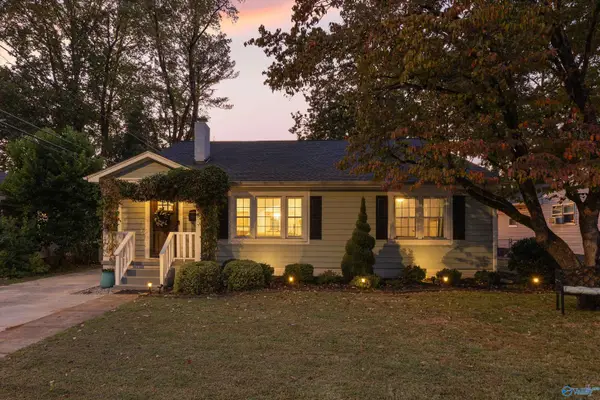 $619,900Active4 beds 3 baths2,695 sq. ft.
2204 Gallatin Street Sw, Huntsville, AL 35801
MLS# 21931214Listed by: WEICHERT REALTORS-THE SP PLCE - New
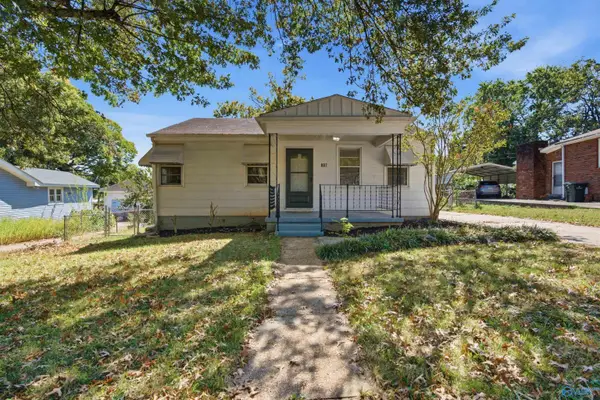 $128,500Active2 beds 1 baths807 sq. ft.
807 Crestline Road Nw, Huntsville, AL 35816
MLS# 21931216Listed by: CAPSTONE REALTY LLC HUNTSVILLE - New
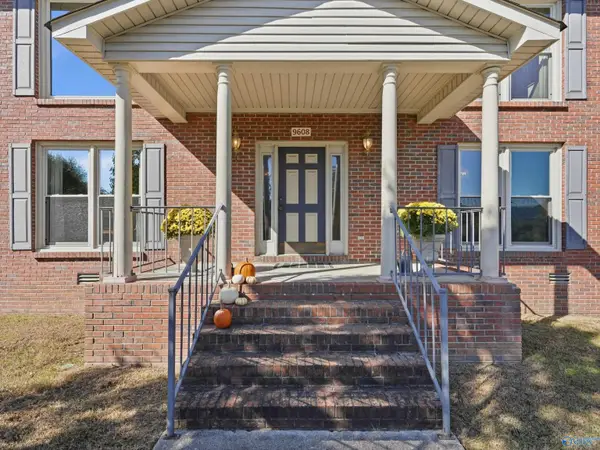 $535,000Active5 beds 4 baths3,579 sq. ft.
9608 Waldrop Drive Se, Huntsville, AL 35803
MLS# 21931220Listed by: CAPSTONE REALTY


Protect your home and budget from life's surprises with an Assurant Home Warranty, backed by a partner that supports you through every step of homeownership. Explore Plans.
© 2026 Better Homes and Gardens Real Estate LLC. An Anywhere Real Estate company. All rights reserved. Better Homes and Gardens® Real Estate is a registered trademark owned by Meredith Operations Corporation, licensed to Better Homes and Gardens Real Estate LLC and used with permission. Better Homes and Gardens Real Estate LLC fully supports the principles of the Fair Housing Act and the Equal Opportunity Act. Listing information is deemed reliable but is not guaranteed accurate.
Each office is independently owned and operated.
Any services or products provided by third parties are not provided by, affiliated with or related to Better Homes and Gardens Real Estate LLC, or its affiliated companies.