
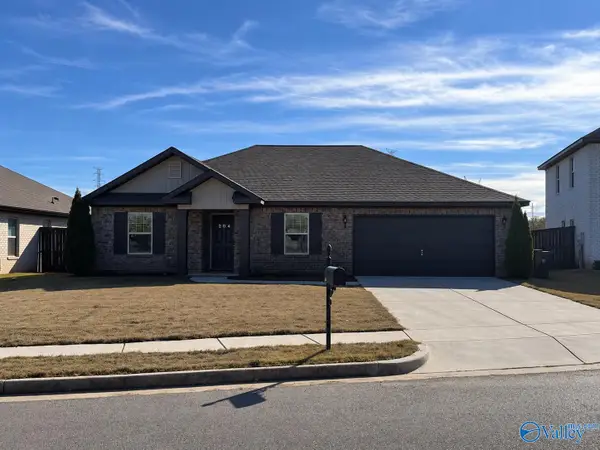
421 Raleigh Elm Drive, Huntsville, AL 35824
Local realty services provided by:Better Homes and Gardens Real Estate Southern Premiere
421 Raleigh Elm Drive,Huntsville, AL 35824
$345,000
- 3 Beds
- 2 Baths
- 1,837 sq. ft.
- Townhouse
- Active
Office: launchpoint realty & co.
MLS#:21922676
Source:AL_NALMLS
Price summary
- Price:$345,000
- Price per sq. ft.:$187.81
About this home
Up to $8,000 IN SELLER CONCESSIONS ***SHORT SALE***1 MILE TO REDSTONE ARSENAL GATE 7. Short drive to TOWN MADISON. Easy access to I565 & SPACE CENTER. FULL BRICK END UNIT TOWNHOUSE BUILT BY BRELAND offering 3 BEDROOMS, 2 BATHS w/ FENCED IN BACKYARD & SCREEN IN BACK PORCH. STUNNING CHEF KITCHEN, ENGINEERED HARDWOOD FLOORS, TITLE SHOWER & TUB in Primary Suite. Stainless appliances package. GAS RANGE, GAS FIREPLACE, SHIPLAP DETAILS, TREY CEILINGS. LOADED WITH DETAILS. SHORTSALE STATUS
Contact an agent
Home facts
- Year built:2025
- Subdivision & Development:ESTUARY AT NATURE WALK
- Listing ID #:21922676
- Added:140 day(s) ago
- Updated:November 20, 2026 at 03:53 PM
Rooms and interior
- Bedrooms:3
- Total bathrooms:2
- Full bathrooms:2
- Rooms Total:7
- Kitchen Description:Dishwasher, Disposal
- Living area:1,837 sq. ft.
Heating and cooling
- Cooling:Central Air
- Central air:Yes
Structure and exterior
- Year built:2025
- Building area:1,837 sq. ft.
- Architectural Style:Ranch
- Construction Materials:Brick, Fiber Cement
- Foundation Description:Slab
Schools
- High school:COLUMBIA HIGH
- Middle school:WILLIAMS
- Elementary school:WILLIAMS
Utilities
- Sewer:Public Sewer
Finances and disclosures
- Price:$345,000
- Price per sq. ft.:$187.81
Features and amenities
- Appliances:Dishwasher, Disposal
Parking
- Parking description:Attached, Garage, Garage Door Opener

New listings near 421 Raleigh Elm Drive
- New
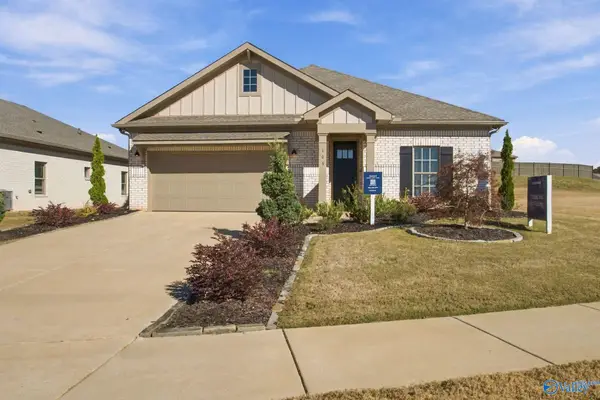 $379,900Active4 beds 2 baths2,106 sq. ft.
103 Willow Rose Lane, MADISON, AL 35757
MLS# 21934497Listed by: MATT CURTIS REAL ESTATE, INC. - New
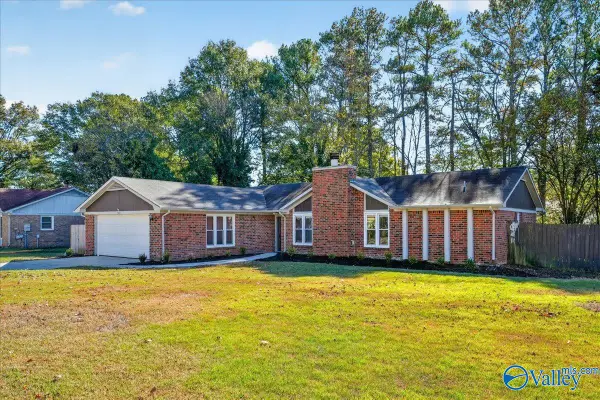 $318,000Active3 beds 2 baths1,774 sq. ft.
9000 Chaffee Circle, HUNTSVILLE, AL 35802
MLS# 21934486Listed by: RE/MAX DISTINCTIVE - New
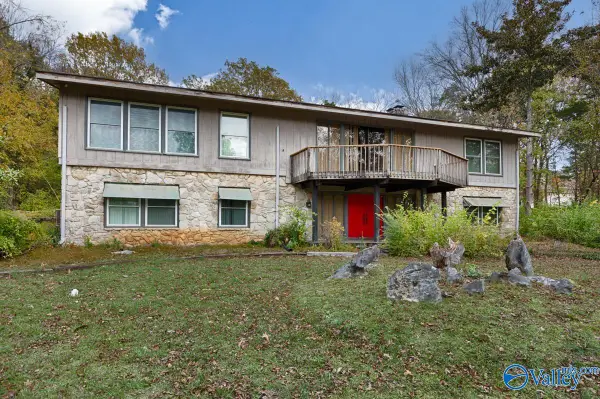 $399,900Active5 beds 3 baths4,225 sq. ft.
2705 Scenic Drive, HUNTSVILLE, AL 35801
MLS# 21934488Listed by: RE/MAX DISTINCTIVE - New
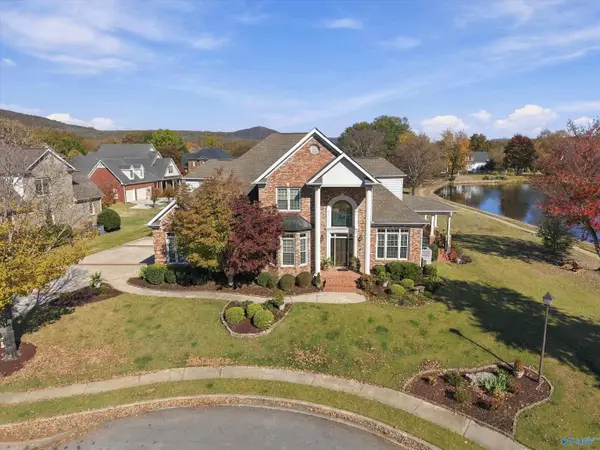 $1,100,000Active4 beds 4 baths4,318 sq. ft.
3109 Brook Park Drive Se, OWENS CROSS ROADS, AL 35763
MLS# 21934489Listed by: LEGEND REALTY - New
 $259,000Active4 beds 2 baths1,736 sq. ft.
204 Hydra Circle, HUNTSVILLE, AL 35811
MLS# 21934475Listed by: KENDALL JAMES REALTY - New
 $349,000Active3 beds 3 baths3,191 sq. ft.
1309 Teenajo Drive Se, HUNTSVILLE, AL 35803
MLS# 21934470Listed by: CAPSTONE REALTY LLC HUNTSVILLE - New
 $80,000Active0 Acres
5001 Chancellor Chancellor Square, HUNTSVILLE, AL 35810
MLS# 21934471Listed by: CRYE-LEIKE REALTORS - HSV - New
 $80,000Active0 Acres
5000 Chancellor Square, HUNTSVILLE, AL 35810
MLS# 21934473Listed by: CRYE-LEIKE REALTORS - HSV - Open Sat, 2 to 4pmNew
 $199,000Active2 beds 2 baths1,332 sq. ft.
2737 Wynterhall Road Se, HUNTSVILLE, AL 35803
MLS# 21934467Listed by: MARKET GROUP REAL ESTATE  $394,900Active3 beds 2 baths1,734 sq. ft.
2117 Kanteen Street, HUNTSVILLE, AL 35811
MLS# 21913793Listed by: CAPSTONE REALTY LLC HUNTSVILLE


Protect your home and budget from life's surprises with an Assurant Home Warranty, backed by a partner that supports you through every step of homeownership. Explore Plans.
© 2026 Better Homes and Gardens Real Estate LLC. An Anywhere Real Estate company. All rights reserved. Better Homes and Gardens® Real Estate is a registered trademark owned by Meredith Operations Corporation, licensed to Better Homes and Gardens Real Estate LLC and used with permission. Better Homes and Gardens Real Estate LLC fully supports the principles of the Fair Housing Act and the Equal Opportunity Act. Listing information is deemed reliable but is not guaranteed accurate.
Each office is independently owned and operated.
Any services or products provided by third parties are not provided by, affiliated with or related to Better Homes and Gardens Real Estate LLC, or its affiliated companies.