
4211 Lakeview Drive Nw, Huntsville, AL 35810
Local realty services provided by:Better Homes and Gardens Real Estate Southern Premiere
4211 Lakeview Drive Nw,Huntsville, AL 35810
$75,000
- 3 Beds
- 2 Baths
- - sq. ft.
- Single family
- Sold
Listed by: shannon shaw
Office: lpt realty
MLS#:21924944
Source:AL_NALMLS
Sorry, we are unable to map this address
Price summary
- Price:$75,000
About this home
Opportunity awaits with this full-brick ranch home situated on a large, deep lot in Huntsville’s Lakewood Manor community. The home had undergone recent remodeling prior to sustaining fire damage and is now being offered strictly as-is. The property features three bedrooms, one-and-a-half bathrooms, an attached garage, a detached two-car garage/workshop, a fenced backyard, mature trees, and a patio area. With approximately 1,589 square feet, this property offers potential for an experienced investor, contractor, or buyer looking for a renovation project.
Contact an agent
Home facts
- Year built:1961
- Subdivision & Development:Lakewood Manor
- Listing ID #:21924944
- Added:46 day(s) ago
- Updated:September 12, 2026 at 04:13 PM
Rooms and interior
- Bedrooms:3
- Total bathrooms:2
- Full bathrooms:1
- Half bathrooms:1
- Basement Description:Crawl Space
Heating and cooling
- Cooling:Central Air
- Heating:Central Heater, Electric
- Central air:Yes
Structure and exterior
- Year built:1961
- Architectural Style:Ranch/1 Story
- Construction Materials:Brick
- Exterior Features:Patio, Treed Lot
- Foundation Description:Crawl Space
- Levels:1 Story
Schools
- High school:Jemison
- Middle school:Mcnair Junior High
- Elementary school:Lakewood Elementary
Utilities
- Water:Public
- Sewer:Public Sewer
Finances and disclosures
- Price:$75,000

New listings near 4211 Lakeview Drive Nw
- New
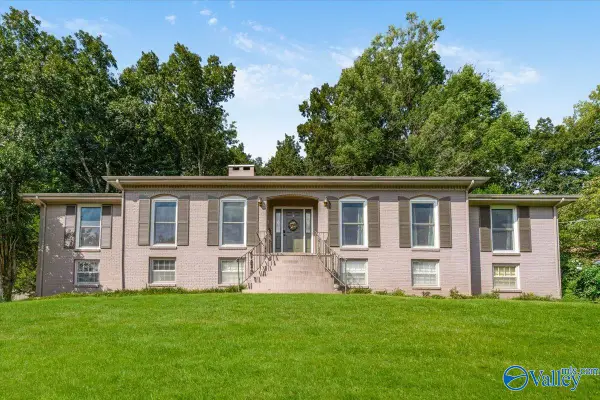 $800,000Active4 beds 3 baths4,018 sq. ft.
2604 Fanelle Circle, Huntsville, AL 35801
MLS# 21928832Listed by: NEXTHOME KEL MITCHELL - New
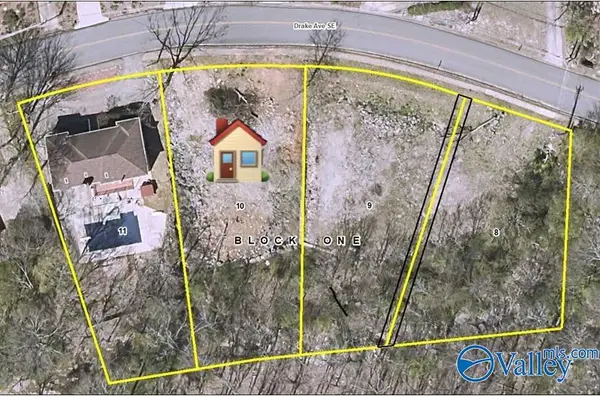 $169,000Active0 Acres
1714 Drake Avenue, Huntsville, AL 35802
MLS# 21929012Listed by: ACTIVE ADULT PROPERTIES INC. - New
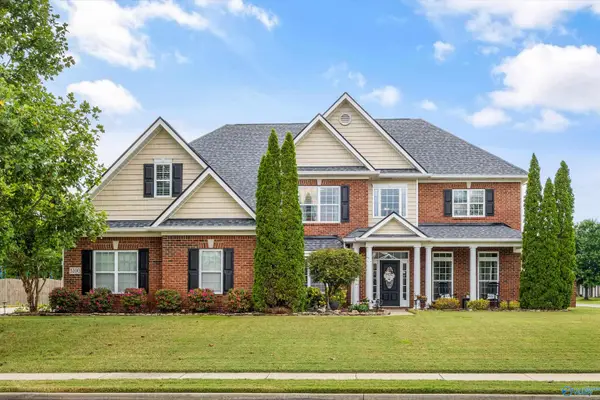 $780,000Active5 beds 5 baths4,555 sq. ft.
3200 Stone Path Lane, Owens Cross Roads, AL 35763
MLS# 21929009Listed by: KELLER WILLIAMS HORIZON - New
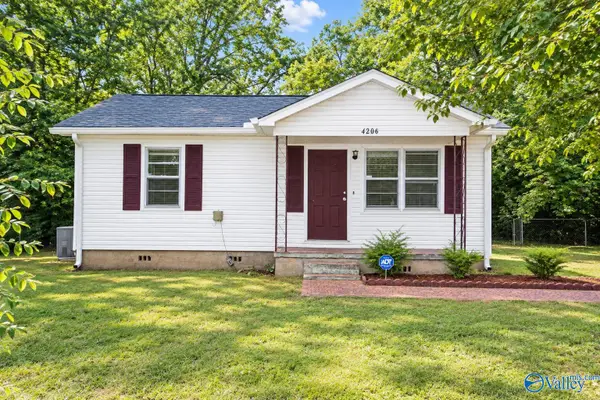 $135,000Active2 beds 1 baths1,000 sq. ft.
4206 Irondale Drive Nw, Huntsville, AL 35810
MLS# 21929006Listed by: KW HUNTSVILLE - New
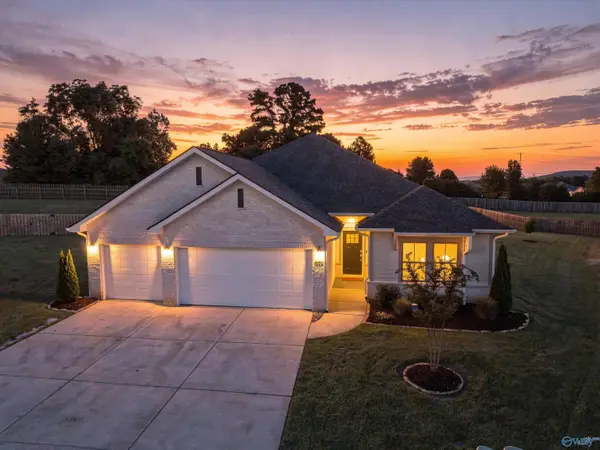 $425,000Active4 beds 3 baths2,426 sq. ft.
6102 Margie Collins Drive, Owens Cross Roads, AL 35763
MLS# 21929007Listed by: LEGEND REALTY - New
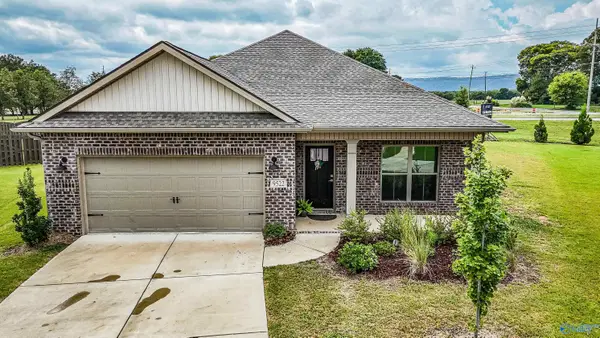 $384,900Active4 beds 3 baths2,133 sq. ft.
9522 Hampton Oak Drive, Owens Cross Roads, AL 35763
MLS# 21928989Listed by: KW HUNTSVILLE - New
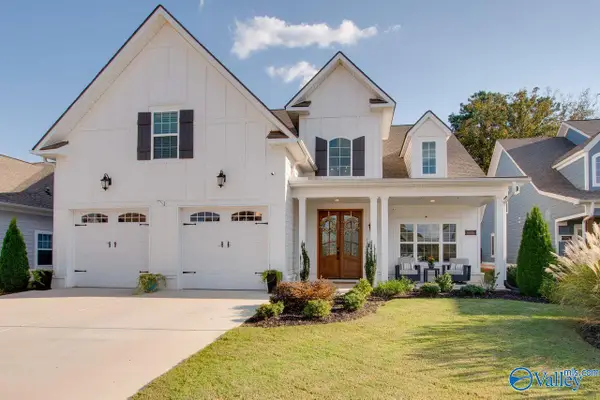 $690,000Active5 beds 4 baths3,695 sq. ft.
6606 Camilla Drive Nw, Madison, AL 35757
MLS# 21928994Listed by: KELLER WILLIAMS HORIZON - New
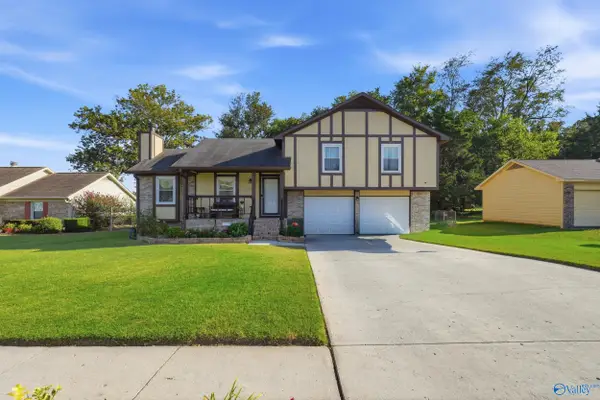 $225,000Active3 beds 2 baths1,315 sq. ft.
3803 Gardenside Drive Nw, Huntsville, AL 35810
MLS# 21928996Listed by: PARKLAND REAL ESTATE - New
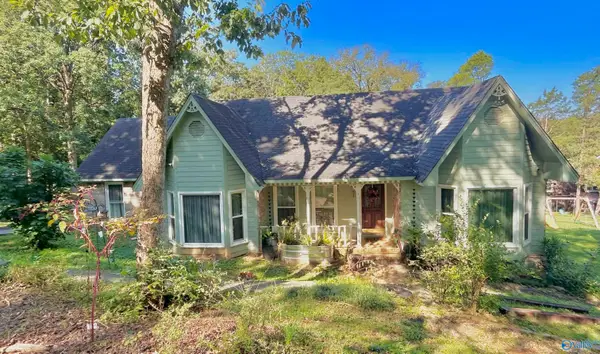 $335,000Active3 beds 2 baths2,002 sq. ft.
2103 Orba Drive, Huntsville, AL 35811
MLS# 21928978Listed by: A.H. SOTHEBYS INT. REALTY - New
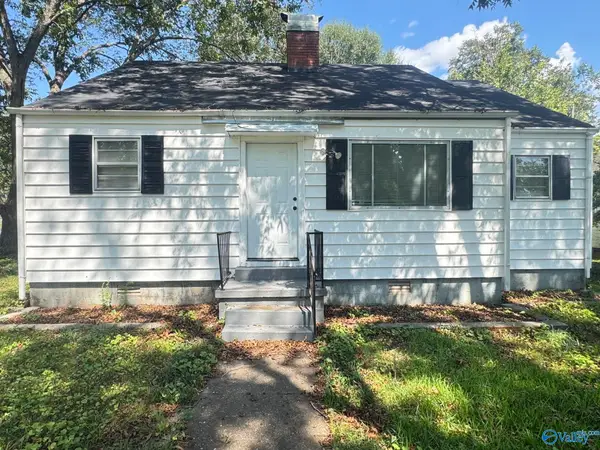 $184,900Active2 beds 2 baths1,160 sq. ft.
2301 North Rose Drive Sw, Huntsville, AL 35805
MLS# 21928983Listed by: HAMLETT PROPERTY MANAGEMENT


Protect your home and budget from life's surprises with an Assurant Home Warranty, backed by a partner that supports you through every step of homeownership. Explore Plans.
© 2026 Better Homes and Gardens Real Estate LLC. An Anywhere Real Estate company. All rights reserved. Better Homes and Gardens® Real Estate is a registered trademark owned by Meredith Operations Corporation, licensed to Better Homes and Gardens Real Estate LLC and used with permission. Better Homes and Gardens Real Estate LLC fully supports the principles of the Fair Housing Act and the Equal Opportunity Act. Listing information is deemed reliable but is not guaranteed accurate.
Each office is independently owned and operated.
Any services or products provided by third parties are not provided by, affiliated with or related to Better Homes and Gardens Real Estate LLC, or its affiliated companies.