
4216 Eastland Drive, Huntsville, AL 35810
Local realty services provided by:Better Homes and Gardens Real Estate Southern Premiere
4216 Eastland Drive,Huntsville, AL 35810
$199,900
- 3 Beds
- 2 Baths
- 1,750 sq. ft.
- Single family
- Active
Listed by: craig buchanan
Office: southern elite realty hsv
MLS#:21929840
Source:AL_NALMLS
Price summary
- Price:$199,900
- Price per sq. ft.:$114.23
About this home
This sharp home is move-in ready! Recent updates and upgrades include granite kitchen counters, fresh neutral paint inside and out; new flooring, light, and plumbing fixtures; and recent HVAC tune-up. Inside, the master bedroom includes a private 3/4 bath, walk-in closet, and private entry onto the back deck overlooking the shady corner lot. A second bedroom also has a private entry to the back deck, too. With separate living and dining areas, plus the updated kitchen, you'll have room to entertain. A bonus room that could double as a second den or be a 4th bedroom completes the package. Call today for your tour!
Contact an agent
Home facts
- Year built:1963
- Subdivision & Development:Springhill Park
- Listing ID #:21929840
- Added:1 day(s) ago
- Updated:September 22, 2026 at 07:46 PM
Rooms and interior
- Bedrooms:3
- Total bathrooms:2
- Full bathrooms:1
- Rooms Total:7
- Basement Description:Crawl Space
- Living area:1,750 sq. ft.
Heating and cooling
- Cooling:Central Air
- Heating:Central Heater
- Central air:Yes
Structure and exterior
- Year built:1963
- Building area:1,750 sq. ft.
- Architectural Style:Ranch/1 Story
- Construction Materials:Brick
- Foundation Description:Crawl Space, Slab
- Levels:1 Story
Schools
- High school:Jemison
- Middle school:Mcnair Junior High
- Elementary school:Rolling Hills
Utilities
- Water:Public
- Sewer:Public Sewer
Finances and disclosures
- Price:$199,900
- Price per sq. ft.:$114.23
Parking
- Parking description:Attached Carport

New listings near 4216 Eastland Drive
- New
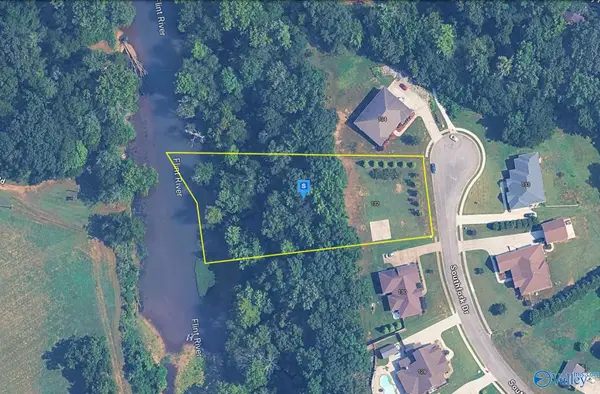 $154,999Active0 Acres
132 Southfork Drive, Huntsville, AL 35811
MLS# 21929837Listed by: PLATLABS LLC - New
 $355,800Active3 beds 2 baths1,824 sq. ft.
600 Frenchmen Street, Huntsville, AL 35824
MLS# 21929817Listed by: BRELAND HOMES LLC - New
 $340,800Active3 beds 2 baths1,588 sq. ft.
601 Frenchmen Street, Huntsville, AL 35824
MLS# 21929825Listed by: BRELAND HOMES LLC - New
 $699,900Active5 beds 4 baths3,859 sq. ft.
108 River Mill Road, Huntsville, AL 35811
MLS# 21929826Listed by: THE FREEDOM AUCTION  $272,900Pending3 beds 3 baths1,613 sq. ft.
72 She Oak Drive #52, Huntsville, AL 35824
MLS# 21929815Listed by: BRELAND HOMES LLC- New
 $355,800Active3 beds 2 baths1,834 sq. ft.
601 Saint Claude Place, Huntsville, AL 35824
MLS# 21929816Listed by: BRELAND HOMES LLC - New
 $194,900Active4 beds 2 baths1,129 sq. ft.
6100 Pisgah Drive Nw, Huntsville, AL 35810
MLS# 21929797Listed by: EXP REALTY LLC CENTRAL - New
 $217,900Active3 beds 2 baths1,110 sq. ft.
262 Mountain Creek Drive, Madison, AL 35757
MLS# 21929794Listed by: BRICKDRIVEN REALTY MADISON - New
 $300,000Active2 beds 2 baths1,260 sq. ft.
4770 Whitesburg Drive #205, Huntsville, AL 35802
MLS# 21929791Listed by: CAPSTONE REALTY


Protect your home and budget from life's surprises with an Assurant Home Warranty, backed by a partner that supports you through every step of homeownership. Explore Plans.
© 2026 Better Homes and Gardens Real Estate LLC. An Anywhere Real Estate company. All rights reserved. Better Homes and Gardens® Real Estate is a registered trademark owned by Meredith Operations Corporation, licensed to Better Homes and Gardens Real Estate LLC and used with permission. Better Homes and Gardens Real Estate LLC fully supports the principles of the Fair Housing Act and the Equal Opportunity Act. Listing information is deemed reliable but is not guaranteed accurate.
Each office is independently owned and operated.
Any services or products provided by third parties are not provided by, affiliated with or related to Better Homes and Gardens Real Estate LLC, or its affiliated companies.