
422 Raleigh Elm Drive Sw, Huntsville, AL 35824
Local realty services provided by:Better Homes and Gardens Real Estate Southern Premiere
422 Raleigh Elm Drive Sw,Huntsville, AL 35824
$339,900
- 3 Beds
- 2 Baths
- 1,837 sq. ft.
- Townhouse
- Active
Listed by: david trueb
Office: brickdriven realty madison
MLS#:21923027
Source:AL_NALMLS
Price summary
- Price:$339,900
- Price per sq. ft.:$185.03
- Monthly HOA dues:$115
About this home
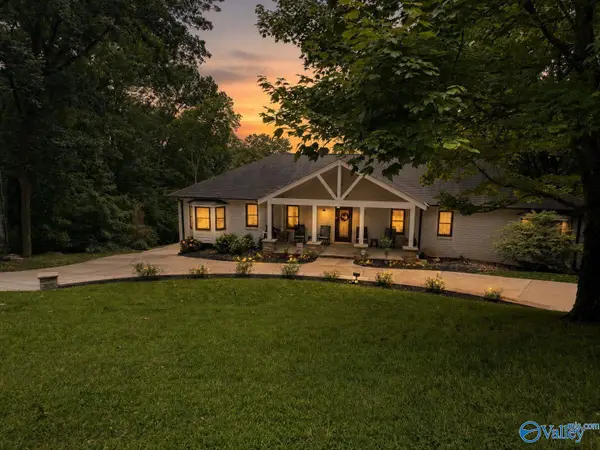
Beautifully appointed, full-brick, Craftsman townhome in desirable Nature's Walk 3 mins from the Martin Rd., Gate 3 entry to Redstone Arsenal. The open floor plan features a gourmet kitchen w/quartz countertops, gas cooktop, wall oven/microwave, stainless appliances & abundant workspace flowing into a spacious living and dining area. Relax in the private owner's suite w/ a luxurious bath, or unwind on the large covered patio. Conveniently located near Town Madison, shopping, dining & airport. Enjoy low-maintenance living without sacrificing style or space, combining the all benefits of upscale finishes with everyday convenience.
Contact an agent
Home facts
- Year built:2023
- Listing ID #:21923027
- Added:1 day(s) ago
- Updated:July 08, 2026 at 03:47 PM
Rooms and interior
- Bedrooms:3
- Total bathrooms:2
- Full bathrooms:2
- Rooms Total:6
- Kitchen Description:Dishwasher, Disposal, Gas Cooktop, Microwave, Oven
- Living area:1,837 sq. ft.
Heating and cooling
- Cooling:Central Air, Electric
- Heating:Central Heater, Electric
- Central air:Yes
Structure and exterior
- Year built:2023
- Building area:1,837 sq. ft.
- Architectural Style:Open Floor Plan, Ranch/1 Story
- Construction Materials:Brick
- Exterior Features:Covered Porch, Curb/Gutters, Sidewalks, Sprinker System
- Foundation Description:Slab
- Levels:1 Story
Schools
- High school:Columbia High
- Middle school:Williams
- Elementary school:Williams
Utilities
- Water:Public
- Sewer:Public Sewer
Finances and disclosures
- Price:$339,900
- Price per sq. ft.:$185.03
Features and amenities
- Appliances:Dishwasher, Microwave, Oven
- Amenities:Sprinkler System
Parking
- Parking description:Driveway-Concrete, Garage Door Opener, Garage Faces Front

New listings near 422 Raleigh Elm Drive Sw
- New
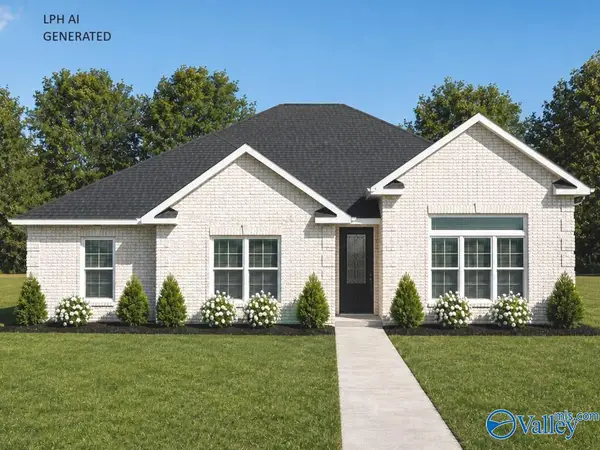 $432,900Active3 beds 3 baths2,220 sq. ft.
Hampton A Narayan Street, Madison, AL 35756
MLS# 21923052Listed by: RE/MAX LEGACY - New
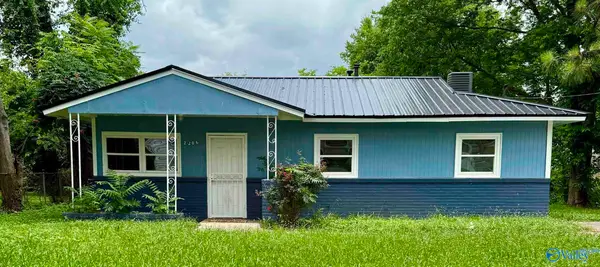 $129,900Active3 beds 1 baths837 sq. ft.
2206 Evans Avenue Nw, Huntsville, AL 35810
MLS# 21923039Listed by: ERA KING RE - NORTHEAST AL - New
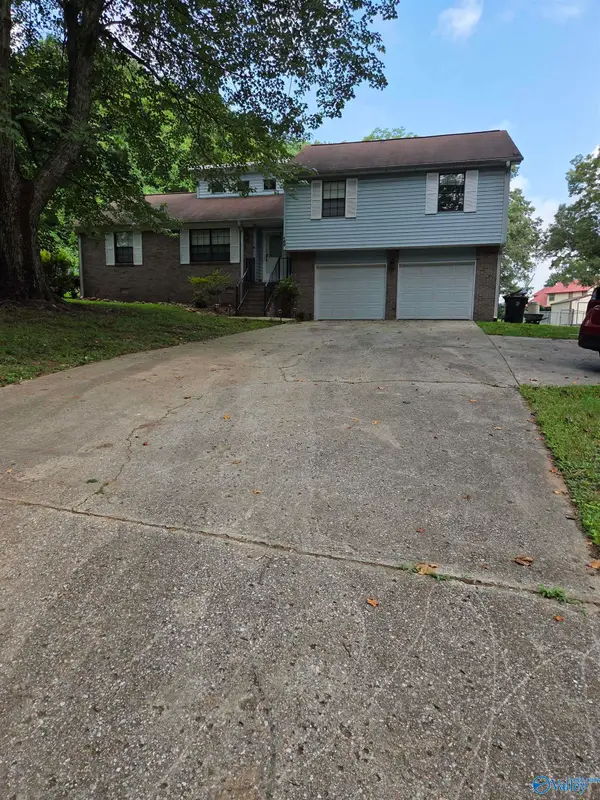 $239,000Active3 beds 2 baths1,754 sq. ft.
189 Ryland Pike, Huntsville, AL 35811
MLS# 21923030Listed by: STAFFORD REALTY, INC. - New
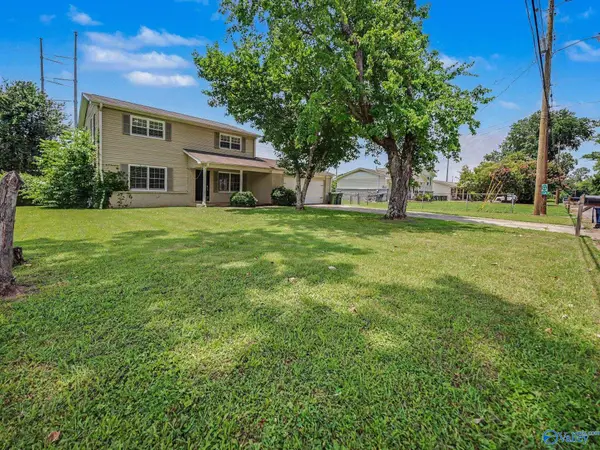 $264,900Active4 beds 2 baths1,664 sq. ft.
10022 Strong Drive Se, Huntsville, AL 35803
MLS# 21923031Listed by: EXP REALTY LLC CENTRAL - New
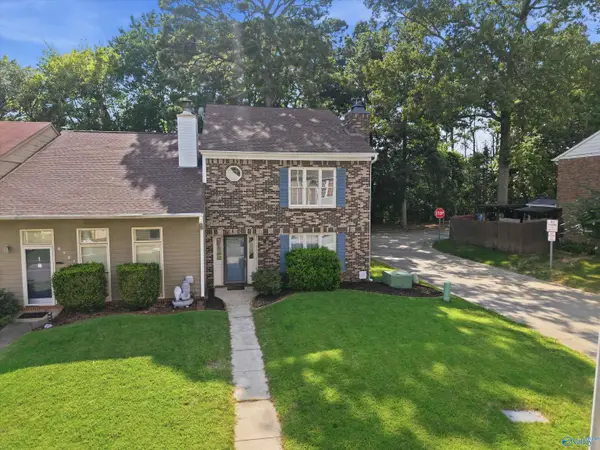 $285,000Active3 beds 4 baths1,880 sq. ft.
6720 Steeplechase Drive Nw, Huntsville, AL 35806
MLS# 21923025Listed by: KELLER WILLIAMS HORIZON - Open Thu, 10pm to 12amNew
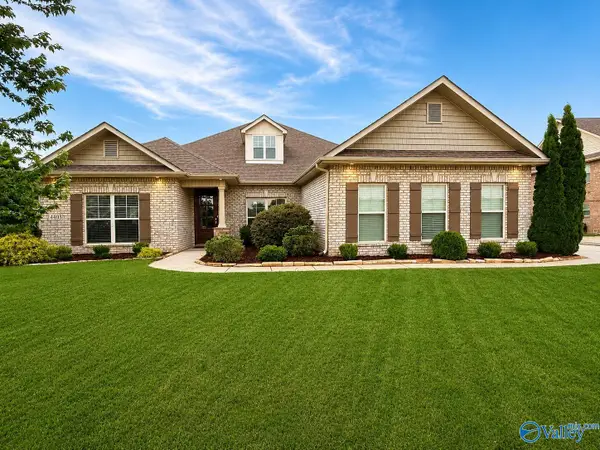 $547,500Active5 beds 3 baths2,979 sq. ft.
4403 Duskin Court Se, Owens Cross Roads, AL 35763
MLS# 21922789Listed by: KW HUNTSVILLE - New
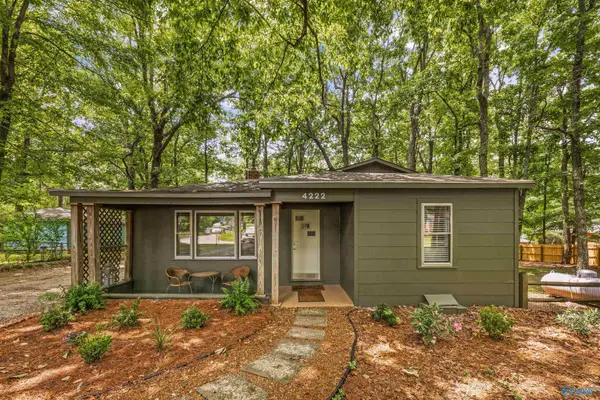 $475,000Active2 beds 1 baths841 sq. ft.
4222 Nolen Avenue, Huntsville, AL 35801
MLS# 21922828Listed by: KELLER WILLIAMS HORIZON - New
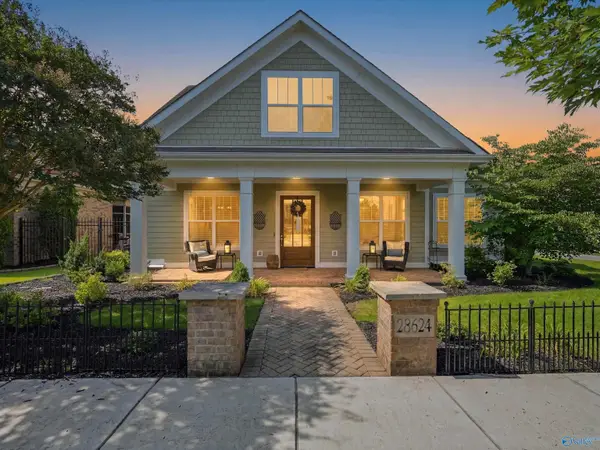 $524,900Active3 beds 2 baths2,236 sq. ft.
28624 Garden Hills Road, Madison, AL 35756
MLS# 21922995Listed by: KELLER WILLIAMS REALTY MADISON - New
 $899,000Active4 beds 5 baths3,996 sq. ft.
1216 Deborah Drive Se, Huntsville, AL 35801
MLS# 21923007Listed by: KW HUNTSVILLE


Protect your home and budget from life's surprises with an Assurant Home Warranty, backed by a partner that supports you through every step of homeownership. Explore Plans.
© 2026 Better Homes and Gardens Real Estate LLC. An Anywhere Real Estate company. All rights reserved. Better Homes and Gardens® Real Estate is a registered trademark owned by Meredith Operations Corporation, licensed to Better Homes and Gardens Real Estate LLC and used with permission. Better Homes and Gardens Real Estate LLC fully supports the principles of the Fair Housing Act and the Equal Opportunity Act. Listing information is deemed reliable but is not guaranteed accurate.
Each office is independently owned and operated.
Any services or products provided by third parties are not provided by, affiliated with or related to Better Homes and Gardens Real Estate LLC, or its affiliated companies.