
4419 Torrance Drive, Huntsville, AL 35816
Local realty services provided by:Better Homes and Gardens Real Estate Southern Premiere
4419 Torrance Drive,Huntsville, AL 35816
$419,900
- - Beds
- - Baths
- 4,074 sq. ft.
- Multi-family
- Active
Listed by: david frederick
Office: david frederick realty
MLS#:21931150
Source:AL_NALMLS
Price summary
- Price:$419,900
- Price per sq. ft.:$103.07
About this home
Fully Occupied Full Brick Quad in Executive Hills. Well maintained. Solid rental history. Please do not disturb tenants. To avoid tenant disruption, units will be made available for inspection following accepted contract. Cash or preapproved buyers only.
Contact an agent
Home facts
- Subdivision & Development:Executive Hills
- Listing ID #:21931150
- Added:1 day(s) ago
- Updated:October 07, 2026 at 09:55 PM
Rooms and interior
- Kitchen Description:Oven, Refrigerator
- Living area:4,074 sq. ft.
Heating and cooling
- Cooling:Central Air
- Heating:Central Heat, Electric
- Central air:Yes
Structure and exterior
- Building area:4,074 sq. ft.
- Construction Materials:Brick, Wood
- Levels:2 Story
Schools
- High school:Jemison
- Middle school:Mcnair
- Elementary school:Highland Elementary
Utilities
- Water:Public
- Sewer:Public Sewer
Finances and disclosures
- Price:$419,900
- Price per sq. ft.:$103.07
Features and amenities
- Appliances:Oven, Refrigerator
- Laundry features:Washer Dryer Hookup
Parking
- Total parking spaces:4
- Parking description:Parking Lot

New listings near 4419 Torrance Drive
- New
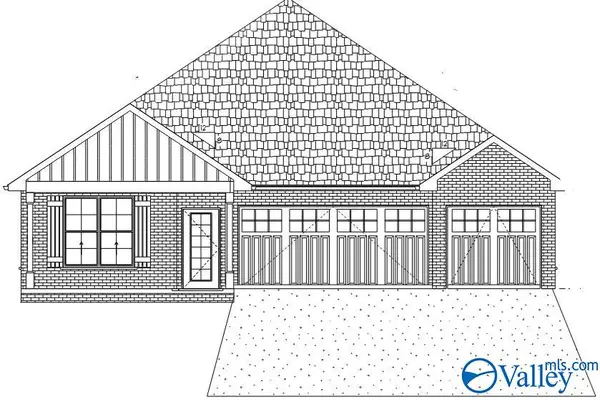 $450,000Active4 beds 3 baths2,080 sq. ft.
2109 14th Street Sw, Huntsville, AL 35805
MLS# 21931152Listed by: KENDALL JAMES REALTY - Open Sun, 7 to 9pmNew
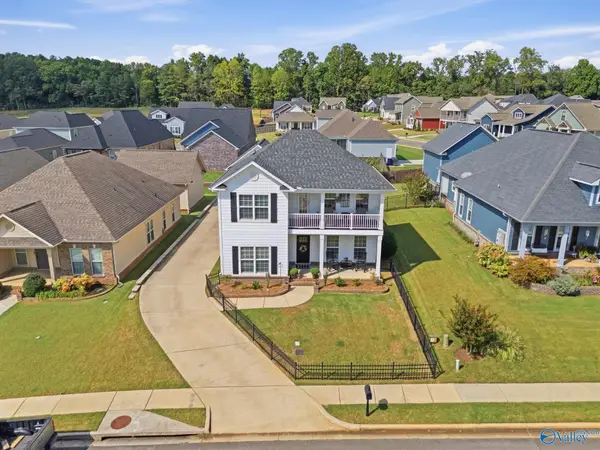 $469,900Active5 beds 3 baths2,487 sq. ft.
6433 Midtowne Lane Nw, Huntsville, AL 35806
MLS# 21931143Listed by: A.H. SOTHEBYS INT. REALTY - New
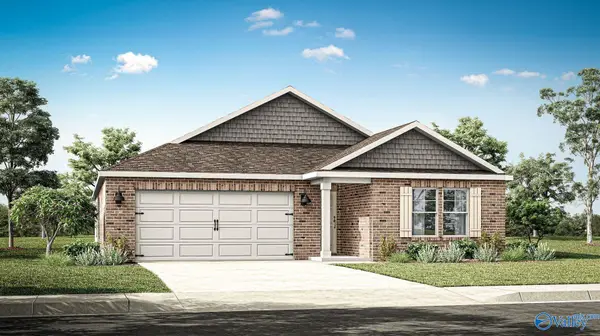 $302,900Active5 beds 3 baths2,092 sq. ft.
378 Jackson Point Circle #A, Huntsville, AL 35811
MLS# 21931107Listed by: DHI REALTY - New
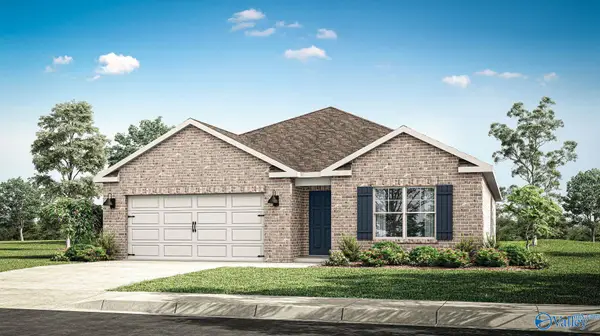 $281,900Active4 beds 2 baths1,841 sq. ft.
244 Antler Ridge Drive, Huntsville, AL 35811
MLS# 21931108Listed by: DHI REALTY - New
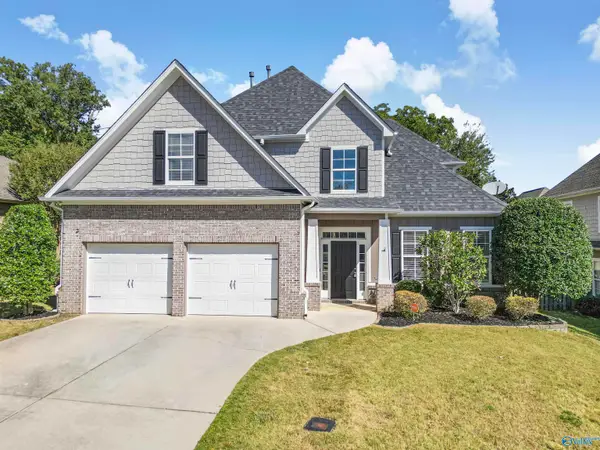 $464,900Active4 beds 3 baths2,977 sq. ft.
2908 Magnolia Park Drive Se, Owens Cross Roads, AL 35763
MLS# 21931110Listed by: COLDWELL BANKER FIRST - New
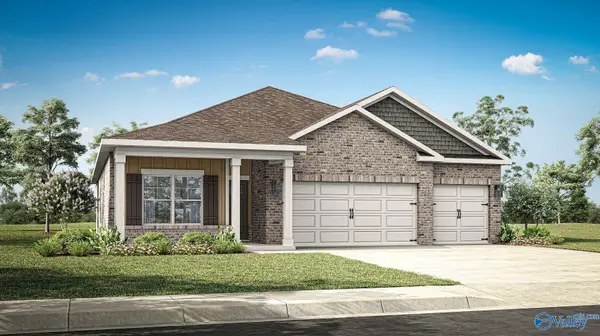 $340,400Active4 beds 3 baths2,019 sq. ft.
281 Crane Hollow Lane, Huntsville, AL 35811
MLS# 21931114Listed by: DHI REALTY - New
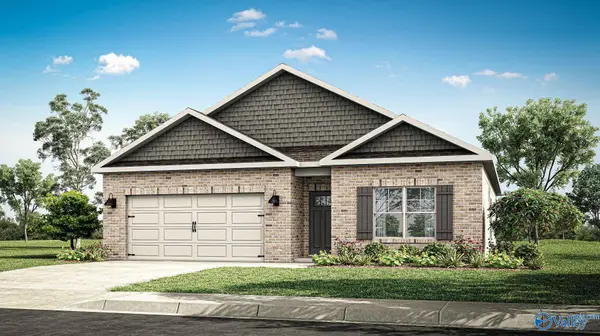 $313,400Active4 beds 2 baths1,841 sq. ft.
200 Ruby Elm Avenue Ne, Huntsville, AL 35810
MLS# 21931115Listed by: DHI REALTY - New
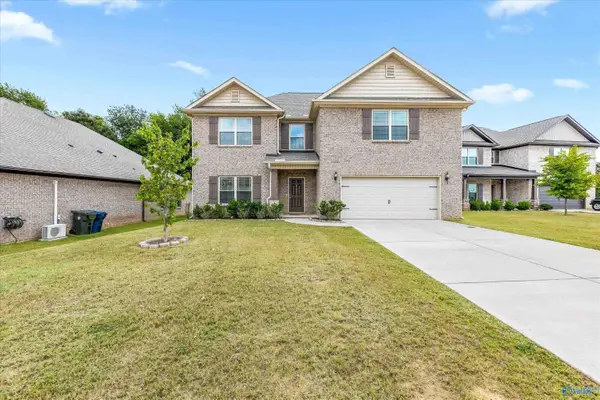 $410,000Active4 beds 3 baths3,212 sq. ft.
207 Rye Circle, Huntsville, AL 35811
MLS# 21931139Listed by: RE/MAX UNLIMITED - New
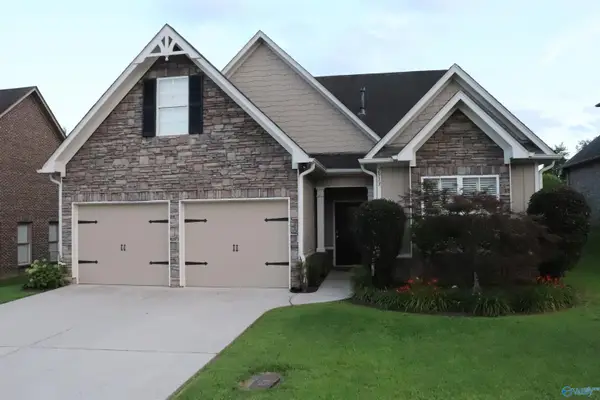 $429,000Active3 beds 2 baths2,372 sq. ft.
2913 Magnolia Park Drive, Owens Cross Roads, AL 35763
MLS# 21931141Listed by: KW VALLEY


Protect your home and budget from life's surprises with an Assurant Home Warranty, backed by a partner that supports you through every step of homeownership. Explore Plans.
© 2026 Better Homes and Gardens Real Estate LLC. An Anywhere Real Estate company. All rights reserved. Better Homes and Gardens® Real Estate is a registered trademark owned by Meredith Operations Corporation, licensed to Better Homes and Gardens Real Estate LLC and used with permission. Better Homes and Gardens Real Estate LLC fully supports the principles of the Fair Housing Act and the Equal Opportunity Act. Listing information is deemed reliable but is not guaranteed accurate.
Each office is independently owned and operated.
Any services or products provided by third parties are not provided by, affiliated with or related to Better Homes and Gardens Real Estate LLC, or its affiliated companies.