
4900 Hannahs Habitat Way Nw, Huntsville, AL 35810
Local realty services provided by:Better Homes and Gardens Real Estate Southern Premiere
4900 Hannahs Habitat Way Nw,Huntsville, AL 35810
$280,405
- 3 Beds
- 2 Baths
- 1,620 sq. ft.
- Single family
- Active
Listed by: miquel sanchez
Office: davidson homes llc. 4
MLS#:21925081
Source:AL_NALMLS
Price summary
- Price:$280,405
- Price per sq. ft.:$173.09
- Monthly HOA dues:$22.92
About this home
Under Construction-Experience modern one-level living in Blue Spring, ready in September 2026. This Franklin plan features an open floor plan with LVP flooring and a kitchen styled with quartz countertops, a farmhouse sink, and stainless steel appliances. The large island overlooks a bright living room, while the isolated primary suite offers a spacious closet and refined bath.Outside, a covered patio provides a peaceful retreat. Close proximity to Wade Mountain Nature Preserve, and easy Highway 231 access. An oversized garage adds extra storage to this thoughtful layout. Schedule your tour today!
Contact an agent
Home facts
- Subdivision & Development:Blue Spring
- Listing ID #:21925081
- Added:53 day(s) ago
- Updated:September 21, 2026 at 02:40 PM
Rooms and interior
- Bedrooms:3
- Total bathrooms:2
- Full bathrooms:2
- Rooms Total:10
- Living area:1,620 sq. ft.
Heating and cooling
- Cooling:Central Air
- Heating:Central Heater
- Central air:Yes
Structure and exterior
- Building area:1,620 sq. ft.
- Architectural Style:Ranch/1 Story
- Construction Materials:Brick
- Exterior Features:Covered Porch, Park Near By, Sidewalks
- Foundation Description:Slab
- Levels:1 Story
Schools
- High school:Jemison
- Middle school:Mcnair Junior High
- Elementary school:Rolling Hills
Utilities
- Sewer:Public Sewer
Finances and disclosures
- Price:$280,405
- Price per sq. ft.:$173.09
Parking
- Parking description:Driveway-Concrete

New listings near 4900 Hannahs Habitat Way Nw
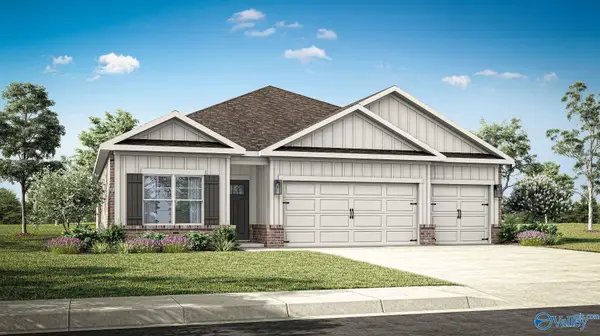 $385,962Pending4 beds 3 baths2,019 sq. ft.
3738 Whistling Way Sw, Madison, AL 35756
MLS# 21929685Listed by: DHI REALTY- New
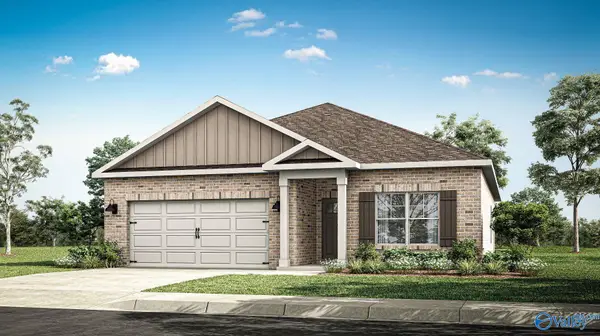 $291,900Active3 beds 2 baths1,683 sq. ft.
3296 Feldspar Drive Sw, Limestone, AL 35756
MLS# 21929693Listed by: DHI REALTY - New
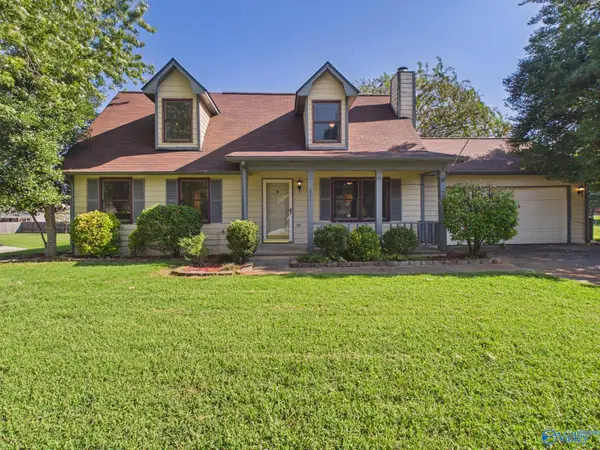 $242,000Active3 beds 2 baths1,512 sq. ft.
211 Pops Corner, Huntsville, AL 35811
MLS# 21929686Listed by: LEGEND REALTY - New
 $700,000Active4 beds 5 baths5,372 sq. ft.
7781 Wildcreek Trail, Huntsville, AL 35802
MLS# 21929317Listed by: FLATFEE.COM - New
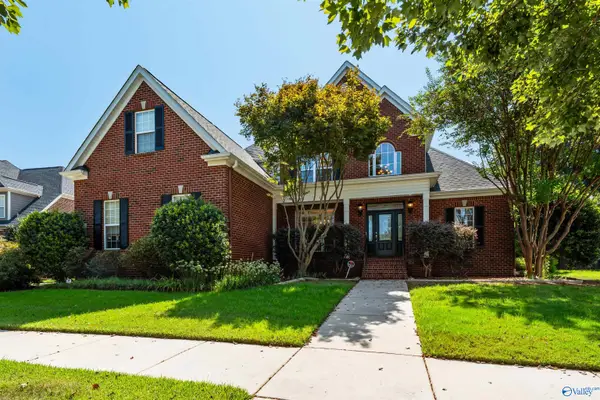 $499,900Active4 beds 3 baths2,828 sq. ft.
6 America Holly Circle Sw, Huntsville, AL 35824
MLS# 21929679Listed by: CRYE-LEIKE REALTORS - HSV - New
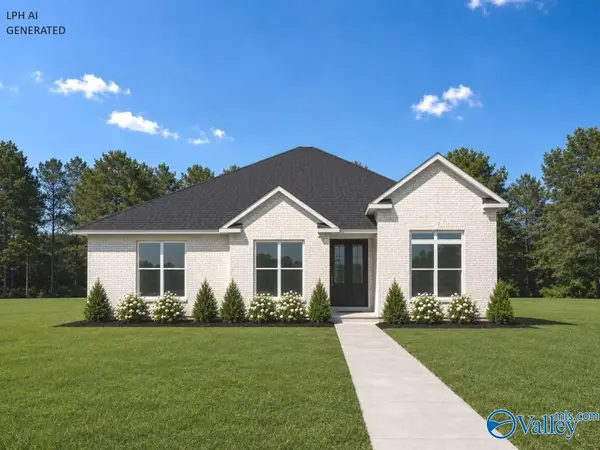 $489,900Active4 beds 3 baths2,625 sq. ft.
Kingston - A Narayan Street, Madison, AL 35756
MLS# 21929674Listed by: REMAX LEGACY - New
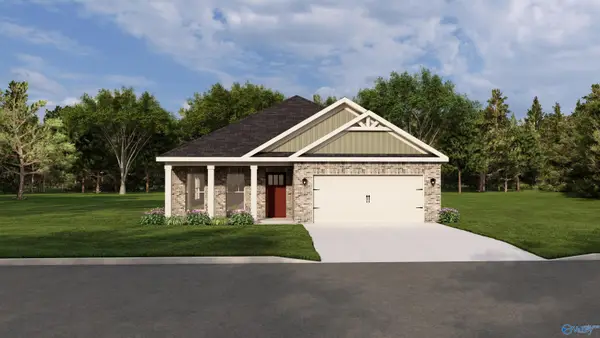 $387,750Active4 beds 3 baths2,153 sq. ft.
207 Esplanade Court, Huntsville, AL 35824
MLS# 21929668Listed by: BRELAND HOMES LLC - New
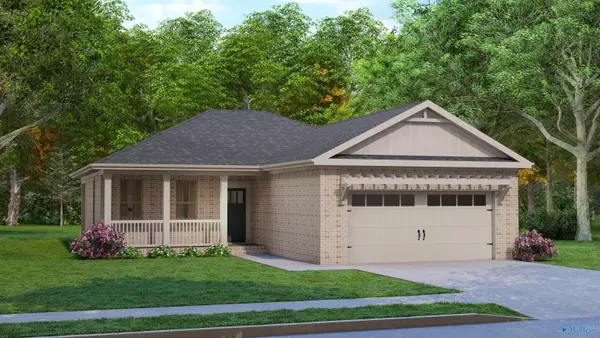 $343,800Active3 beds 2 baths1,600 sq. ft.
205 Esplanade Court, Huntsville, AL 35824
MLS# 21929670Listed by: BRELAND HOMES LLC 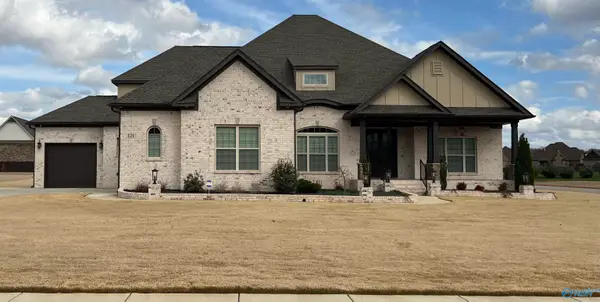 $899,900Pending5 beds 6 baths4,453 sq. ft.
19 Bluff Creek, Huntsville, AL 35803
MLS# 21929664Listed by: WOODLAND REAL ESTATE, INC.- New
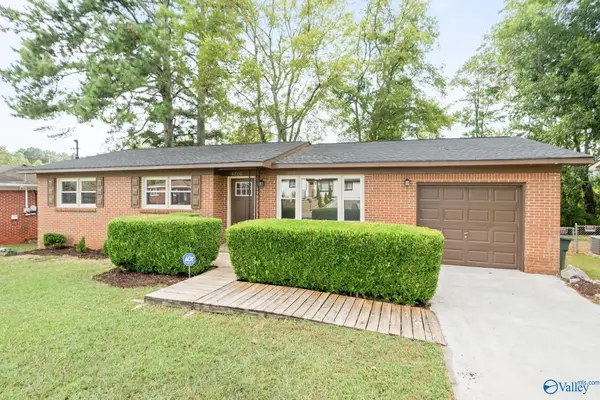 $169,900Active3 beds 2 baths1,110 sq. ft.
4800 Lumary Drive, Huntsville, AL 35810
MLS# 21929657Listed by: KW HUNTSVILLE


Protect your home and budget from life's surprises with an Assurant Home Warranty, backed by a partner that supports you through every step of homeownership. Explore Plans.
© 2026 Better Homes and Gardens Real Estate LLC. An Anywhere Real Estate company. All rights reserved. Better Homes and Gardens® Real Estate is a registered trademark owned by Meredith Operations Corporation, licensed to Better Homes and Gardens Real Estate LLC and used with permission. Better Homes and Gardens Real Estate LLC fully supports the principles of the Fair Housing Act and the Equal Opportunity Act. Listing information is deemed reliable but is not guaranteed accurate.
Each office is independently owned and operated.
Any services or products provided by third parties are not provided by, affiliated with or related to Better Homes and Gardens Real Estate LLC, or its affiliated companies.