
5001 Littlebury Road Se, Huntsville, AL 35802
Local realty services provided by:Better Homes and Gardens Real Estate Southern Premiere
5001 Littlebury Road Se,Huntsville, AL 35802
$820,000
- 4 Beds
- 4 Baths
- 3,102 sq. ft.
- Single family
- Active
Listed by: juliana wohlcke, sarah lauren kattos
Office: van valkenburgh & wilkinson pr
MLS#:21928541
Source:AL_NALMLS
Price summary
- Price:$820,000
- Price per sq. ft.:$264.35
- Monthly HOA dues:$120.83
About this home
Set on a quiet cul-de-sac in Jones Valley Gardens, this stately 4-bedroom, 3.5-bath brick home is filled with timeless character and gracious living spaces. Beautiful hardwoods and abundant natural light create an inviting feel throughout, with plenty of room to entertain or simply enjoy everyday living. Step outside to a private backyard oasis where the in-ground pool provides the perfect setting to gather and unwind. A brand-new roof and new downstairs water heater add valuable updates to this exceptional Jones Valley home.
Contact an agent
Home facts
- Year built:1995
- Subdivision & Development:Jones Valley Gardens
- Listing ID #:21928541
- Added:1 day(s) ago
- Updated:September 08, 2026 at 03:56 PM
Rooms and interior
- Bedrooms:4
- Total bathrooms:4
- Full bathrooms:3
- Half bathrooms:1
- Kitchen Description:Cooktop, Dishwasher, Disposal, Microwave, Oven, Refrigerator
- Basement Description:Crawl Space
- Living area:3,102 sq. ft.
Heating and cooling
- Cooling:Central Air
- Heating:Central Heater
- Central air:Yes
Structure and exterior
- Year built:1995
- Building area:3,102 sq. ft.
- Construction Materials:Brick
- Exterior Features:Covered Porch, Cul-de-Sac, Front Porch, Patio, Sprinker System
- Foundation Description:Crawl Space
- Levels:2 Story
Schools
- High school:Huntsville
- Middle school:Huntsville
- Elementary school:Jones Valley
Utilities
- Water:Public
- Sewer:Public Sewer
Finances and disclosures
- Price:$820,000
- Price per sq. ft.:$264.35
Features and amenities
- Appliances:Dishwasher, Microwave, Oven, Refrigerator
- Amenities:Common Grounds, Sprinkler System
Parking
- Parking description:Driveway-Concrete

New listings near 5001 Littlebury Road Se
- New
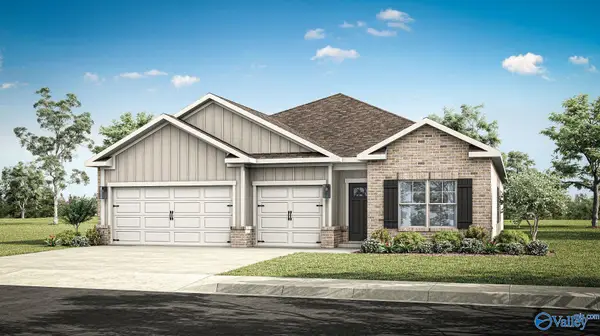 $410,900Active4 beds 3 baths2,377 sq. ft.
7512 Highdown Lane Se, Gurley, AL 35748
MLS# 21928577Listed by: DHI REALTY - New
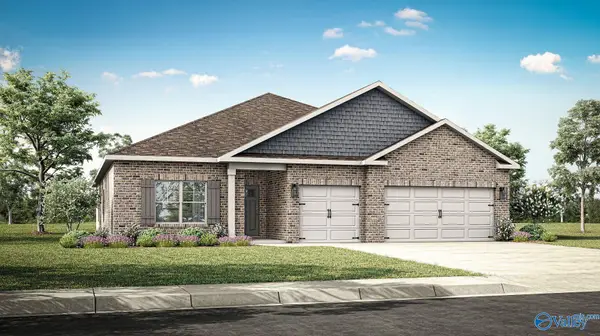 $423,900Active4 beds 3 baths2,595 sq. ft.
7514 Highdown Lane Se, Gurley, AL 35748
MLS# 21928578Listed by: DHI REALTY - New
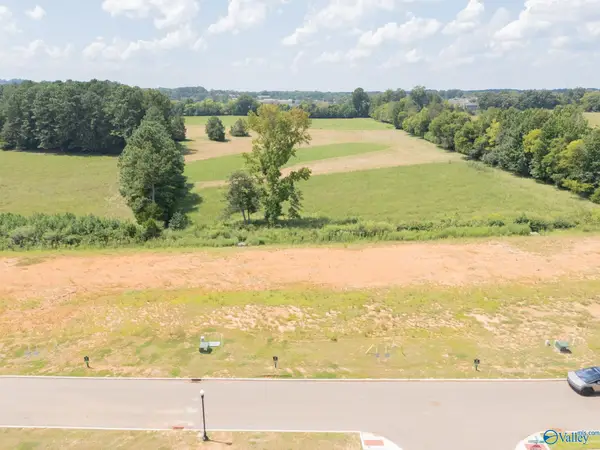 $195,800Active0 Acres
27 Wickenden Street Nw, Huntsville, AL 35806
MLS# 21928581Listed by: INTOWN PARTNERS - New
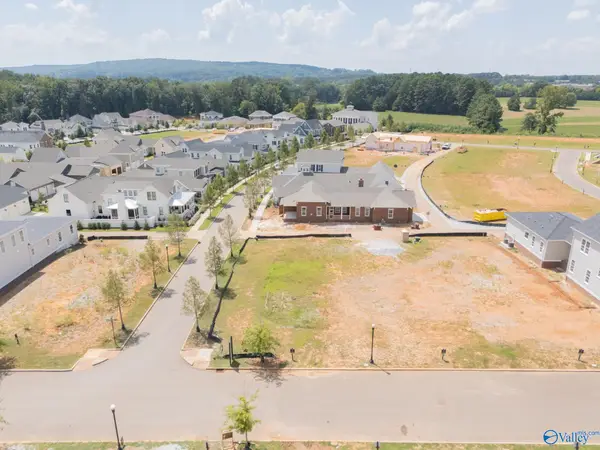 $149,600Active0 Acres
63 Stone Mason Way Nw, Huntsville, AL 35806
MLS# 21928582Listed by: INTOWN PARTNERS - New
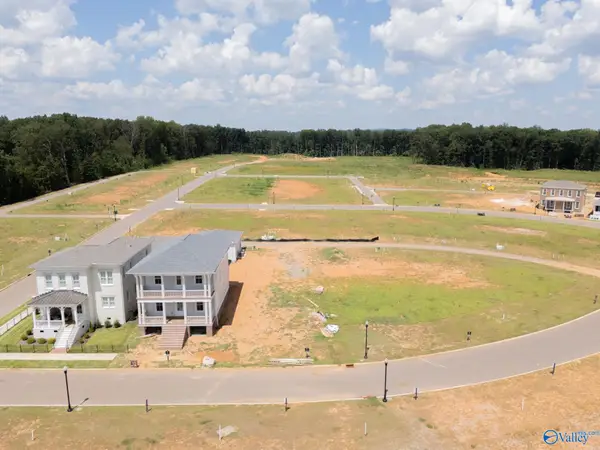 $113,600Active0 Acres
34 Peace Street Nw, Madison, AL 35806
MLS# 21928583Listed by: INTOWN PARTNERS - New
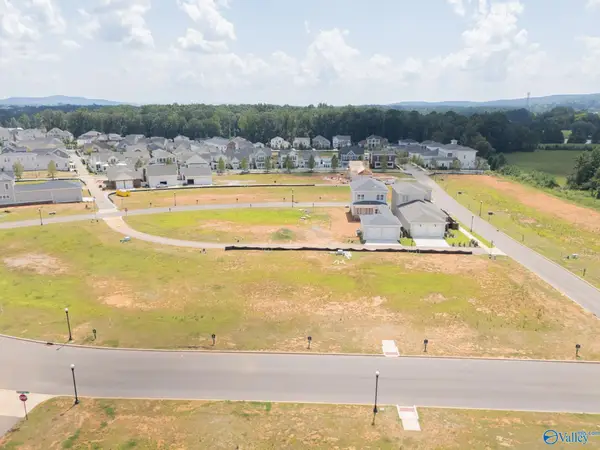 $110,400Active0 Acres
85 Stone Mason Way Nw, Huntsville, AL 35806
MLS# 21928584Listed by: INTOWN PARTNERS - New
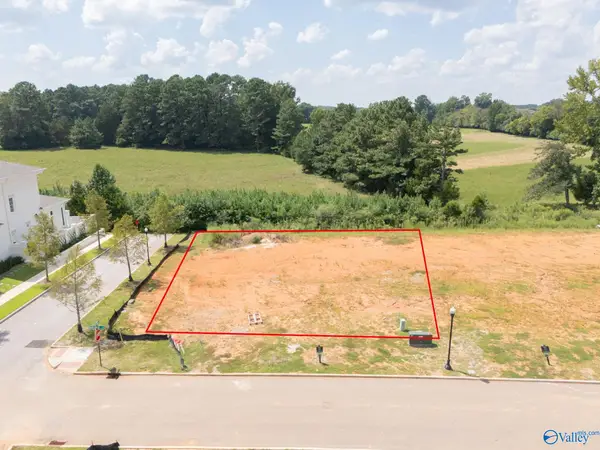 $235,200Active0 Acres
21 Wickenden Street, Huntsville, AL 35806
MLS# 21928585Listed by: INTOWN PARTNERS - New
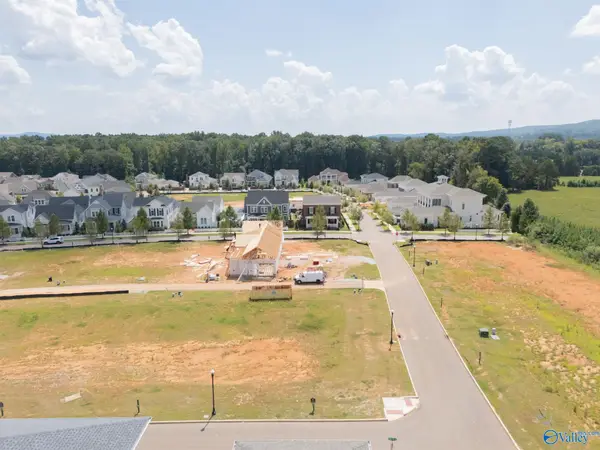 $134,200Active0 Acres
43 Peace Street Nw, Huntsville, AL 35806
MLS# 21928588Listed by: INTOWN PARTNERS 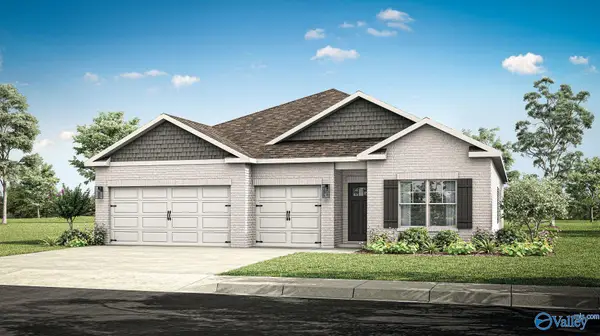 $362,300Pending4 beds 3 baths2,377 sq. ft.
277 Crane Hollow Lane, Huntsville, AL 35811
MLS# 21928564Listed by: DHI REALTY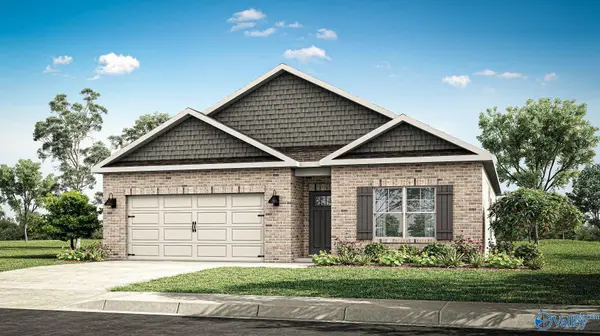 $307,900Pending4 beds 2 baths1,841 sq. ft.
3307 Feldspar Drive Sw, Madison, AL 35756
MLS# 21928566Listed by: DHI REALTY


Protect your home and budget from life's surprises with an Assurant Home Warranty, backed by a partner that supports you through every step of homeownership. Explore Plans.
© 2026 Better Homes and Gardens Real Estate LLC. An Anywhere Real Estate company. All rights reserved. Better Homes and Gardens® Real Estate is a registered trademark owned by Meredith Operations Corporation, licensed to Better Homes and Gardens Real Estate LLC and used with permission. Better Homes and Gardens Real Estate LLC fully supports the principles of the Fair Housing Act and the Equal Opportunity Act. Listing information is deemed reliable but is not guaranteed accurate.
Each office is independently owned and operated.
Any services or products provided by third parties are not provided by, affiliated with or related to Better Homes and Gardens Real Estate LLC, or its affiliated companies.