
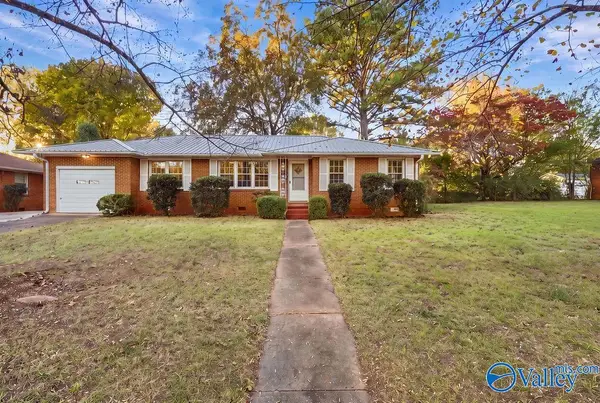
5007 Shaun Circle, Huntsville, AL 35811
Local realty services provided by:Better Homes and Gardens Real Estate Southern Premiere
5007 Shaun Circle,Huntsville, AL 35811
$239,900
- 4 Beds
- 2 Baths
- 1,649 sq. ft.
- Single family
- Active
Office: kw huntsville
MLS#:21933586
Source:AL_NALMLS
Price summary
- Price:$239,900
- Price per sq. ft.:$145.48
About this home
Updated and well-maintained 4 bedroom 2 bath home with fresh paint throughout and an updated kitchen that brings a fresh feel to everyday living. Enjoy covered parking for two beneath the pole-barn-style carport. Out back, separate deck and patio spaces create plenty of options for relaxing or entertaining, with a fire pit ready for evenings outdoors. Conveniently located near the Flint River and Riverton Elementary School, this home offers comfort, flexibility, and outdoor appeal. Schedule your showing today!
Contact an agent
Home facts
- Year built:1980
- Subdivision & Development:COUNTRY VILLA
- Listing ID #:21933586
- Added:1 day(s) ago
- Updated:November 08, 2026 at 05:53 AM
Rooms and interior
- Bedrooms:4
- Total bathrooms:2
- Full bathrooms:1
- Half bathrooms:1
- Living area:1,649 sq. ft.
Heating and cooling
- Cooling:Central Air
- Central air:Yes
Structure and exterior
- Year built:1980
- Building area:1,649 sq. ft.
- Lot area:0.48 Acres
- Architectural Style:Ranch
- Construction Materials:Brick
Schools
- High school:BUCKHORN
- Middle school:BUCKHORN
- Elementary school:RIVERTON ELEMENTARY
Finances and disclosures
- Price:$239,900
- Price per sq. ft.:$145.48
Parking
- Parking description:Carport

New listings near 5007 Shaun Circle
- New
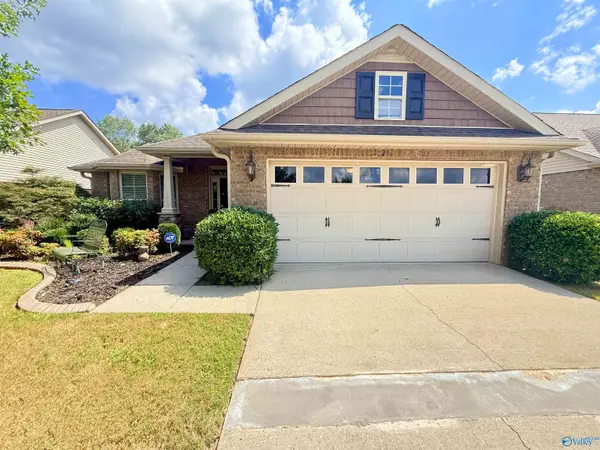 $335,000Active4 beds 2 baths2,205 sq. ft.
206 Summer Cove Circle Nw, MADISON, AL 35737
MLS# 21933582Listed by: REGINA MITCHELL REAL ESTATE - New
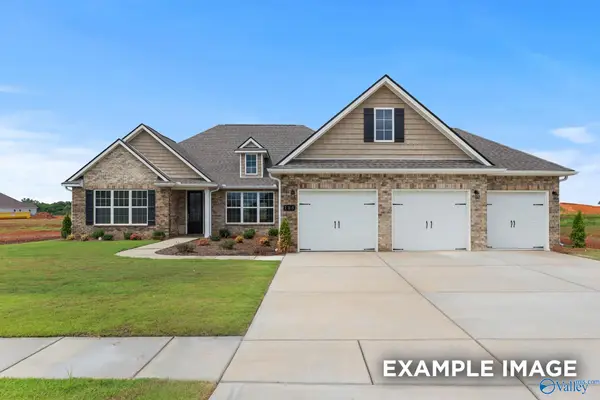 $542,598Active4 beds 4 baths2,810 sq. ft.
209 Applewood Court, HUNTSVILLE, AL 35811
MLS# 21933580Listed by: DAVIDSON HOMES LLC 4 - New
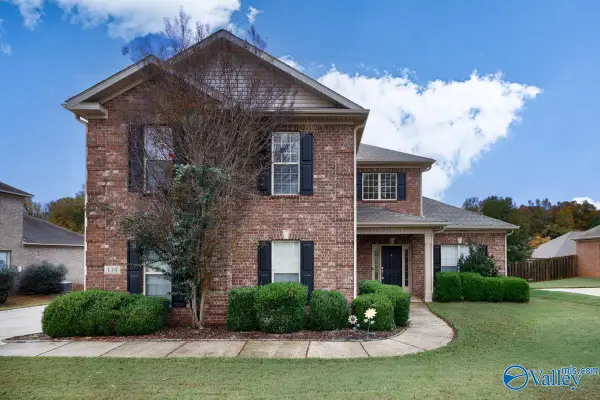 $450,000Active4 beds 4 baths2,993 sq. ft.
114 Huston Court, HUNTSVILLE, AL 35806
MLS# 21933566Listed by: CAPSTONE REALTY LLC HUNTSVILLE - New
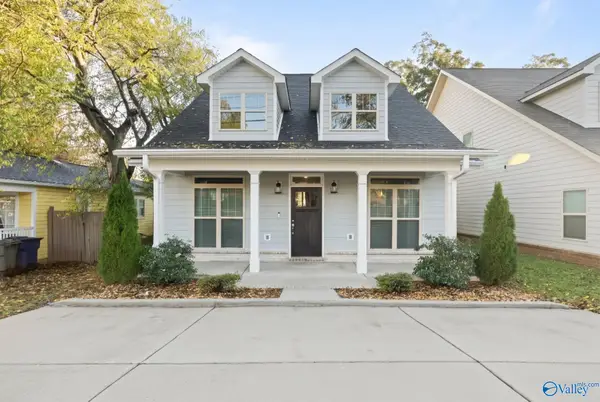 $525,000Active4 beds 4 baths2,374 sq. ft.
1220 Oakwood Avenue, HUNTSVILLE, AL 35811
MLS# 21933564Listed by: VAN VALKENBURGH & WILKINSON PR - New
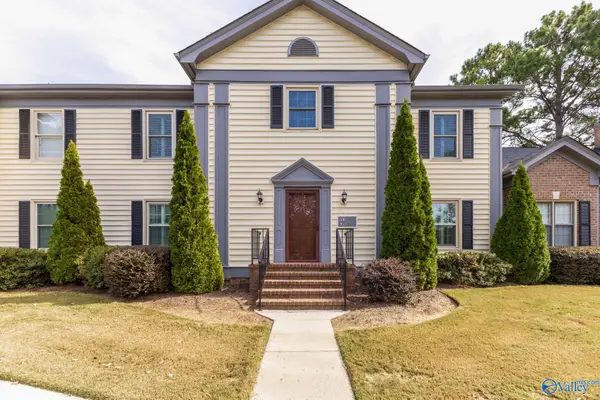 $219,900Active2 beds 2 baths1,450 sq. ft.
305 Kensington Court Sw, HUNTSVILLE, AL 35802
MLS# 21933561Listed by: SAVVY AVENUE, LLC - New
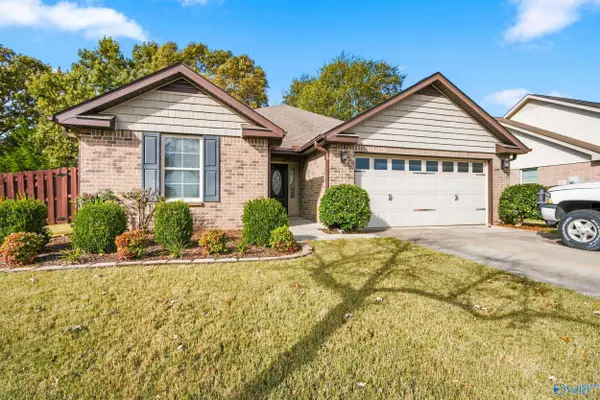 $260,000Active3 beds 2 baths1,542 sq. ft.
238 Crab Orchard Drive, MADISON, AL 35757
MLS# 21933550Listed by: CRUE REALTY - New
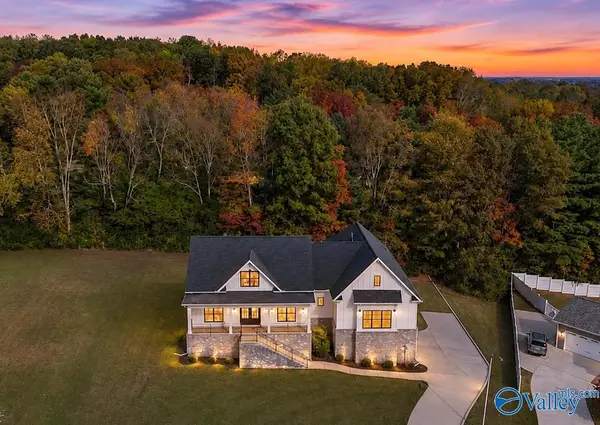 $479,000Active3 beds 3 baths2,546 sq. ft.
427 Meadow Winds Circle Ne, HUNTSVILLE, AL 35811
MLS# 21933552Listed by: KELLER WILLIAMS REALTY MADISON - New
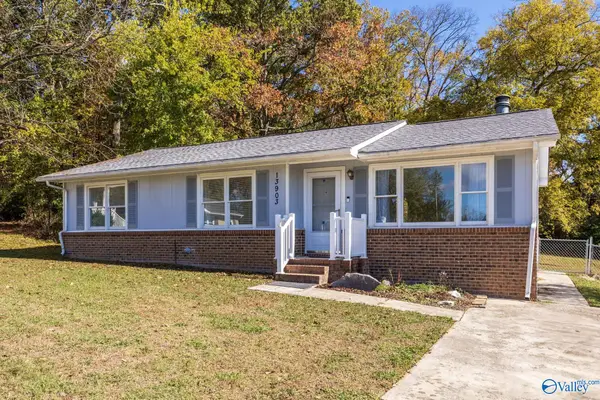 $220,000Active3 beds 2 baths1,208 sq. ft.
13903 Armond Circle Sw, HUNTSVILLE, AL 35803
MLS# 21933555Listed by: BLUE DOT REAL ESTATE ALABAMA - New
 $165,000Active3 beds 2 baths1,434 sq. ft.
3707 Lakewood Road Nw, HUNTSVILLE, AL 35811
MLS# 21933499Listed by: KENDALL JAMES REALTY


Protect your home and budget from life's surprises with an Assurant Home Warranty, backed by a partner that supports you through every step of homeownership. Explore Plans.
© 2026 Better Homes and Gardens Real Estate LLC. An Anywhere Real Estate company. All rights reserved. Better Homes and Gardens® Real Estate is a registered trademark owned by Meredith Operations Corporation, licensed to Better Homes and Gardens Real Estate LLC and used with permission. Better Homes and Gardens Real Estate LLC fully supports the principles of the Fair Housing Act and the Equal Opportunity Act. Listing information is deemed reliable but is not guaranteed accurate.
Each office is independently owned and operated.
Any services or products provided by third parties are not provided by, affiliated with or related to Better Homes and Gardens Real Estate LLC, or its affiliated companies.