
513 Ronald Drive Se, Huntsville, AL 35803
Local realty services provided by:Better Homes and Gardens Real Estate Southern Premiere
513 Ronald Drive Se,Huntsville, AL 35803
$275,000
- 3 Beds
- 2 Baths
- 1,800 sq. ft.
- Single family
- Active
Listed by: melissa hotz
Office: matt curtis real estate, inc.
MLS#:21930105
Source:AL_NALMLS
Price summary
- Price:$275,000
- Price per sq. ft.:$152.78
About this home
Welcome to this move-in-ready full-brick ranch! Make a statement with these charming cottage-style diamond lattice windows creating lovely English curb appeal. Step inside to find fresh paint throughout and gleaming, newly refinished original hardwood floors. The updated kitchen boasts solid granite countertops and plenty of space for cooking. Offering 3 bedrooms and 2 full bathrooms, this home also includes a versatile bonus area—perfect for a home office, playroom, or rec room. Great for downsizing, first-time home buyers, or investors! Located near shopping and restaurants and just minutes to downtown Huntsville. Zoned for Grissom High, Mountain Gap, and Weatherly!
Contact an agent
Home facts
- Year built:1963
- Subdivision & Development:Lily Flagg Acres
- Listing ID #:21930105
- Added:2 day(s) ago
- Updated:September 27, 2026 at 04:44 PM
Rooms and interior
- Bedrooms:3
- Total bathrooms:2
- Full bathrooms:1
- Rooms Total:7
- Kitchen Description:Dishwasher, Range, Refrigerator
- Basement Description:Crawl Space
- Living area:1,800 sq. ft.
Heating and cooling
- Cooling:Central Air
- Heating:Central Heater
- Central air:Yes
Structure and exterior
- Year built:1963
- Building area:1,800 sq. ft.
- Architectural Style:Ranch/1 Story, Traditional
- Construction Materials:Brick
- Exterior Features:Curb/Gutters, Front Porch, Patio
- Foundation Description:Crawl Space
- Levels:1 Story
Schools
- High school:Grissom High School
- Middle school:Mountain Gap
- Elementary school:Weatherly Heights
Utilities
- Water:Public
- Sewer:Public Sewer
Finances and disclosures
- Price:$275,000
- Price per sq. ft.:$152.78
Features and amenities
- Appliances:Dishwasher, Range, Refrigerator

New listings near 513 Ronald Drive Se
- New
 $115,000Active2 beds 1 baths860 sq. ft.
402 Gwendolyn Avenue, Huntsville, AL 35810
MLS# 21930237Listed by: SOUTHERN ELITE REALTY HSV - New
 $20,000Active0 Acres
270 Ruth Circle Ne, Huntsville, AL 35811
MLS# 21930235Listed by: BRICKDRIVEN REALTY-ROGERSVILLE - New
 $260,000Active3 beds 2 baths1,173 sq. ft.
6007 Barringer Court, Huntsville, AL 35806
MLS# 21930215Listed by: BEYCOME BROKERAGE REALTY LLC - New
 $209,900Active3 beds 2 baths1,738 sq. ft.
3317 Delia Lane Nw, Huntsville, AL 35810
MLS# 21930216Listed by: RCPM - New
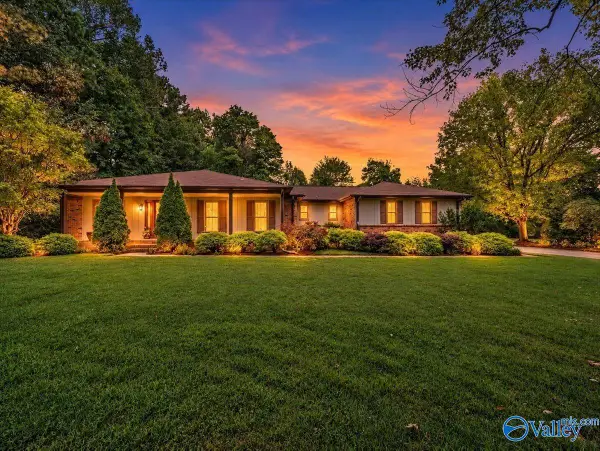 $579,000Active3 beds 3 baths3,144 sq. ft.
139 South View Drive, Huntsville, AL 35806
MLS# 21930203Listed by: DORSETT GROUP REALTY - New
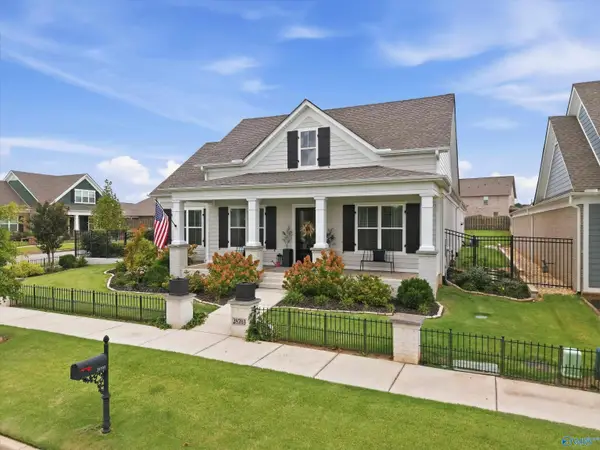 $620,000Active3 beds 2 baths2,582 sq. ft.
28703 River Stone Drive Nw, Madison, AL 35756
MLS# 21930213Listed by: COVINGTON & COMPANY, INC. - New
 $169,900Active3 beds 2 baths1,171 sq. ft.
3021 Deerfield Road, Huntsville, AL 35810
MLS# 21930214Listed by: RCPM - New
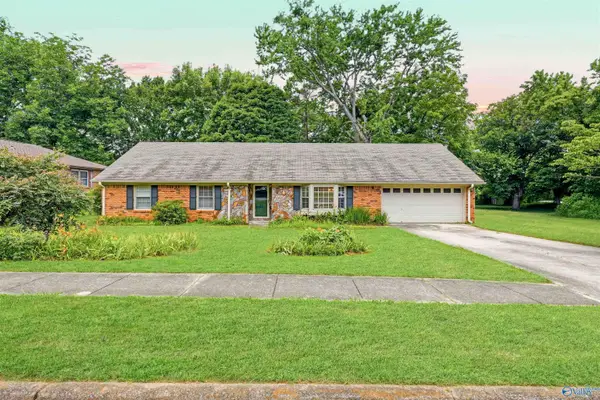 $299,000Active3 beds 2 baths1,679 sq. ft.
13014 SE Coys Drive Se, Huntsville, AL 35803
MLS# 21930170Listed by: CAPSTONE REALTY LLC HUNTSVILLE - New
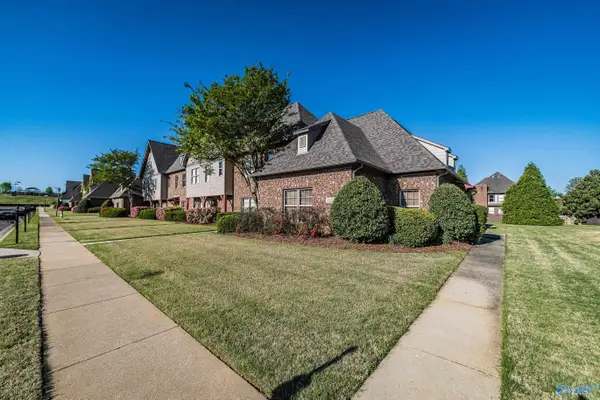 $244,900Active3 beds 2 baths1,388 sq. ft.
112 Chimes Way, Huntsville, AL 35824
MLS# 21930184Listed by: CAPSTONE REALTY - New
 $349,090Active4 beds 3 baths2,300 sq. ft.
230 Gwynns Fall Trail, Huntsville, AL 35810
MLS# 21930187Listed by: ADAMS HOMES LLC


Protect your home and budget from life's surprises with an Assurant Home Warranty, backed by a partner that supports you through every step of homeownership. Explore Plans.
© 2026 Better Homes and Gardens Real Estate LLC. An Anywhere Real Estate company. All rights reserved. Better Homes and Gardens® Real Estate is a registered trademark owned by Meredith Operations Corporation, licensed to Better Homes and Gardens Real Estate LLC and used with permission. Better Homes and Gardens Real Estate LLC fully supports the principles of the Fair Housing Act and the Equal Opportunity Act. Listing information is deemed reliable but is not guaranteed accurate.
Each office is independently owned and operated.
Any services or products provided by third parties are not provided by, affiliated with or related to Better Homes and Gardens Real Estate LLC, or its affiliated companies.