
6004 Taramore Lane Nw, Huntsville, AL 35806
Local realty services provided by:Better Homes and Gardens Real Estate Southern Premiere
Listed by: steve stinson
Office: kw huntsville
MLS#:21930396
Source:AL_NALMLS
Price summary
- Price:$347,500
- Price per sq. ft.:$137.24
- Monthly HOA dues:$25
About this home
Move-in ready 4-bedroom home on one of the largest lots in the neighborhood, close to Cummings Research Park and Redstone Arsenal. New LVP flooring throughout the main level with elegant coffered ceilings and wainscoting. Open floor plan with the family room flowing into the eat-in kitchen, made for easy entertaining, featuring a large island, gas stove, and walk-in pantry. Flexible dining room works as a home office or den. All 4 bedrooms upstairs with vaulted ceilings and ceiling fans. Primary suite with a sitting area, large walk-in closet, and en-suite bath. Laundry room and half bath on the main level. Soft water system, reverse osmosis drinking water, and epoxy garage floor.
Contact an agent
Home facts
- Year built:2016
- Subdivision & Development:Ashton Springs
- Listing ID #:21930396
- Added:1 day(s) ago
- Updated:September 29, 2026 at 07:45 PM
Rooms and interior
- Bedrooms:4
- Total bathrooms:3
- Full bathrooms:2
- Half bathrooms:1
- Rooms Total:8
- Living area:2,532 sq. ft.
Heating and cooling
- Cooling:Central Air, Electric
- Heating:Central Heater, Electric
- Central air:Yes
Structure and exterior
- Year built:2016
- Building area:2,532 sq. ft.
- Construction Materials:Fiber Cement Siding
- Exterior Features:Curb/Gutters, Sidewalks
- Foundation Description:Slab
- Levels:2 Story
Schools
- High school:Columbia High
- Middle school:Williams
- Elementary school:Providence Elementary
Utilities
- Water:Public
- Sewer:Public Sewer
Finances and disclosures
- Price:$347,500
- Price per sq. ft.:$137.24
Parking
- Parking description:Driveway-Concrete

New listings near 6004 Taramore Lane Nw
- New
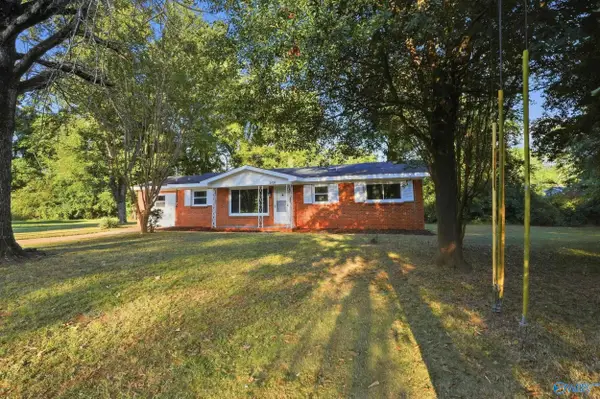 $225,000Active4 beds 2 baths1,545 sq. ft.
3108 N Nevel Circle, Huntsville, AL 35810
MLS# 21930447Listed by: ESSENTIAL REAL ESTATE-MADISON - New
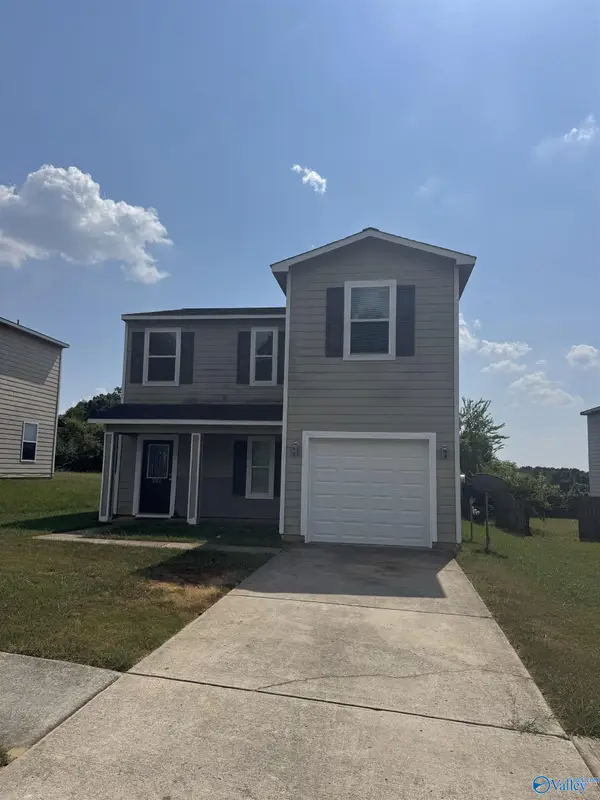 $199,000Active3 beds 3 baths1,788 sq. ft.
202 Dormont Drive, Huntsville, AL 35806
MLS# 21930422Listed by: RE/MAX DISTINCTIVE - New
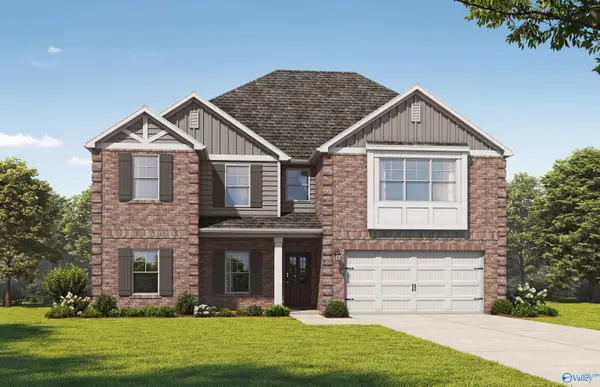 $406,850Active4 beds 4 baths2,865 sq. ft.
112 Steelcrest Circle, Huntsville, AL 35811
MLS# 21930424Listed by: VC REALTY LLC - New
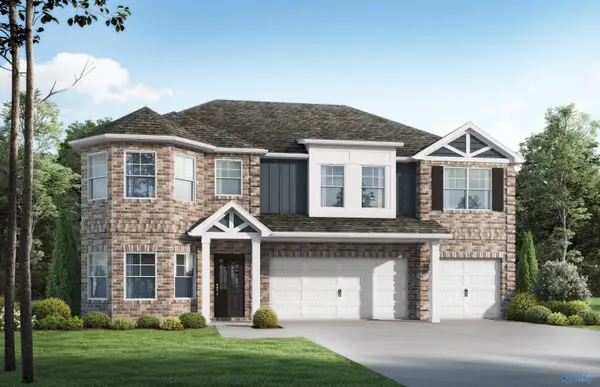 $404,850Active5 beds 4 baths2,794 sq. ft.
110 Steelcrest Circle, Huntsville, AL 35811
MLS# 21930413Listed by: VC REALTY LLC - New
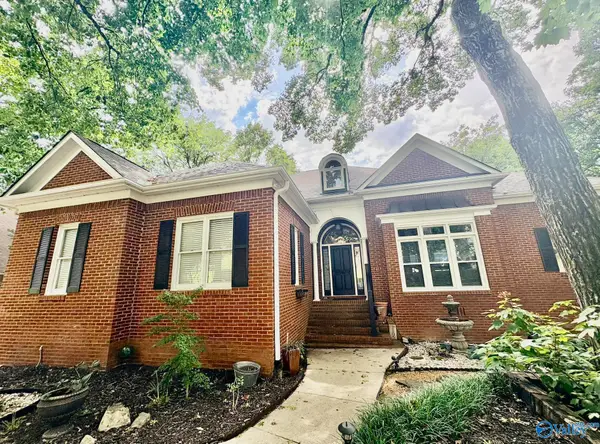 $589,900Active4 beds 4 baths3,885 sq. ft.
2105 Greenslope Trail, Huntsville, AL 35811
MLS# 21930401Listed by: CAPSTONE REALTY - New
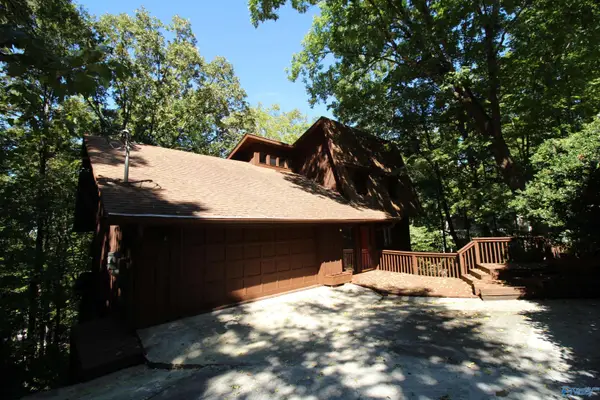 $399,900Active4 beds 3 baths3,180 sq. ft.
2218 Briarcliff Road Se, Huntsville, AL 35801
MLS# 21930407Listed by: CRYE-LEIKE REALTORS - MADISON - New
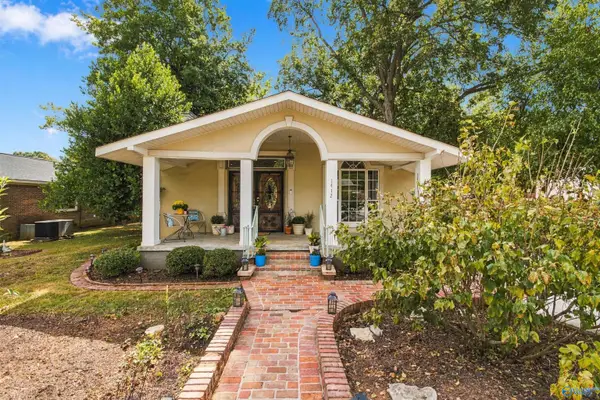 $550,000Active2 beds 5 baths2,271 sq. ft.
1412 Oakwood Avenue Ne, Huntsville, AL 35811
MLS# 21930408Listed by: KW HUNTSVILLE - New
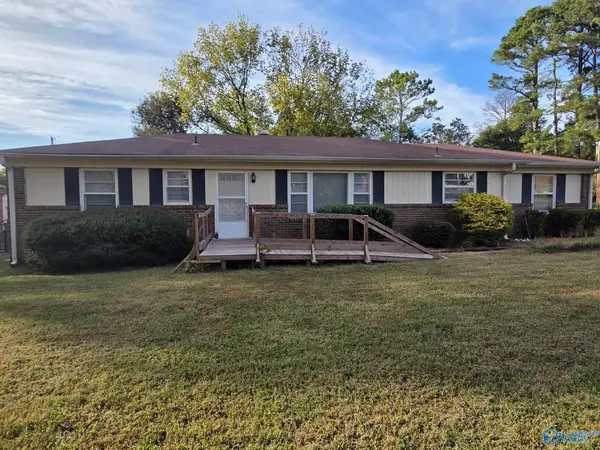 $170,000Active3 beds 2 baths1,549 sq. ft.
2218 Norris Road Nw, Huntsville, AL 35810
MLS# 21930388Listed by: ESSENTIAL REAL ESTATE-MADISON - New
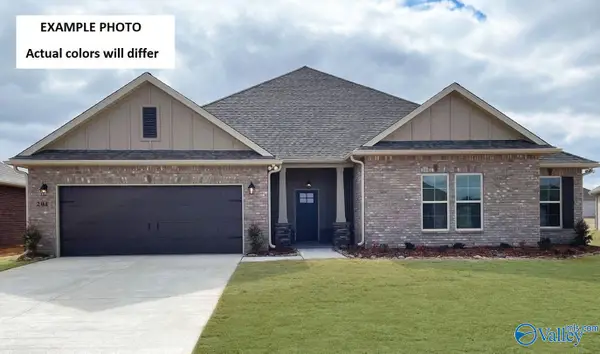 $445,227Active4 beds 3 baths2,779 sq. ft.
123 Dolf Leaf Lane, Huntsville, AL 35811
MLS# 21930392Listed by: DSLD HOMES GULF COAST LLC


Protect your home and budget from life's surprises with an Assurant Home Warranty, backed by a partner that supports you through every step of homeownership. Explore Plans.
© 2026 Better Homes and Gardens Real Estate LLC. An Anywhere Real Estate company. All rights reserved. Better Homes and Gardens® Real Estate is a registered trademark owned by Meredith Operations Corporation, licensed to Better Homes and Gardens Real Estate LLC and used with permission. Better Homes and Gardens Real Estate LLC fully supports the principles of the Fair Housing Act and the Equal Opportunity Act. Listing information is deemed reliable but is not guaranteed accurate.
Each office is independently owned and operated.
Any services or products provided by third parties are not provided by, affiliated with or related to Better Homes and Gardens Real Estate LLC, or its affiliated companies.