
6007 Barringer Court, Huntsville, AL 35806
Local realty services provided by:Better Homes and Gardens Real Estate Southern Premiere
6007 Barringer Court,Huntsville, AL 35806
$260,000
- 3 Beds
- 2 Baths
- 1,173 sq. ft.
- Single family
- Active
Office: beycome brokerage realty llc.
MLS#:21930215
Source:AL_NALMLS
Price summary
- Price:$260,000
- Price per sq. ft.:$221.65
About this home
Just hitting the market, property for sale at 6007 Barringer Ct NW, Huntsville, AL 35806. Beautiful home in desirable Ashton Springs. Convenient to Providence, Research Park, Redstone Aresenal and more. This home is 3 bedrooms/2bath , hardwood flooring, crown molding, coffered ceiling, wainscoting, ceiling fans, granite counters, gas stove, and fenced yard with small patio area. Refrigerator and window coverings to remain.
Contact an agent
Home facts
- Year built:2016
- Subdivision & Development:ASHTON SPRINGS
- Listing ID #:21930215
- Added:47 day(s) ago
- Updated:November 12, 2026 at 04:13 PM
Rooms and interior
- Bedrooms:3
- Total bathrooms:2
- Full bathrooms:1
- Kitchen Description:Dishwasher, Microwave, Refrigerator
- Living area:1,173 sq. ft.
Heating and cooling
- Cooling:Central Air
- Heating:Natural Gas
- Central air:Yes
Structure and exterior
- Year built:2016
- Building area:1,173 sq. ft.
- Lot area:0.1 Acres
- Architectural Style:Ranch, Traditional
- Construction Materials:Brick, Fiber Cement
- Foundation Description:Slab
Schools
- High school:COLUMBIA HIGH
- Middle school:WILLIAMS
- Elementary school:MONROVIA
Utilities
- Sewer:Public Sewer
Finances and disclosures
- Price:$260,000
- Price per sq. ft.:$221.65
- Tax amount:$1,184 (2025)
Features and amenities
- Appliances:Dishwasher, Refrigerator
Parking
- Parking description:Alley Access, Carport, Concrete, Driveway, Garage Door Opener

New listings near 6007 Barringer Court
- New
 $423,900Active3 beds 3 baths2,253 sq. ft.
2410 Bankhill Circle, OWENS CROSS ROADS, AL 35763
MLS# 21933880Listed by: RE/MAX UNLIMITED - New
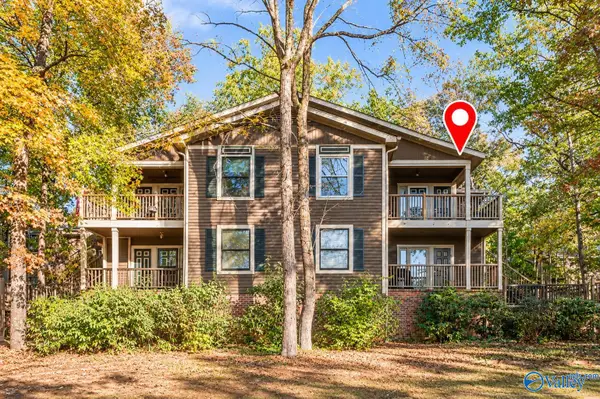 $92,500Active1 beds 1 baths706 sq. ft.
2005 Woodlawn Drive, HUNTSVILLE, AL 35802
MLS# 21933876Listed by: INTOWN PARTNERS - New
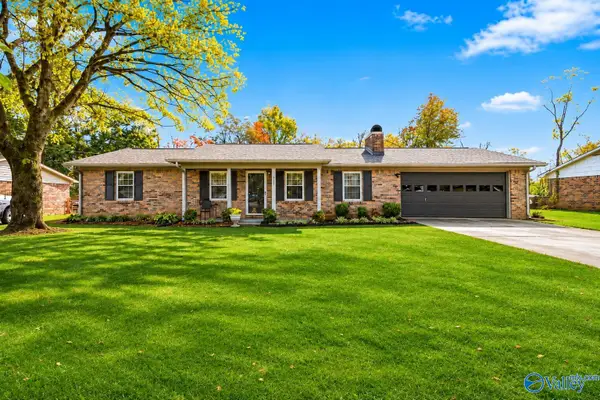 $269,900Active3 beds 2 baths1,300 sq. ft.
115 Tres Drive, HUNTSVILLE, AL 35811
MLS# 21933872Listed by: A.H. SOTHEBYS INT. REALTY - New
 $315,000Active3 beds 2 baths1,984 sq. ft.
5005 Blakemore Drive Se, OWENS CROSS ROADS, AL 35763
MLS# 21933868Listed by: KW HUNTSVILLE - New
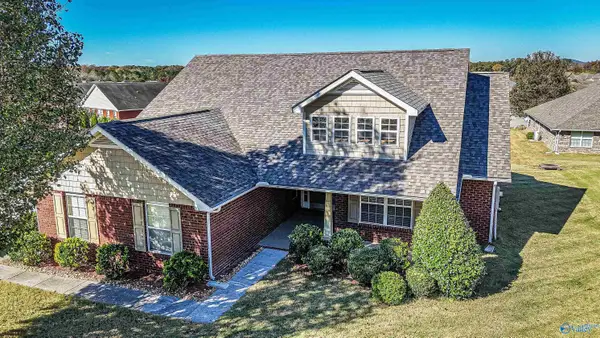 $310,000Active3 beds 2 baths1,595 sq. ft.
2402 Slatemill Drive Sw, HUNTSVILLE, AL 35803
MLS# 21933864Listed by: LEGEND REALTY - New
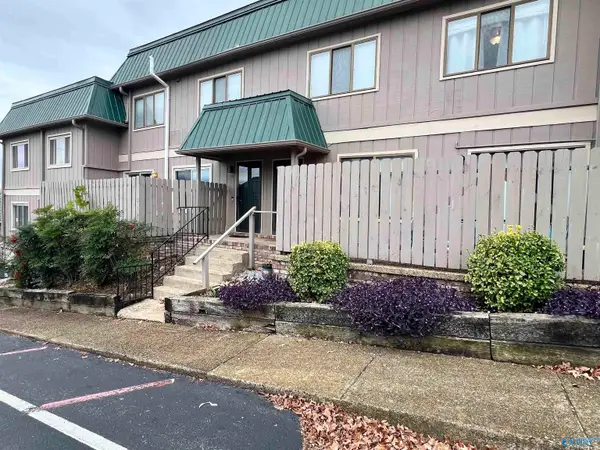 $113,900Active2 beds 2 baths1,032 sq. ft.
2225 SW Golf Road #312, HUNTSVILLE, AL 35802
MLS# 21933865Listed by: RE/MAX UNLIMITED - New
 $300,000Active3 beds 2 baths1,613 sq. ft.
124 Imogene Way, MADISON, AL 35758
MLS# 21933268Listed by: ROSENBLUM REALTY, INC. - New
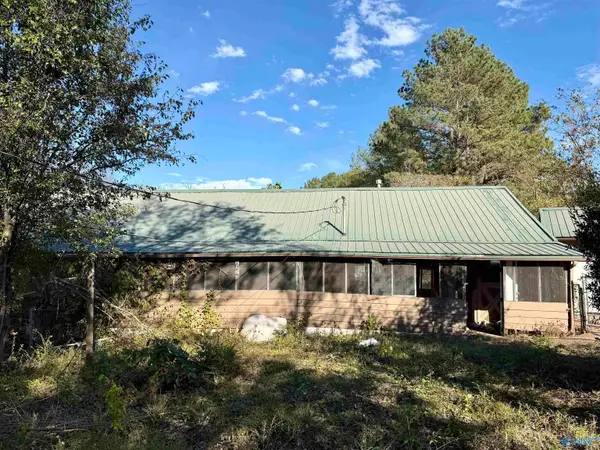 $125,000Active3 beds 2 baths1,600 sq. ft.
197 Morring Circle, HUNTSVILLE, AL 35811
MLS# 21933859Listed by: WYZE REALTY 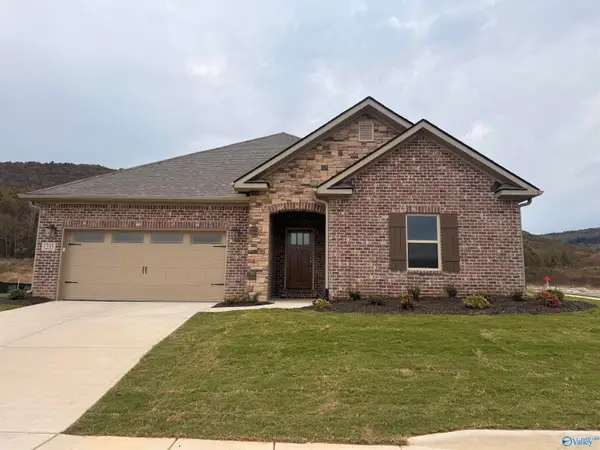 $416,182Pending3 beds 2 baths2,303 sq. ft.
1235 Vermilion Circle, HUNTSVILLE, AL 35803
MLS# 21933847Listed by: CAPSTONE REALTY LLC HUNTSVILLE- New
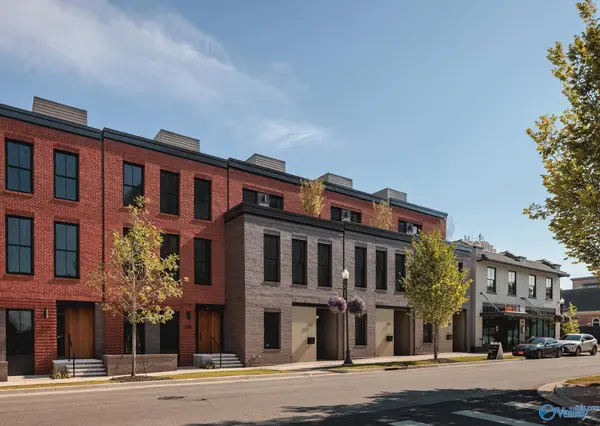 $1,660,000Active3 beds 4 baths2,900 sq. ft.
230 Washington Street, HUNTSVILLE, AL 35801
MLS# 21933839Listed by: VAN VALKENBURGH & WILKINSON PR


Protect your home and budget from life's surprises with an Assurant Home Warranty, backed by a partner that supports you through every step of homeownership. Explore Plans.
© 2026 Better Homes and Gardens Real Estate LLC. An Anywhere Real Estate company. All rights reserved. Better Homes and Gardens® Real Estate is a registered trademark owned by Meredith Operations Corporation, licensed to Better Homes and Gardens Real Estate LLC and used with permission. Better Homes and Gardens Real Estate LLC fully supports the principles of the Fair Housing Act and the Equal Opportunity Act. Listing information is deemed reliable but is not guaranteed accurate.
Each office is independently owned and operated.
Any services or products provided by third parties are not provided by, affiliated with or related to Better Homes and Gardens Real Estate LLC, or its affiliated companies.