
619 Dellwood Road Se, Huntsville, AL 35802
Local realty services provided by:Better Homes and Gardens Real Estate Southern Premiere
619 Dellwood Road Se,Huntsville, AL 35802
$565,000
- 4 Beds
- 3 Baths
- 3,312 sq. ft.
- Single family
- Active
Listed by: lindsay barr
Office: kendall james realty
MLS#:21930079
Source:AL_NALMLS
Price summary
- Price:$565,000
- Price per sq. ft.:$170.59
About this home
Rare find in SE Huntsville! 4 bedroom rancher on 1+ acre beautiful lot. One owner home. Hardwood floors throughout most of the first floor. Granite countertops and stainless steel appliances in kitchen. Basement features its own separate kitchen and 3/4 bath perfect for an in-law suite or extra living space. Lots of potential to make this lovely, well maintained home your own. Roof is approx 3 year old. Conveniently located to schools, shopping and more.
Contact an agent
Home facts
- Year built:1963
- Subdivision & Development:Dellwood Heights
- Listing ID #:21930079
- Added:1 day(s) ago
- Updated:September 25, 2026 at 08:42 PM
Rooms and interior
- Bedrooms:4
- Total bathrooms:3
- Full bathrooms:1
- Rooms Total:12
- Kitchen Description:Dishwasher, Microwave, Range, Refrigerator
- Basement Description:Basement, Crawl Space
- Living area:3,312 sq. ft.
Heating and cooling
- Heating:Natural Gas
Structure and exterior
- Year built:1963
- Building area:3,312 sq. ft.
- Architectural Style:Basement/Ranch
- Construction Materials:Brick
- Foundation Description:Basement, Crawl Space
Schools
- High school:Grissom High School
- Middle school:Mountain Gap
- Elementary school:Weatherly Heights
Utilities
- Water:Public
- Sewer:Public Sewer
Finances and disclosures
- Price:$565,000
- Price per sq. ft.:$170.59
Features and amenities
- Appliances:Dishwasher, Microwave, Range, Refrigerator

New listings near 619 Dellwood Road Se
- Open Sun, 7 to 9pmNew
 $568,374Active3 beds 3 baths3,019 sq. ft.
6617 Camilla Drive, Madison, AL 35757
MLS# 21929945Listed by: PARKER JONES REAL ESTATE - New
 $819,000Active3 beds 4 baths2,188 sq. ft.
301 Holmes Avenue #301, Huntsville, AL 35801
MLS# 21930145Listed by: GW JONES & SONS RE INVESTMENT - New
 $390,000Active3 beds 3 baths2,390 sq. ft.
6413 Lincoln Park Place Nw, Huntsville, AL 35806
MLS# 21930147Listed by: A.H. SOTHEBYS INT. REALTY - New
 $699,900Active5 beds 5 baths3,793 sq. ft.
202 Hawks Crest Drive, Madison, AL 35757
MLS# 21930141Listed by: CAPSTONE REALTY LLC HUNTSVILLE - New
 $349,900Active3 beds 2 baths1,994 sq. ft.
7904 Smoke Rise Road Se, Huntsville, AL 35802
MLS# 21930130Listed by: RE/MAX DISTINCTIVE - New
 $2,499,000Active5 beds 7 baths5,566 sq. ft.
405 Echols Avenue Se, Huntsville, AL 35801
MLS# 21930118Listed by: BAYROCK REAL ESTATE - Open Sun, 7 to 9pmNew
 $595,000Active4 beds 3 baths3,322 sq. ft.
3005 Laurel Cove Way, Gurley, AL 35748
MLS# 21930120Listed by: KELLER WILLIAMS HORIZON - New
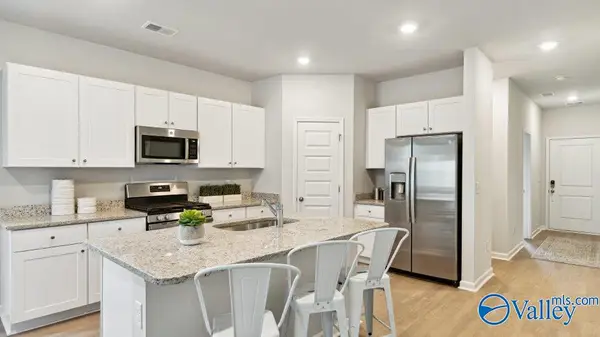 $263,900Active3 beds 3 baths1,442 sq. ft.
136 Wolfe Lane, Huntsville, AL 35811
MLS# 21930102Listed by: LENNAR HOMES COASTAL REALTY - New
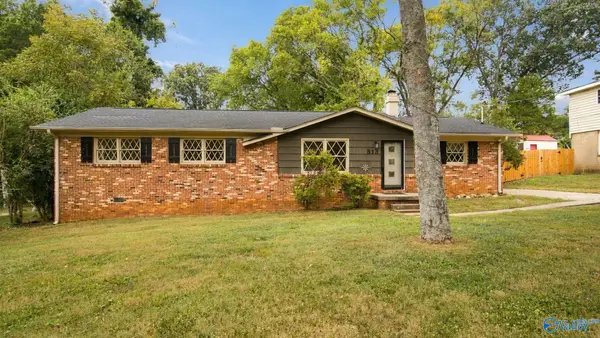 $275,000Active3 beds 2 baths1,800 sq. ft.
513 Ronald Drive Se, Huntsville, AL 35803
MLS# 21930105Listed by: MATT CURTIS REAL ESTATE, INC. - New
 $275,000Active4 beds 2 baths1,556 sq. ft.
123 Settlement Drive, Huntsville, AL 35810
MLS# 21930106Listed by: LEADING EDGE, R.E. GROUP


Protect your home and budget from life's surprises with an Assurant Home Warranty, backed by a partner that supports you through every step of homeownership. Explore Plans.
© 2026 Better Homes and Gardens Real Estate LLC. An Anywhere Real Estate company. All rights reserved. Better Homes and Gardens® Real Estate is a registered trademark owned by Meredith Operations Corporation, licensed to Better Homes and Gardens Real Estate LLC and used with permission. Better Homes and Gardens Real Estate LLC fully supports the principles of the Fair Housing Act and the Equal Opportunity Act. Listing information is deemed reliable but is not guaranteed accurate.
Each office is independently owned and operated.
Any services or products provided by third parties are not provided by, affiliated with or related to Better Homes and Gardens Real Estate LLC, or its affiliated companies.