
7001 Thornwood Lane, Huntsville, AL 35803
Local realty services provided by:Better Homes and Gardens Real Estate Southern Premiere
Listed by: haley dameron
Office: capstone realty llc. huntsville
MLS#:21932395
Source:AL_NALMLS
Price summary
- Price:$485,000
- Price per sq. ft.:$164.63
- Monthly HOA dues:$18
About this home
Welcome to your own private retreat! Situated on a spacious .75-acre cul-de-sac lot, this beautiful 4-bedroom, 3-bath home features an inviting open floor plan designed for effortless entertaining. Step outside to your own backyard oasis, complete with a swimming pool, half-court basketball court, and expanded concrete patio (2022). You'll have peace of mind knowing many major updates are already complete, including a new roof (2024), HVAC (2023), pool pump (2025), dishwasher and microwave (2026), LVP flooring in the bedrooms (2022), and fresh interior paint. Offering the perfect blend of comfort, privacy, and resort-style living, this exceptional property makes every day feel li
Contact an agent
Home facts
- Year built:2005
- Subdivision & Development:Southampton Place
- Listing ID #:21932395
- Added:1 day(s) ago
- Updated:October 24, 2026 at 04:39 PM
Rooms and interior
- Bedrooms:4
- Total bathrooms:3
- Full bathrooms:3
- Kitchen Description:Dishwasher, Disposal, Range
- Living area:2,946 sq. ft.
Heating and cooling
- Cooling:Central Air
- Heating:Central Heater
- Central air:Yes
Structure and exterior
- Year built:2005
- Building area:2,946 sq. ft.
- Architectural Style:Ranch/1 Story
- Construction Materials:Brick
- Exterior Features:Covered Patio, Covered Porch, Cul-de-Sac, Curb/Gutters, Sprinker System, Treed Lot
- Foundation Description:Slab
- Levels:1 Story
Schools
- High school:Huntsville
- Middle school:Hampton Cove
- Elementary school:Goldsmith-Schiffman
Utilities
- Water:Public
- Sewer:Public Sewer
Finances and disclosures
- Price:$485,000
- Price per sq. ft.:$164.63
Features and amenities
- Appliances:Dishwasher, Range
- Amenities:Common Grounds, Sprinkler System
Parking
- Parking description:Driveway-Concrete

New listings near 7001 Thornwood Lane
- New
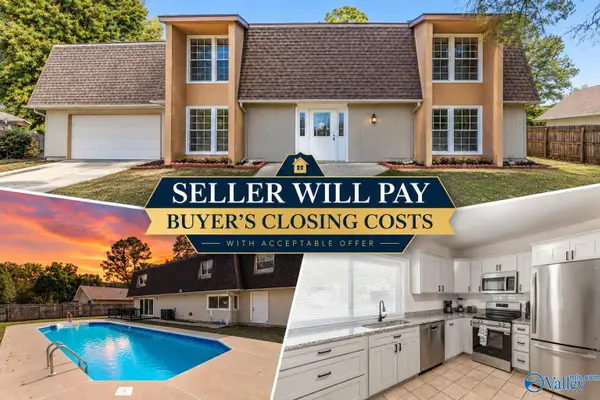 $399,900Active5 beds 3 baths2,832 sq. ft.
1905 Waxleaf Green Se, Huntsville, AL 35803
MLS# 21932515Listed by: KW HUNTSVILLE - New
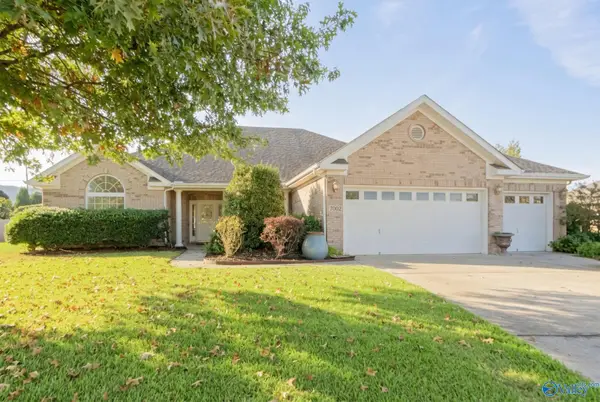 $455,000Active3 beds 3 baths2,637 sq. ft.
7002 Freedom Park Circle Se, Owens Cross Roads, AL 35763
MLS# 21932516Listed by: VAN VALKENBURGH & WILKINSON PR - New
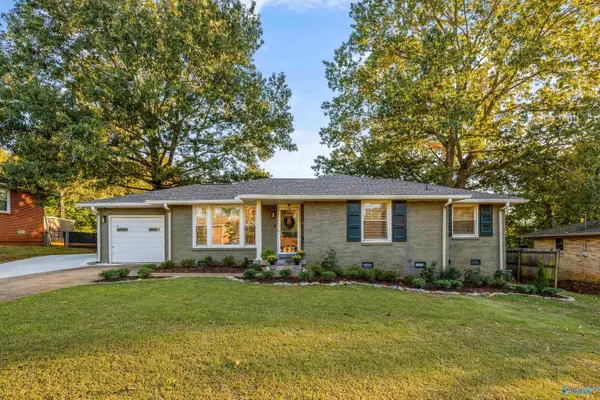 $289,000Active3 beds 2 baths1,354 sq. ft.
511 Graycroft Drive, Huntsville, AL 35802
MLS# 21932513Listed by: LEGEND REALTY MADISON, LLC - New
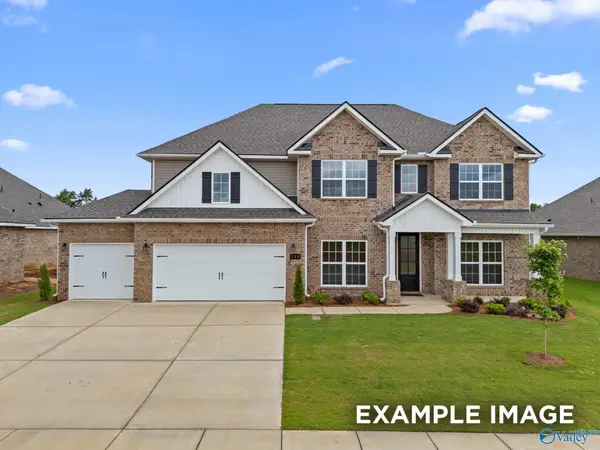 $556,479Active5 beds 4 baths3,199 sq. ft.
213 Applewood Court, Huntsville, AL 35811
MLS# 21932514Listed by: DAVIDSON HOMES LLC 4 - New
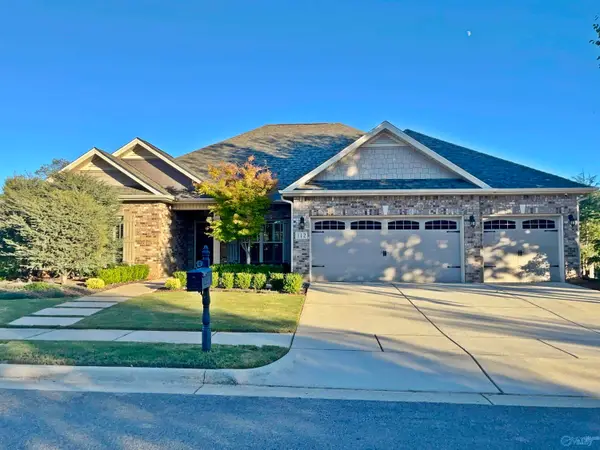 $460,000Active4 beds 2 baths2,364 sq. ft.
112 Walnut Cove Boulevard, Huntsville, AL 35824
MLS# 21932002Listed by: KENDALL JAMES REALTY - New
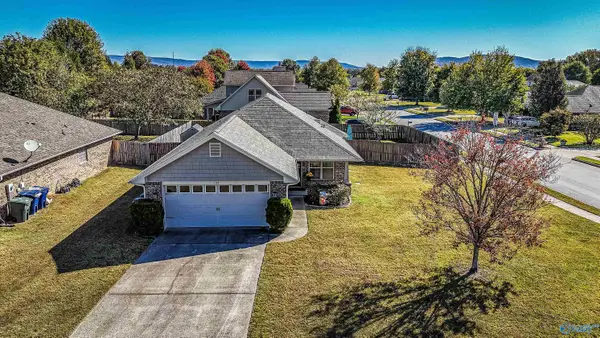 $280,000Active3 beds 2 baths1,435 sq. ft.
7141 Pale Dawn Place, Owens Cross Roads, AL 35763
MLS# 21932509Listed by: CAPSTONE REALTY - New
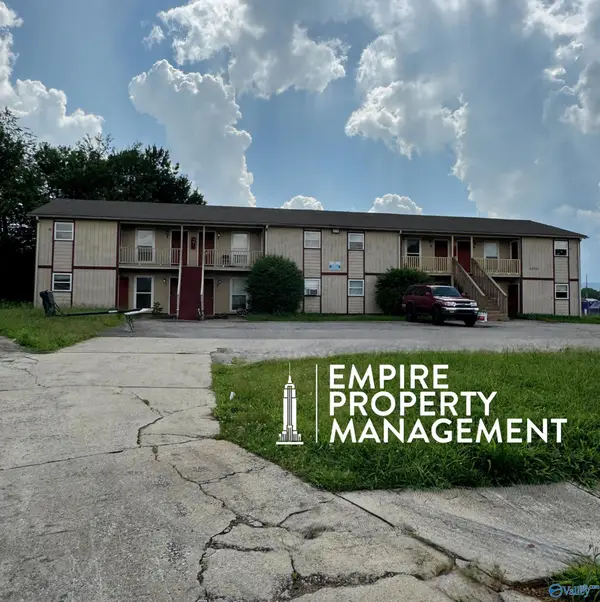 $520,000Active-- beds -- baths7,168 sq. ft.
2212 Jonathan Drive Nw, Huntsville, AL 35810
MLS# 21932496Listed by: EMPIRE PROPERTY MANAGEMENT - New
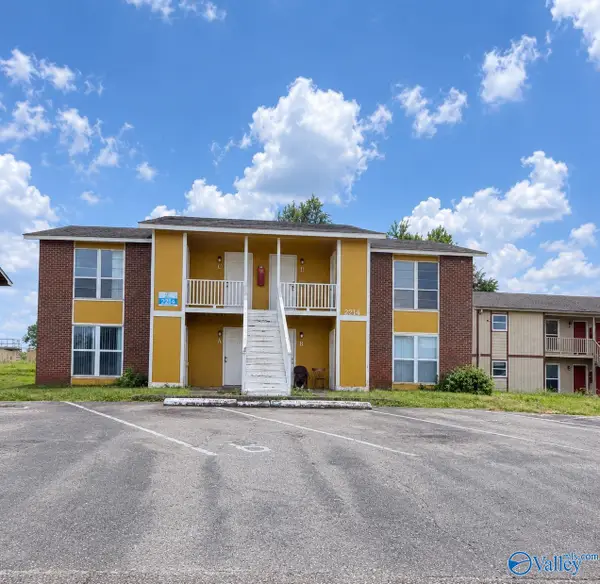 $250,000Active-- beds -- baths3,610 sq. ft.
2214 Jonathan Drive Nw, Huntsville, AL 35810
MLS# 21932497Listed by: EMPIRE PROPERTY MANAGEMENT - New
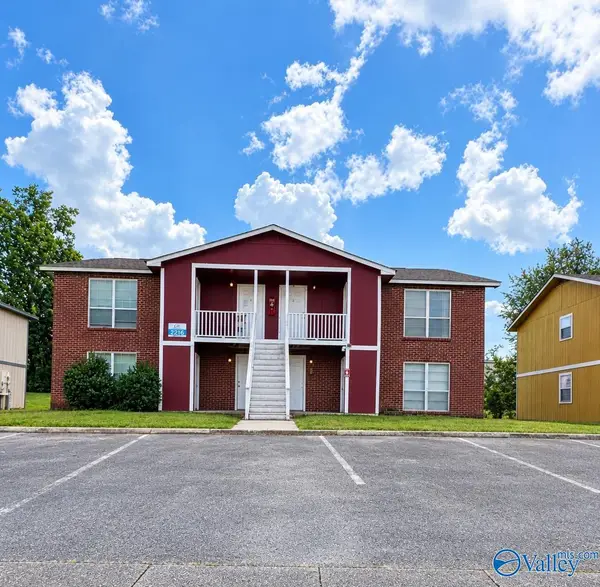 $250,000Active-- beds -- baths3,610 sq. ft.
2216 Jonathan Drive Nw, Huntsville, AL 35810
MLS# 21932498Listed by: EMPIRE PROPERTY MANAGEMENT


Protect your home and budget from life's surprises with an Assurant Home Warranty, backed by a partner that supports you through every step of homeownership. Explore Plans.
© 2026 Better Homes and Gardens Real Estate LLC. An Anywhere Real Estate company. All rights reserved. Better Homes and Gardens® Real Estate is a registered trademark owned by Meredith Operations Corporation, licensed to Better Homes and Gardens Real Estate LLC and used with permission. Better Homes and Gardens Real Estate LLC fully supports the principles of the Fair Housing Act and the Equal Opportunity Act. Listing information is deemed reliable but is not guaranteed accurate.
Each office is independently owned and operated.
Any services or products provided by third parties are not provided by, affiliated with or related to Better Homes and Gardens Real Estate LLC, or its affiliated companies.