
7102 Garth Road Se, Huntsville, AL 35802
Local realty services provided by:Better Homes and Gardens Real Estate Southern Premiere
7102 Garth Road Se,Huntsville, AL 35802
$625,000
- 5 Beds
- 3 Baths
- 3,500 sq. ft.
- Single family
- Pending
Listed by: mary leigh lanser, cody lanser
Office: re/max today
MLS#:21927636
Source:AL_NALMLS
Price summary
- Price:$625,000
- Price per sq. ft.:$178.57
About this home
Showstopper fully renovated basement rancher in sought-after Jones Valley Estates! Completely renovated by a custom home builder in 2020 with new electrical, plumbing, roof, windows, HVAC, water heater, irrigation, custom closets & so much more. Offering 3,500 sq ft of living space - 5 beds & 3 baths total - main level features 3 beds, 2 baths, living/kitchen/dining, bonus space/flex room & 2-car garage. Basement offers 2 beds, 1 bath, bonus room w/ wet bar/kitchenette & 1-car garage. Hardwoods, LVP & tile throughout - no carpet! Sitting proudly on 0.58 acre lot with beautiful mountain views, a newly terraced backyard & professional landscaping. Convenient to all things Jones Valley!
Contact an agent
Home facts
- Year built:1961
- Subdivision & Development:Jones Valley Estates
- Listing ID #:21927636
- Added:6 day(s) ago
- Updated:September 03, 2026 at 07:33 AM
Rooms and interior
- Bedrooms:5
- Total bathrooms:3
- Full bathrooms:1
- Rooms Total:10
- Kitchen Description:Cooktop, Dishwasher, Disposal, Gas Cooktop, Microwave, Oven, Range
- Basement Description:Basement
- Living area:3,500 sq. ft.
Heating and cooling
- Cooling:Central Air
- Heating:Central Heater
- Central air:Yes
Structure and exterior
- Year built:1961
- Building area:3,500 sq. ft.
- Architectural Style:Basement/Ranch
- Construction Materials:Brick
- Exterior Features:Covered Porch, Front Porch, Patio, Sidewalks, Treed Lot
- Foundation Description:Basement
Schools
- High school:Huntsville
- Middle school:Huntsville
- Elementary school:Jones Valley
Utilities
- Water:Public
- Sewer:Public Sewer
Finances and disclosures
- Price:$625,000
- Price per sq. ft.:$178.57
Features and amenities
- Appliances:Dishwasher, Microwave, Microwave Drawer, Oven, Range
Parking
- Parking description:Driveway-Concrete

New listings near 7102 Garth Road Se
- New
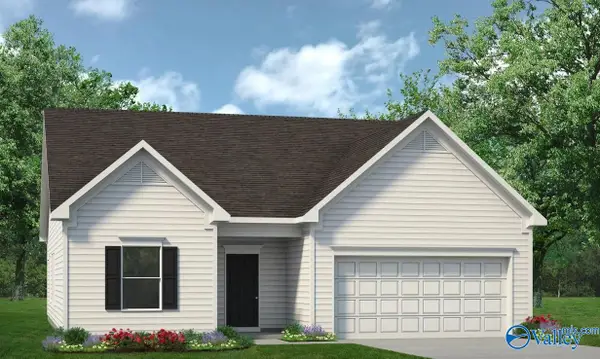 $279,990Active3 beds 2 baths1,535 sq. ft.
The Landen Miller Lane, Owens Cross Roads, AL 35763
MLS# 21927735Listed by: SDH ALABAMA LLC - New
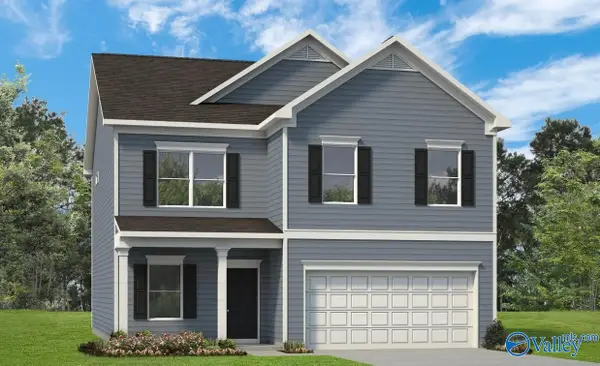 $335,990Active4 beds 3 baths2,565 sq. ft.
The Harrington Miller Lane, Owens Cross Roads, AL 35763
MLS# 21927742Listed by: SDH ALABAMA LLC - Open Sun, 7 to 9pmNew
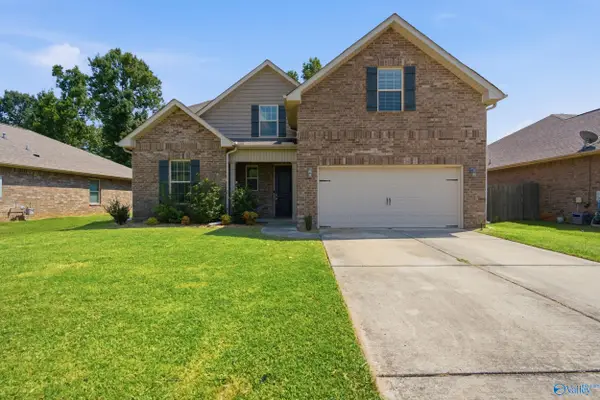 $375,000Active4 beds 3 baths2,895 sq. ft.
132 Summer Pointe Lane Nw, Madison, AL 35757
MLS# 21927848Listed by: CRUE REALTY - New
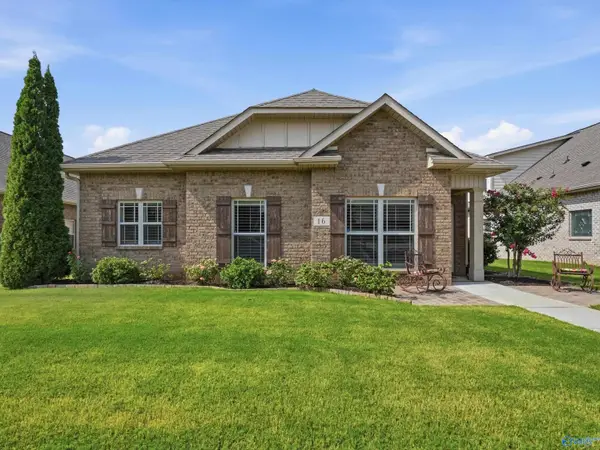 $374,900Active3 beds 3 baths2,534 sq. ft.
16 Cypress Grove Lane, Huntsville, AL 35824
MLS# 21927921Listed by: LEGEND REALTY - New
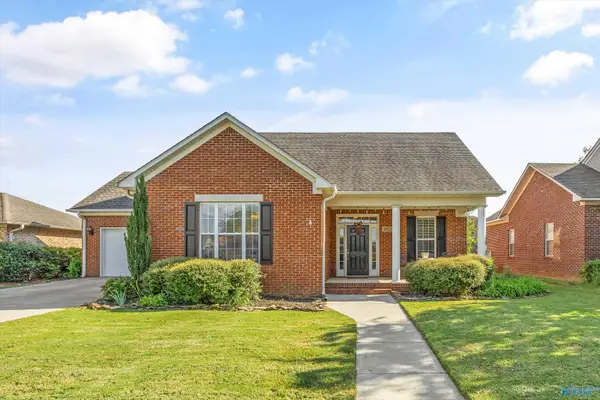 $349,900Active4 beds 3 baths1,940 sq. ft.
5012 SE Frankford Drive, Owens Cross Roads, AL 35763
MLS# 21928184Listed by: KW HUNTSVILLE - New
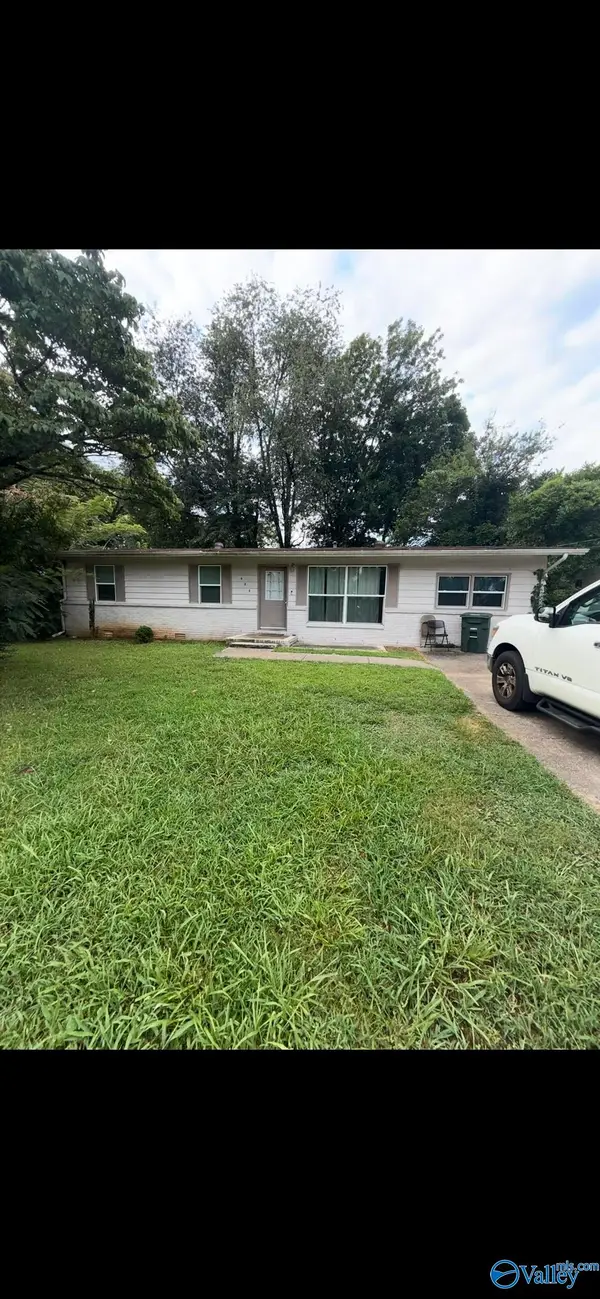 $192,000Active4 beds 2 baths1,331 sq. ft.
625 NW Laurel Drive, Huntsville, AL 35811
MLS# 21928174Listed by: LINDA BLUE REAL ESTATE, LLC - New
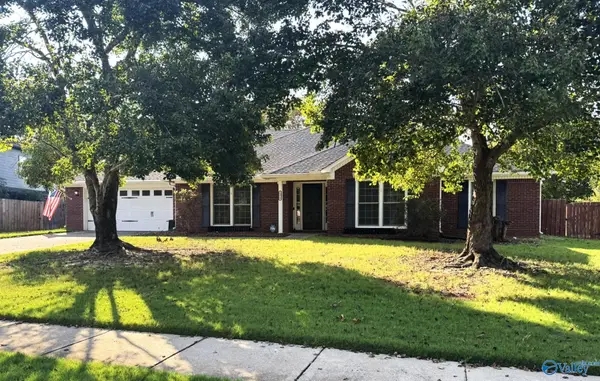 $399,900Active4 beds 3 baths2,735 sq. ft.
2379 Villaret Drive, Huntsville, AL 35803
MLS# 21928175Listed by: PALADIN GROUP - New
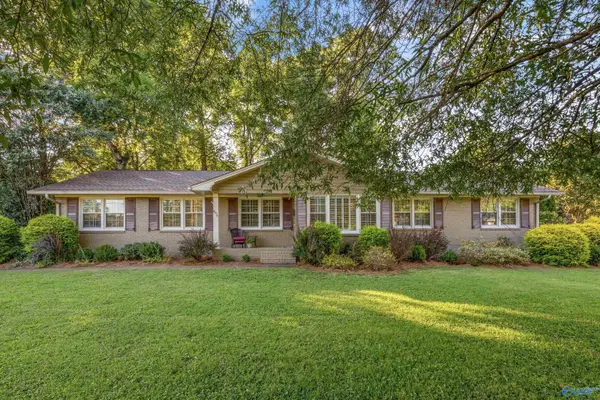 $619,000Active4 beds 3 baths2,572 sq. ft.
806 Watts Drive Se, Huntsville, AL 35801
MLS# 21928156Listed by: LEGEND REALTY - New
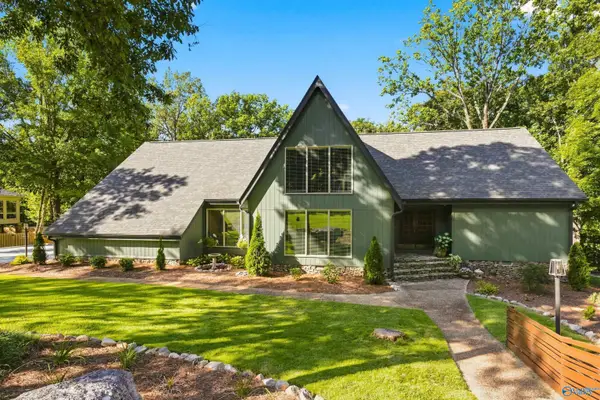 $975,000Active4 beds 5 baths4,420 sq. ft.
1220 Deborah Drive Se, Huntsville, AL 35801
MLS# 21928169Listed by: LEGEND REALTY - New
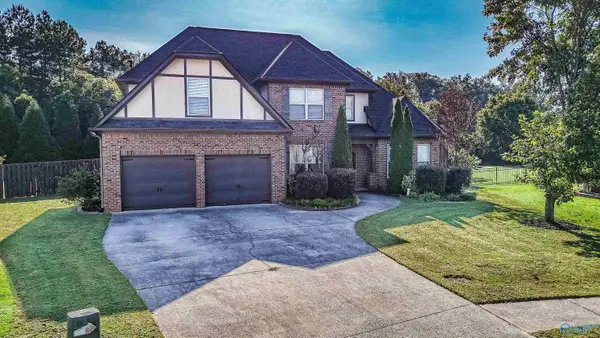 $525,000Active4 beds 3 baths3,059 sq. ft.
127 Windridge Way, Huntsville, AL 35824
MLS# 21928151Listed by: LEGEND REALTY


Protect your home and budget from life's surprises with an Assurant Home Warranty, backed by a partner that supports you through every step of homeownership. Explore Plans.
© 2026 Better Homes and Gardens Real Estate LLC. An Anywhere Real Estate company. All rights reserved. Better Homes and Gardens® Real Estate is a registered trademark owned by Meredith Operations Corporation, licensed to Better Homes and Gardens Real Estate LLC and used with permission. Better Homes and Gardens Real Estate LLC fully supports the principles of the Fair Housing Act and the Equal Opportunity Act. Listing information is deemed reliable but is not guaranteed accurate.
Each office is independently owned and operated.
Any services or products provided by third parties are not provided by, affiliated with or related to Better Homes and Gardens Real Estate LLC, or its affiliated companies.