
7615 Teal Drive Sw, Huntsville, AL 35802
Local realty services provided by:Better Homes and Gardens Real Estate Southern Premiere
7615 Teal Drive Sw,Huntsville, AL 35802
$224,900
- 3 Beds
- 3 Baths
- 2,852 sq. ft.
- Single family
- Active
Listed by: lisa dickens, amanda howard
Office: a.h. sothebys int. realty
MLS#:21927361
Source:AL_NALMLS
Price summary
- Price:$224,900
- Price per sq. ft.:$78.86
About this home
Investor opportunity in South Huntsville! Bring your imagination and create your own canvas in this property ready for transformation. With vision and thoughtful updates, this home offers potential as a residence, rental investment, or renovation project. Features include whole-house power surge protection and a beautiful Japanese maple in the backyard, adding character and seasonal color. Conveniently located near shopping, dining, schools, parks, and major roadways. Sold as-is. Unlock the possibilities at 7615 Teal Lane!
Contact an agent
Home facts
- Year built:1967
- Subdivision & Development:Fleming Hills
- Listing ID #:21927361
- Added:1 day(s) ago
- Updated:August 26, 2026 at 12:41 AM
Rooms and interior
- Bedrooms:3
- Total bathrooms:3
- Full bathrooms:3
- Rooms Total:8
- Basement Description:Crawl Space
- Living area:2,852 sq. ft.
Heating and cooling
- Cooling:Central Air
- Heating:Central Heater
- Central air:Yes
Structure and exterior
- Year built:1967
- Building area:2,852 sq. ft.
- Construction Materials:Brick
- Foundation Description:Crawl Space
- Levels:2 Story
Schools
- High school:Grissom High School
- Middle school:Whitesburg
- Elementary school:Chaffee
Utilities
- Water:Public
- Sewer:Public Sewer
Finances and disclosures
- Price:$224,900
- Price per sq. ft.:$78.86
Parking
- Parking description:Garage Faces Front

New listings near 7615 Teal Drive Sw
- New
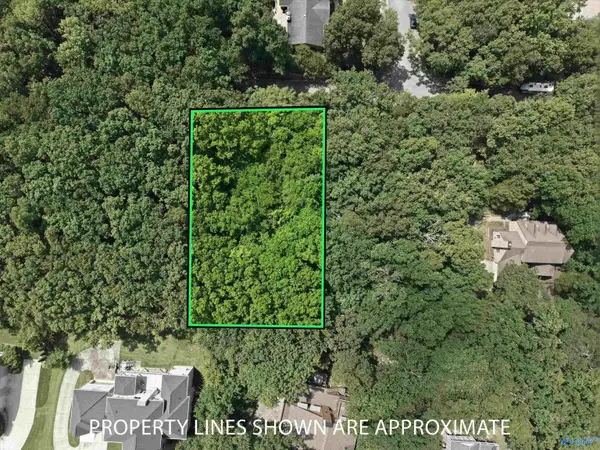 $300,000Active0 Acres
6319 Havenwood Drive Se, Huntsville, AL 35802
MLS# 21927388Listed by: CAPSTONE REALTY - New
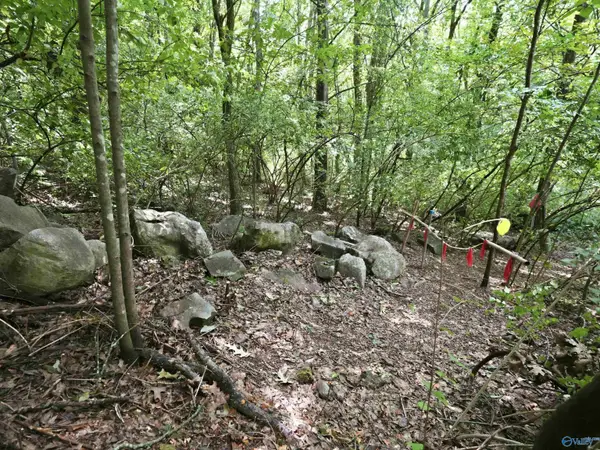 $300,000Active0 Acres
6321 Havenwood Drive, Huntsville, AL 35802
MLS# 21927389Listed by: CAPSTONE REALTY - New
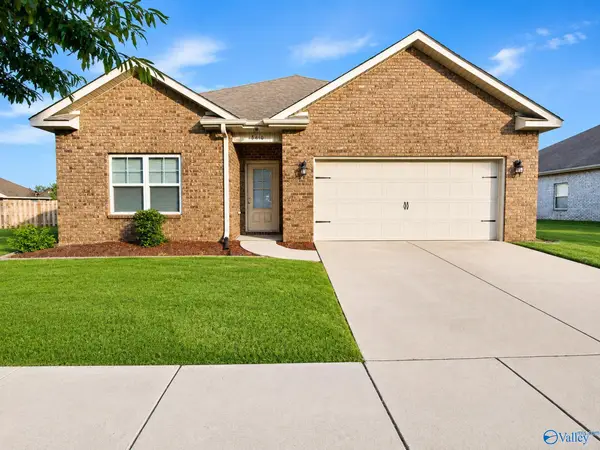 $340,000Active4 beds 2 baths1,863 sq. ft.
860 River Landing Blvd, Madison, AL 35756
MLS# 21927382Listed by: DEES REALTY GROUP - Open Sat, 4 to 6pmNew
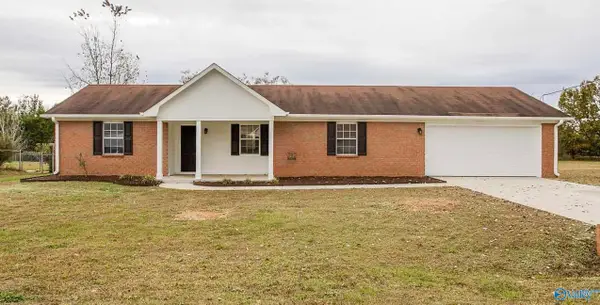 $225,000Active3 beds 2 baths1,270 sq. ft.
110 Gardencove Circle, Huntsville, AL 35811
MLS# 21927116Listed by: CAPSTONE REALTY LLC HUNTSVILLE - New
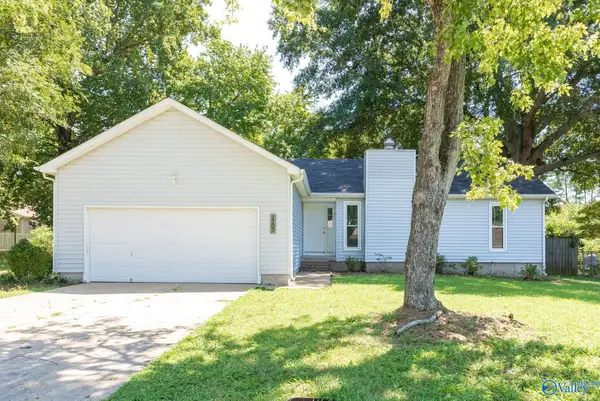 $259,900Active3 beds 2 baths1,490 sq. ft.
2203 Southpark Blvd Sw, Huntsville, AL 35803
MLS# 21927374Listed by: EXP REALTY LLC CENTRAL - New
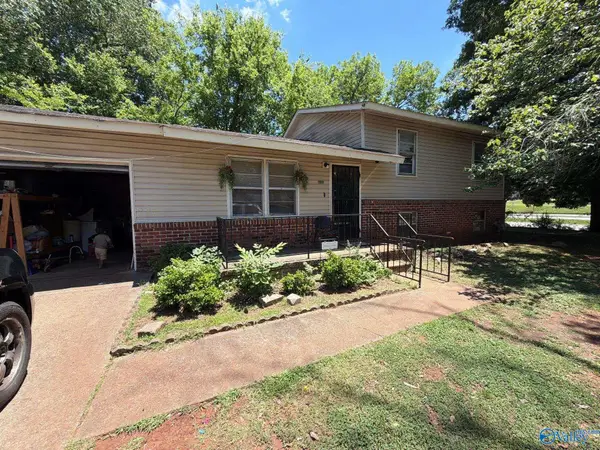 $99,900Active4 beds 2 baths1,608 sq. ft.
3207 Boswell Drive, Huntsville, AL 35811
MLS# 21927375Listed by: KW HUNTSVILLE - New
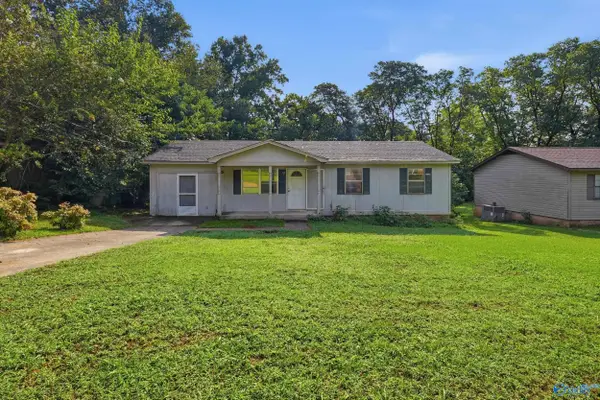 $139,900Active3 beds 2 baths988 sq. ft.
5022 Kyle Lane Nw, Huntsville, AL 35810
MLS# 21927367Listed by: THE COLLECTIVE, DESIGN REALTY - New
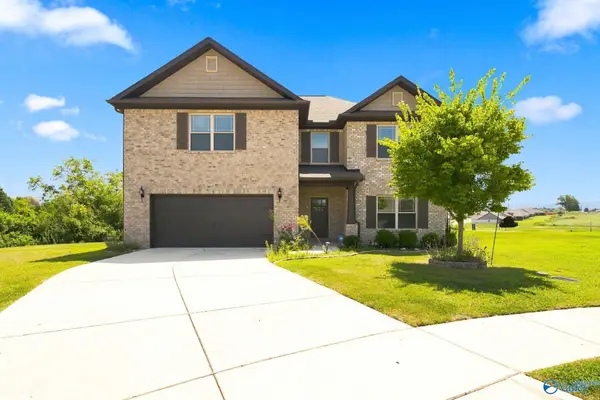 $415,000Active4 beds 3 baths2,960 sq. ft.
203 Rye Circle, Huntsville, AL 35811
MLS# 21927344Listed by: MATT CURTIS REAL ESTATE, INC. - New
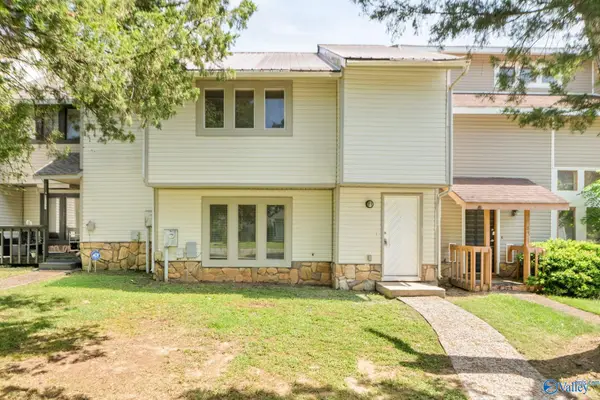 $175,000Active3 beds 3 baths1,616 sq. ft.
12429 Chicamauga Trail Se, Huntsville, AL 35803
MLS# 21927346Listed by: KENDALL JAMES REALTY - Open Sat, 5 to 9pmNew
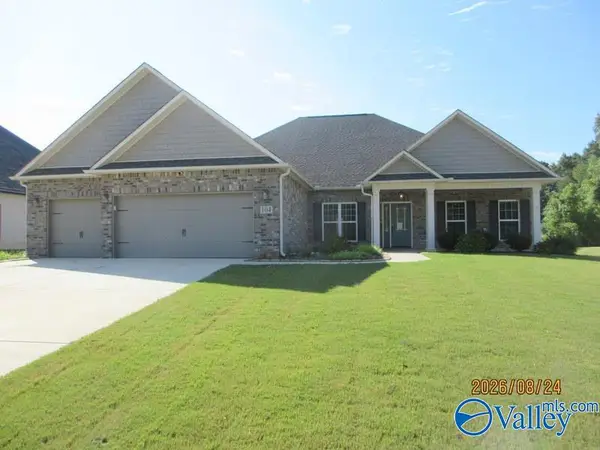 $477,000Active4 beds 2 baths2,393 sq. ft.
104 Tara Drive, Huntsville, AL 35811
MLS# 21927347Listed by: WEICHERT REALTORS-THE SP PLCE


Protect your home and budget from life's surprises with an Assurant Home Warranty, backed by a partner that supports you through every step of homeownership. Explore Plans.
© 2026 Better Homes and Gardens Real Estate LLC. An Anywhere Real Estate company. All rights reserved. Better Homes and Gardens® Real Estate is a registered trademark owned by Meredith Operations Corporation, licensed to Better Homes and Gardens Real Estate LLC and used with permission. Better Homes and Gardens Real Estate LLC fully supports the principles of the Fair Housing Act and the Equal Opportunity Act. Listing information is deemed reliable but is not guaranteed accurate.
Each office is independently owned and operated.
Any services or products provided by third parties are not provided by, affiliated with or related to Better Homes and Gardens Real Estate LLC, or its affiliated companies.