
86 She Oak Drive, Huntsville, AL 35824
Local realty services provided by:Better Homes and Gardens Real Estate Southern Premiere
Listed by: melissa hill
Office: breland homes llc.
MLS#:21926239
Source:AL_NALMLS
Price summary
- Price:$272,900
- Price per sq. ft.:$169.19
- Monthly HOA dues:$150
About this home
Under Construction-End Unit, Experience the lifestyle that awaits in the beautiful established Lake Forest community minutes from Redstone, Town Madison, Blue Origin & Research Park. Enjoy a low maintenance, lock & leave lifestyle with premium features often considered upgrades in other townhomes: full brick exterior, private garage, private back yard, sprinkler system, tile backsplash, designer lighting, 3cm quartz counter tops, undercounter lights, crown molding, and a luxurious tile shower. After a long day, relax by the expansive Clubhouse Pool, stroll around the 33 acre lake, admire the swans from the gazebo, or enjoy the fitness center & tennis courts. ESTIMATED COMPLETION: October
Contact an agent
Home facts
- Subdivision & Development:Lake Forest
- Listing ID #:21926239
- Added:44 day(s) ago
- Updated:September 25, 2026 at 08:18 AM
Rooms and interior
- Bedrooms:3
- Total bathrooms:3
- Full bathrooms:1
- Half bathrooms:1
- Rooms Total:6
- Bathrooms Description:Low Flow Plumbing Fixtures
- Kitchen Description:Dishwasher, Disposal, Electric Water Heater, Microwave, Range
- Living area:1,613 sq. ft.
Heating and cooling
- Cooling:Electric
- Heating:Electric
Structure and exterior
- Building area:1,613 sq. ft.
- Construction Materials:Brick
- Exterior Features:Sidewalks, Sprinker System
- Foundation Description:Slab
- Levels:2 Story
Schools
- High school:Columbia High
- Middle school:Williams
- Elementary school:Williams
Utilities
- Water:Public
- Sewer:Public Sewer
Finances and disclosures
- Price:$272,900
- Price per sq. ft.:$169.19
Features and amenities
- Appliances:Dishwasher, Electric Water Heater, Microwave, Range
- Amenities:Clubhouse, Common Grounds, Playground, Pool, Security System, Sprinkler System, Tennis Court(s)
Parking
- Parking description:Driveway-Concrete, Garage Door Opener

New listings near 86 She Oak Drive
- New
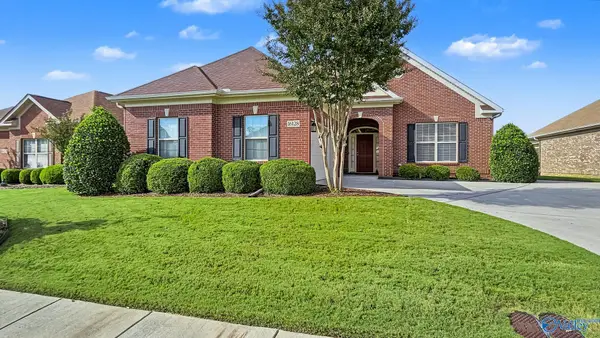 $414,999Active3 beds 2 baths2,286 sq. ft.
16128 Shropshire Drive Se, Huntsville, AL 35803
MLS# 21929920Listed by: RE/MAX DISTINCTIVE - Open Sun, 7 to 9pmNew
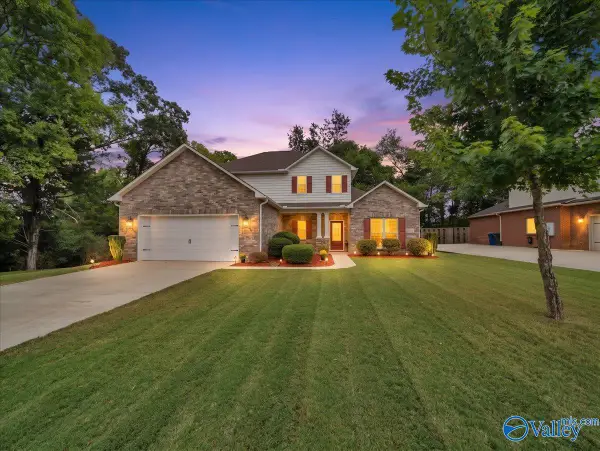 $449,900Active4 beds 3 baths2,435 sq. ft.
221 Somer Bridge Drive, Huntsville, AL 35811
MLS# 21929868Listed by: FLO BURKHOLDER REALTY, INC. - New
 $305,000Active3 beds 2 baths1,587 sq. ft.
15623 Mizewell Lane, Harvest, AL 35749
MLS# 21930070Listed by: CAPSTONE REALTY LLC HUNTSVILLE - New
 $485,000Active3 beds 3 baths2,517 sq. ft.
9418 NW Crysillas Drive, Madison, AL 35757
MLS# 21930065Listed by: CRYE-LEIKE REALTORS - MADISON - Open Sun, 7 to 9pmNew
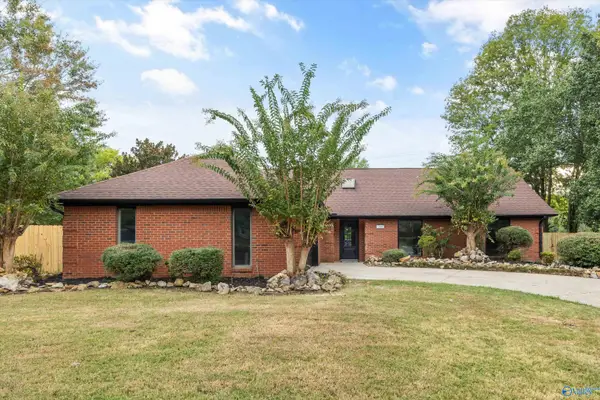 $375,000Active3 beds 2 baths2,148 sq. ft.
1901 Helmsdale Circle, Huntsville, AL 35803
MLS# 21930053Listed by: KELLER WILLIAMS HORIZON - New
 $645,000Active5 beds 5 baths3,395 sq. ft.
8107 Goose Ridge Drive, Owens Cross Roads, AL 35763
MLS# 21930057Listed by: CRYE-LEIKE REALTORS - HSV - Open Sun, 6 to 8pmNew
 $325,000Active3 beds 2 baths1,733 sq. ft.
129 Bridge Arbor Lane, Huntsville, AL 35811
MLS# 21929867Listed by: FLO BURKHOLDER REALTY, INC. - New
 $249,900Active3 beds 2 baths1,716 sq. ft.
4206 NW Force Drive, Huntsville, AL 35810
MLS# 21930019Listed by: THE PLATINUM REALTY GROUP, LLC - New
 $279,900Active3 beds 2 baths1,638 sq. ft.
211 Cumberland Drive Se, Huntsville, AL 35803
MLS# 21930021Listed by: REMAX UNLIMITED - New
 $1,400,000Active0 Acres
Lot 1 Dan Tibbs Road, Huntsville, AL 35806
MLS# 21930028Listed by: RUSS RUSSELL REAL ESTATE


Protect your home and budget from life's surprises with an Assurant Home Warranty, backed by a partner that supports you through every step of homeownership. Explore Plans.
© 2026 Better Homes and Gardens Real Estate LLC. An Anywhere Real Estate company. All rights reserved. Better Homes and Gardens® Real Estate is a registered trademark owned by Meredith Operations Corporation, licensed to Better Homes and Gardens Real Estate LLC and used with permission. Better Homes and Gardens Real Estate LLC fully supports the principles of the Fair Housing Act and the Equal Opportunity Act. Listing information is deemed reliable but is not guaranteed accurate.
Each office is independently owned and operated.
Any services or products provided by third parties are not provided by, affiliated with or related to Better Homes and Gardens Real Estate LLC, or its affiliated companies.