
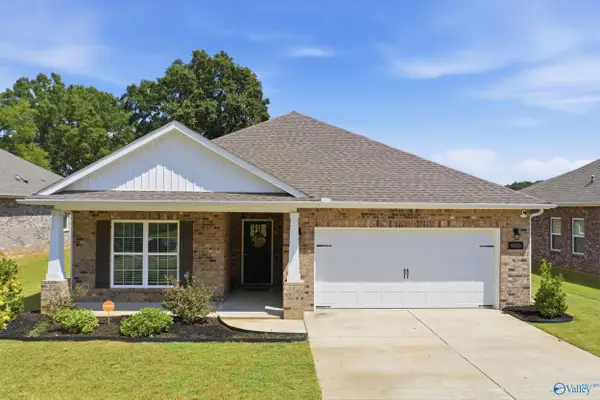
8907 Willow Hills Drive, Huntsville, AL 35802
Local realty services provided by:Better Homes and Gardens Real Estate Southern Premiere
8907 Willow Hills Drive,Huntsville, AL 35802
$350,000
- 4 Beds
- 3 Baths
- 2,250 sq. ft.
- Single family
- Active
Listed by: angie jaggers
Office: kw valley
MLS#:21928455
Source:AL_NALMLS
Price summary
- Price:$350,000
- Price per sq. ft.:$155.56
About this home
No HOA! Spacious 4-bedroom home in South Huntsville with timeless construction and endless potential. Built in 1963, this well-built property offers a great opportunity to make it your own with a few updates and personal touches, but only if you want to! It's perfect just as it is! This is definitely not a cookie cutter home! Enjoy a large private backyard shaded by mature trees, perfect for relaxing, entertaining, or creating your ideal outdoor retreat. Conveniently located close to shopping, dining, schools, & more, this home combines classic character, a solid feel, and an unbeatable location. Roof 2024 Deck 2026 Water heater 2025 HVAC 9 yo but recently inspected and clean bill of health!
Contact an agent
Home facts
- Subdivision & Development:Willow Hills Estates
- Listing ID #:21928455
- Added:1 day(s) ago
- Updated:September 05, 2026 at 04:50 PM
Rooms and interior
- Bedrooms:4
- Total bathrooms:3
- Full bathrooms:1
- Half bathrooms:1
- Rooms Total:8
- Kitchen Description:Dishwasher, Range, Refrigerator
- Basement Description:Crawl Space
- Living area:2,250 sq. ft.
Heating and cooling
- Cooling:Central Air
- Heating:Central Heater, Natural Gas
- Central air:Yes
Structure and exterior
- Building area:2,250 sq. ft.
- Construction Materials:Brick
- Exterior Features:Covered Porch, Deck, Park Near By, Patio, Sidewalks
- Foundation Description:Crawl Space
- Levels:2 Story
Schools
- High school:Grissom High School
- Middle school:Whitesburg
- Elementary school:Weatherly Heights
Utilities
- Water:Public
- Sewer:Public Sewer
Finances and disclosures
- Price:$350,000
- Price per sq. ft.:$155.56
Features and amenities
- Appliances:Dishwasher, Range, Refrigerator
Parking
- Parking description:Garage Faces Side

New listings near 8907 Willow Hills Drive
- New
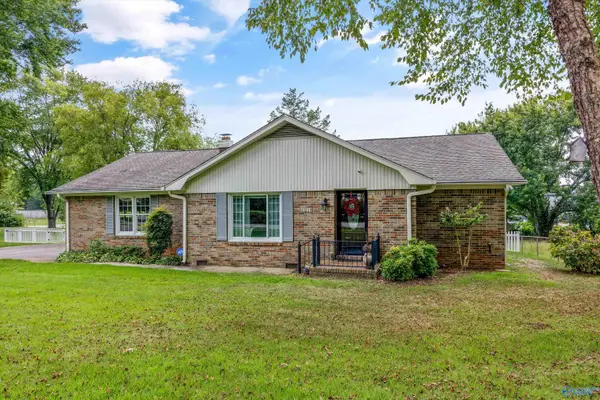 $345,000Active2 beds 2 baths1,877 sq. ft.
1210 Blevins Gap Road, Huntsville, AL 35802
MLS# 21928468Listed by: KW HUNTSVILLE - New
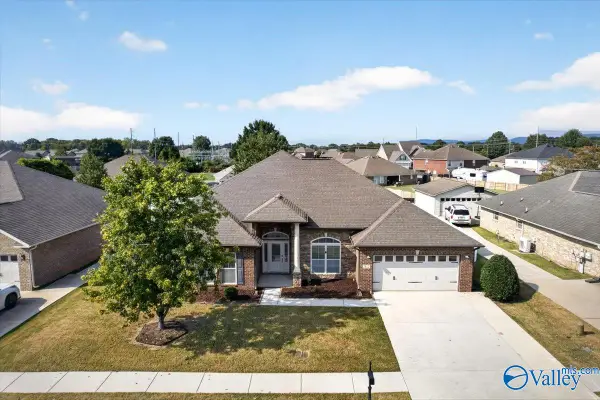 $419,900Active4 beds 3 baths3,000 sq. ft.
2512 Oxmoor Blvd, Huntsville, AL 35803
MLS# 21928299Listed by: CAPSTONE REALTY LLC HUNTSVILLE - New
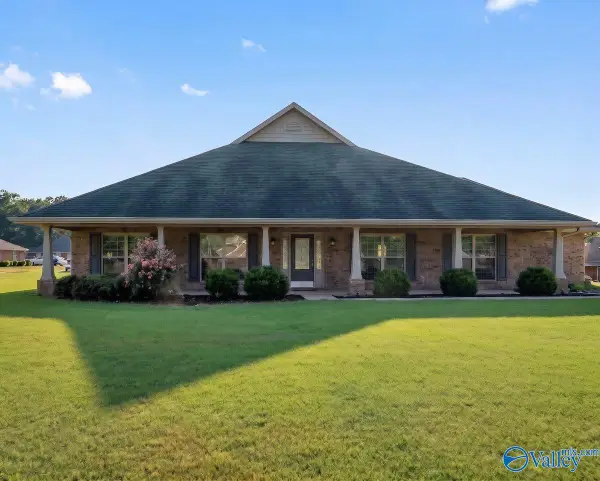 $499,900Active4 beds 3 baths3,081 sq. ft.
101 Slack Water Court, Huntsville, AL 35824
MLS# 21928452Listed by: KW HUNTSVILLE - New
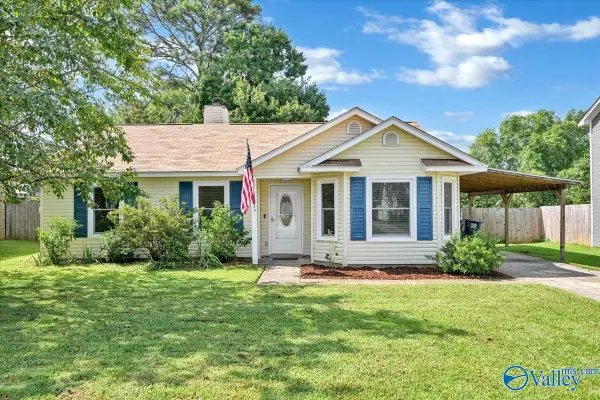 $260,000Active3 beds 2 baths1,189 sq. ft.
2529 Clovis Road Sw, Huntsville, AL 35803
MLS# 21928453Listed by: EXIT REALTY 3:16 - New
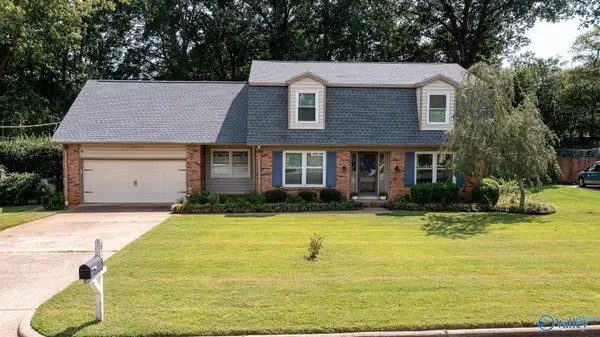 $499,000Active4 beds 3 baths2,643 sq. ft.
818 SE Esslinger Road, Huntsville, AL 35802
MLS# 21928446Listed by: AINSWORTH REAL ESTATE, LLC - New
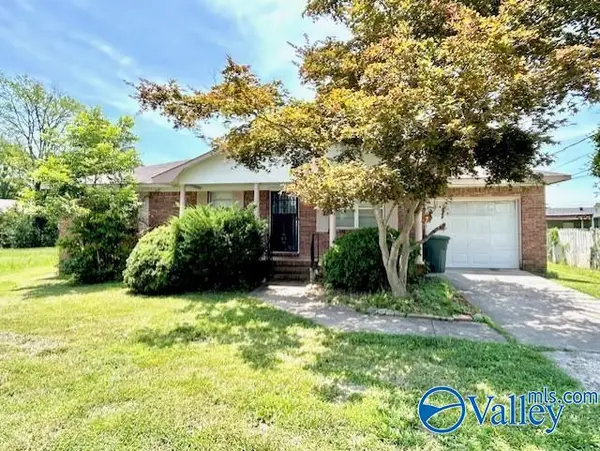 $195,000Active3 beds 2 baths1,350 sq. ft.
1709 NW Morningside Drive, Huntsville, AL 35801
MLS# 21928443Listed by: RCPM - Open Sat, 6 to 8pmNew
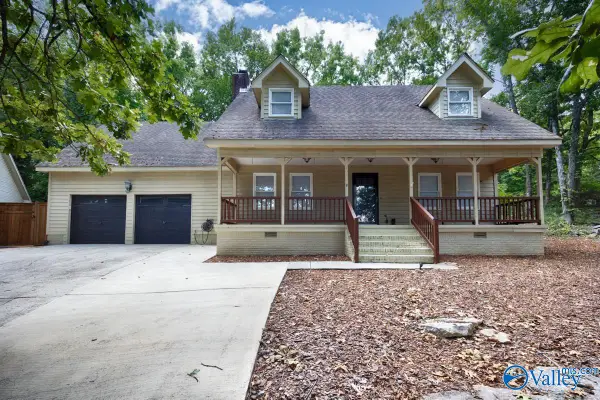 $339,000Active4 beds 3 baths2,220 sq. ft.
600 Nightingale Circle, Huntsville, AL 35803
MLS# 21928405Listed by: DORSETT GROUP REALTY - New
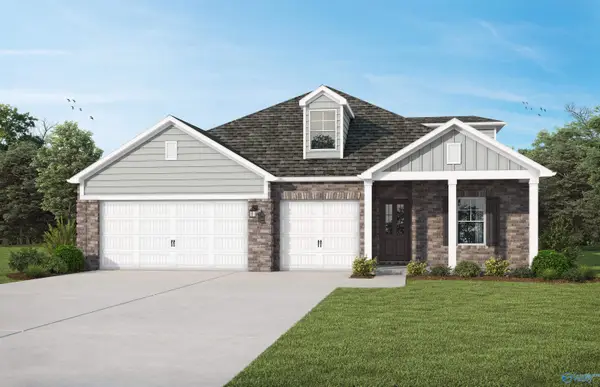 $380,250Active5 beds 4 baths2,514 sq. ft.
26109 Mccracken Place, Madison, AL 35756
MLS# 21928406Listed by: VC REALTY LLC - New
 $360,000Active4 beds 3 baths2,139 sq. ft.
9105 Monteagle Boulevard, Owens Cross Roads, AL 35763
MLS# 21928409Listed by: EXP REALTY LLC


Protect your home and budget from life's surprises with an Assurant Home Warranty, backed by a partner that supports you through every step of homeownership. Explore Plans.
© 2026 Better Homes and Gardens Real Estate LLC. An Anywhere Real Estate company. All rights reserved. Better Homes and Gardens® Real Estate is a registered trademark owned by Meredith Operations Corporation, licensed to Better Homes and Gardens Real Estate LLC and used with permission. Better Homes and Gardens Real Estate LLC fully supports the principles of the Fair Housing Act and the Equal Opportunity Act. Listing information is deemed reliable but is not guaranteed accurate.
Each office is independently owned and operated.
Any services or products provided by third parties are not provided by, affiliated with or related to Better Homes and Gardens Real Estate LLC, or its affiliated companies.