
9535 Hemlock Drive Se, Huntsville, AL 35803
Local realty services provided by:Better Homes and Gardens Real Estate Southern Premiere
9535 Hemlock Drive Se,Huntsville, AL 35803
$369,900
- 3 Beds
- 2 Baths
- 2,257 sq. ft.
- Single family
- Active
Office: kendall james realty
MLS#:21933650
Source:AL_NALMLS
Price summary
- Price:$369,900
- Price per sq. ft.:$163.89
About this home
Beautifully updated and move-in ready! This home features new flooring, cabinets, granite countertops, stainless steel appliances, fresh paint, and so much more. Enjoy a fresh, inviting feel throughout, plus the added peace of mind of a tornado shelter in the garage and an encapsulated crawlspace.
Contact an agent
Home facts
- Year built:1971
- Listing ID #:21933650
- Added:1 day(s) ago
- Updated:November 09, 2026 at 09:02 PM
Rooms and interior
- Bedrooms:3
- Total bathrooms:2
- Full bathrooms:2
- Rooms Total:7
- Kitchen Description:Dishwasher, Microwave, Refrigerator
- Living area:2,257 sq. ft.
Heating and cooling
- Cooling:Central Air
- Central air:Yes
Structure and exterior
- Year built:1971
- Building area:2,257 sq. ft.
- Lot area:0.68 Acres
- Architectural Style:Ranch
- Construction Materials:Wood
Schools
- High school:GRISSOM HIGH SCHOOL
- Middle school:MOUNTAIN GAP
- Elementary school:WEATHERLY HEIGHTS
Utilities
- Sewer:Public Sewer
Finances and disclosures
- Price:$369,900
- Price per sq. ft.:$163.89
- Tax amount:$1,373 (2025)
Features and amenities
- Appliances:Dishwasher, Refrigerator
Parking
- Parking description:Attached, Garage

New listings near 9535 Hemlock Drive Se
- New
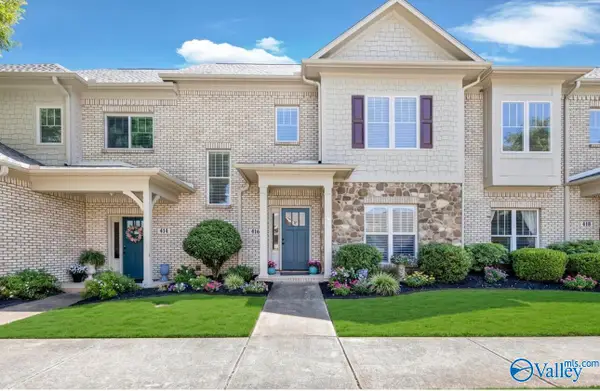 $309,800Active3 beds 3 baths1,999 sq. ft.
416 White Petal Street, HUNTSVILLE, AL 35824
MLS# 21933654Listed by: KELLER WILLIAMS REALTY MADISON 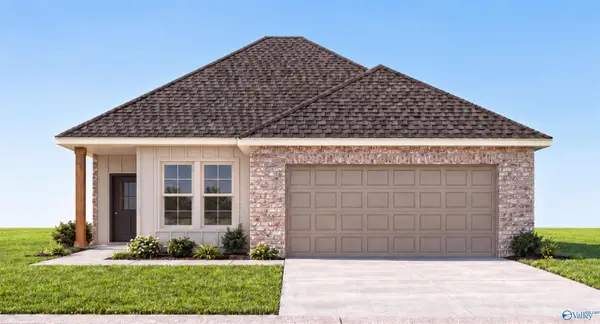 $326,810Pending3 beds 2 baths1,680 sq. ft.
7006 Marsden Way Se, GURLEY, AL 35748
MLS# 21933621Listed by: DSLD HOMES GULF COAST LLC- New
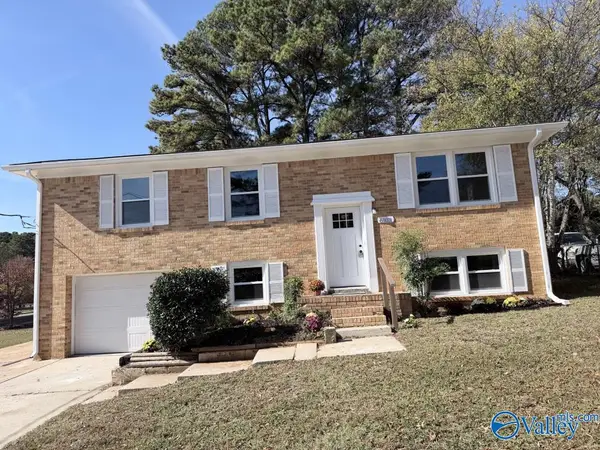 $245,000Active3 beds 2 baths1,546 sq. ft.
6103 Sandia Blvd Nw, HUNTSVILLE, AL 35810
MLS# 21933620Listed by: FLATFEE.COM - New
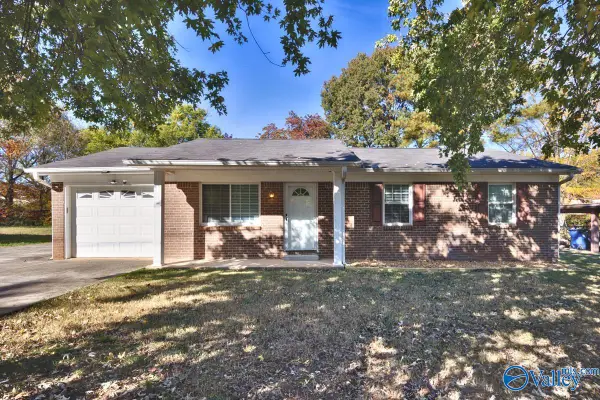 $189,900Active3 beds 2 baths1,048 sq. ft.
5034 Grizzard Road Nw, HUNTSVILLE, AL 35810
MLS# 21933625Listed by: CAPSTONE REALTY LLC HUNTSVILLE - New
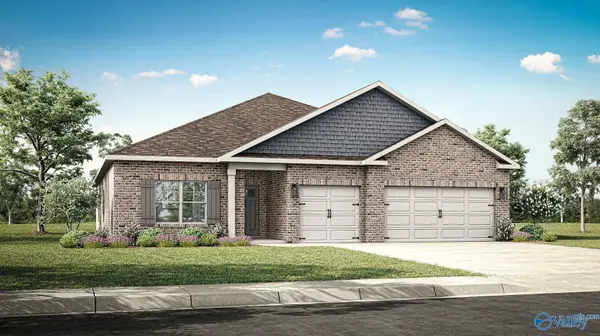 $433,900Active4 beds 3 baths2,595 sq. ft.
7532 Highdown Lane, GURLEY, AL 35748
MLS# 21933638Listed by: DHI REALTY - New
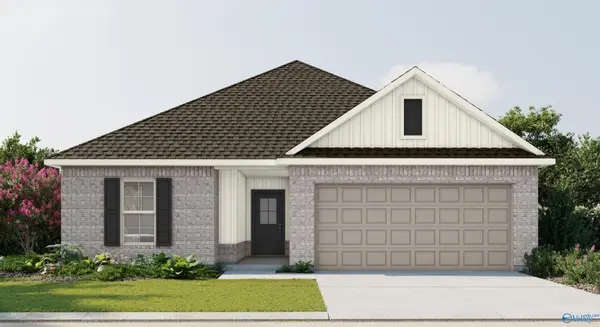 $298,640Active3 beds 2 baths1,569 sq. ft.
15532 Mizewell Lane Nw, HARVEST, AL 35749
MLS# 21933646Listed by: DSLD HOMES GULF COAST LLC - New
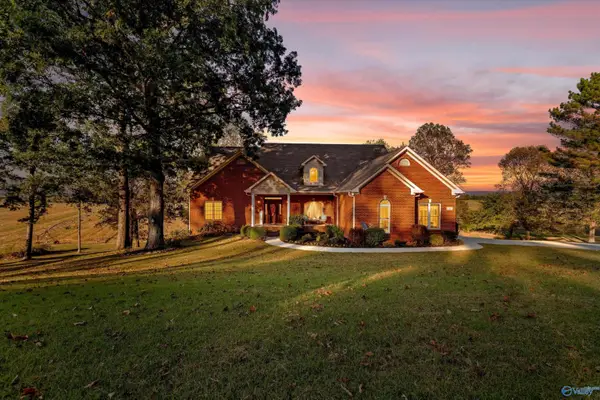 $798,400Active5 beds 5 baths4,292 sq. ft.
123 Morning Mist Drive, HUNTSVILLE, AL 35811
MLS# 21933617Listed by: RE/MAX UNLIMITED - New
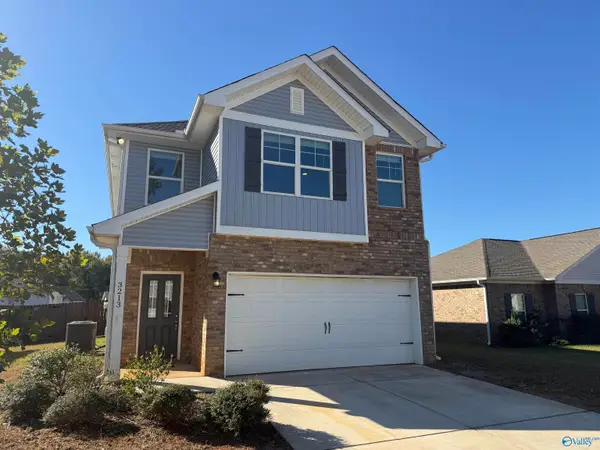 $274,900Active4 beds 3 baths2,186 sq. ft.
3213 Northfield Lane, HUNTSVILLE, AL 35805
MLS# 21933597Listed by: MANAGEMENT APEX  $352,000Pending3 beds 2 baths1,703 sq. ft.
205 Decatur Drive, HUNTSVILLE, AL 35824
MLS# 21933592Listed by: BRELAND HOMES LLC


Protect your home and budget from life's surprises with an Assurant Home Warranty, backed by a partner that supports you through every step of homeownership. Explore Plans.
© 2026 Better Homes and Gardens Real Estate LLC. An Anywhere Real Estate company. All rights reserved. Better Homes and Gardens® Real Estate is a registered trademark owned by Meredith Operations Corporation, licensed to Better Homes and Gardens Real Estate LLC and used with permission. Better Homes and Gardens Real Estate LLC fully supports the principles of the Fair Housing Act and the Equal Opportunity Act. Listing information is deemed reliable but is not guaranteed accurate.
Each office is independently owned and operated.
Any services or products provided by third parties are not provided by, affiliated with or related to Better Homes and Gardens Real Estate LLC, or its affiliated companies.