
612 Goolsby Street, Hurtsboro, AL 36860
Local realty services provided by:Better Homes and Gardens Real Estate Historic
Listed by: regina palmer
Office: prime realty co.
MLS#:234412
Source:GA_CBR
Price summary
- Price:$169,900
- Price per sq. ft.:$98.21
About this home
Discover a unique residential opportunity at 612 GOOLSBY STREET in HURTSBORO, AL. This property offers a compelling blend of comfort and practicality, designed for a life of ease and enjoyment. This home presents three dedicated bedrooms, offering versatile spaces for rest and personalization. The property includes 1730 heated sq ft +/-two full bathrooms, providing convenience and essential amenities for daily routines. 4 stall pole barn, 2 car carport, storage shed, has central HVAC, metal roof and so much more.
Contact an agent
Home facts
- Year built:1924
- Subdivision & Development:METES & BOUNDS
- Listing ID #:234412
- Added:14 day(s) ago
- Updated:October 10, 2026 at 03:31 PM
Rooms and interior
- Bedrooms:3
- Total bathrooms:2
- Full bathrooms:2
- Dining Description:Dining/Living
- Kitchen Description:Country, Dishwasher
- Basement Description:Crawl Space
- Living area:1,730 sq. ft.
Heating and cooling
- Cooling:Central Electric
- Heating:Electric
Structure and exterior
- Year built:1924
- Building area:1,730 sq. ft.
- Lot area:0.5 Acres
- Lot Features:Private Backyard
- Architectural Style:Ranch
- Construction Materials:Frame
- Exterior Features:Outbuildings
- Foundation Description:Crawl Space
Utilities
- Water:Public
- Sewer:Public Sewer
Finances and disclosures
- Price:$169,900
- Price per sq. ft.:$98.21
Features and amenities
- Amenities:9' Ceilings
Parking
- Parking description:2-Carport, Detached
- Garage spaces:2
New listings near 612 Goolsby Street
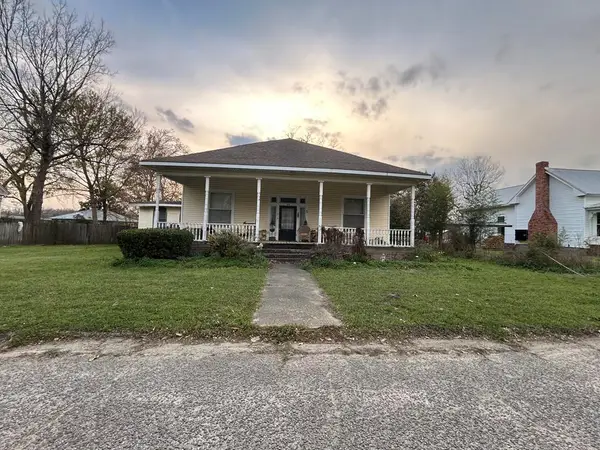 $49,800Pending3 beds 2 baths1,848 sq. ft.
306 Goolsby Street, HURTSBORO, AL 36860
MLS# 230432Listed by: PRIME REALTY CO.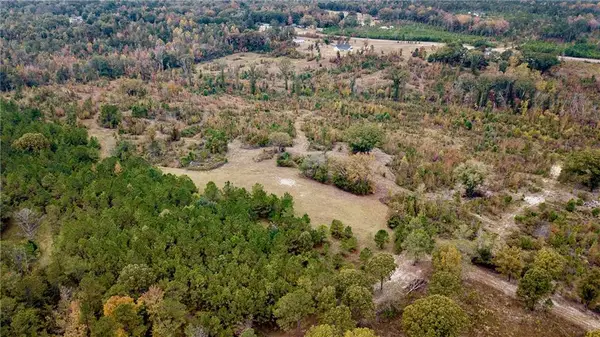 $225,000Pending39.23 Acres
0 Battle Road, HURTSBORO, AL 36860
MLS# 224401Listed by: COLDWELL BANKER / KENNON, PARKER, DUNCAN & DAVIS $399,900Pending3 beds 2 baths1,945 sq. ft.
199 Battle Road, HURTSBORO, AL 36860
MLS# 223488Listed by: COLDWELL BANKER / KENNON, PARKER, DUNCAN & DAVIS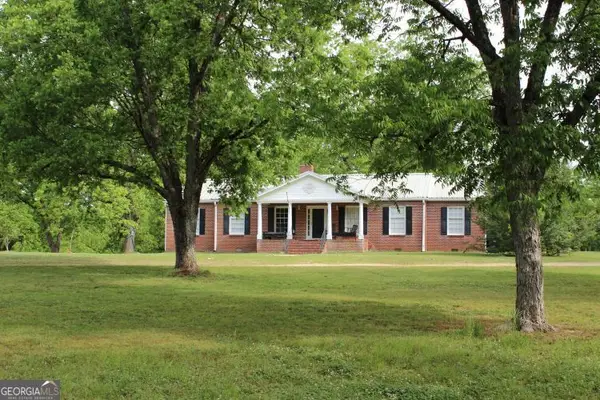 $1,200,000Active-- beds -- baths
0 Shady Grove Road, Hurtsboro, AL 36860
MLS# 10588672Listed by: Truesouth Properties (AL-GA)


Protect your home and budget from life's surprises with an Assurant Home Warranty, backed by a partner that supports you through every step of homeownership. Explore Plans.
© 2026 Better Homes and Gardens Real Estate LLC. An Anywhere Real Estate company. All rights reserved. Better Homes and Gardens® Real Estate is a registered trademark owned by Meredith Operations Corporation, licensed to Better Homes and Gardens Real Estate LLC and used with permission. Better Homes and Gardens Real Estate LLC fully supports the principles of the Fair Housing Act and the Equal Opportunity Act. Listing information is deemed reliable but is not guaranteed accurate.
Each office is independently owned and operated.
Any services or products provided by third parties are not provided by, affiliated with or related to Better Homes and Gardens Real Estate LLC, or its affiliated companies.