
10318 Padgett Switch Road, Irvington, AL 36544
Local realty services provided by:Better Homes and Gardens Real Estate Main Street Properties
10318 Padgett Switch Road,Irvington, AL 36544
$439,900
- 4 Beds
- 3 Baths
- 2,550 sq. ft.
- Single family
- Active
Listed by: michael d dorsett
Office: coldwell banker reehl properties fairhope
MLS#:412322
Source:AL_BCAR
Price summary
- Price:$439,900
- Price per sq. ft.:$172.51
About this home
Big porches, country charm, and room to live, work, and play! Situated on approximately 1.75 pristine acres in Irvington, this property offers a peaceful rural retreat shaded by mature trees—including producing pear and pecan trees—and an expansive lawn framed by fresh landscaping. Enjoy the idyllic setting from generous covered front and rear porches designed for morning coffee and quiet evenings outdoors.
Inside this 4-bedroom, 2.5-bath home, high beamed ceilings, genuine hardwood floors, and a focal stone fireplace bring warmth and rustic character to the central living space. The kitchen serves as a natural gathering point, complete with ceiling-height cabinetry, a gas range, an island with breakfast-bar seating, and an adjoining dining area ready to host family and friends. The primary suite offers a private retreat featuring convenient dual closets.
The versatility extends far beyond the main house. A 34′ × 19′ powered detached garage/workshop provides exceptional space for vehicles, tools, equipment, and hands-on projects. Directly adjoining is a 19′ × 14′ finished flex studio—fully insulated and complete with fresh interior paint, two new windows, electricity, and a dedicated AC unit—making it the ideal home office, personal gym, or creative sanctuary. The workshop exterior has been freshly painted and finished, supported by an active termite bond, while an additional storage shed near the back porch handles garden tools and yard gear.
Major capital improvements and practical upgrades deliver immediate peace of mind, including a downstairs AC unit less than a year old, a new electrical breaker box, and recent metal-roof and chimney maintenance. To make moving in effortless, all kitchen appliances (refrigerator, gas range, dishwasher, microwave), the washer, dryer, installed TV mounts, and the studio AC unit all convey.
Come experience the best of quiet country living paired with the dedicated space to make it truly your own. Buyer to verify all information during due diligence....
Contact an agent
Home facts
- Year built:1982
- Subdivision & Development:None
- Listing ID #:412322
- Added:17 day(s) ago
- Updated:November 08, 2026 at 04:20 PM
Rooms and interior
- Bedrooms:4
- Total bathrooms:3
- Full bathrooms:2
- Half bathrooms:1
- Flooring:Tile, Wood
- Kitchen Description:Dishwasher, Gas Range, Microwave
- Living area:2,550 sq. ft.
Heating and cooling
- Cooling:Ceiling Fan(s), Electric
- Heating:Natural Gas
Structure and exterior
- Roof:Metal
- Year built:1982
- Building area:2,550 sq. ft.
- Lot Features:Level, Metes And Bounds
- Architectural Style:Farmhouse
- Exterior Features:Front Porch, Rear Porch
- Levels:2 Story
Schools
- High school:Alma Bryant
- Middle school:Peter F. Alba Middle
- Elementary school:Mary W. Burroughs Elementary
Finances and disclosures
- Price:$439,900
- Price per sq. ft.:$172.51
Features and amenities
- Appliances:Dishwasher, Dryer, Gas Range, Microwave, Plumbed For Ice Maker, Smoke Detector, Washer
- Laundry features:Dryer, Washer
- Amenities:Smoke Detector
Parking
- Parking description:Detached
New listings near 10318 Padgett Switch Road
- New
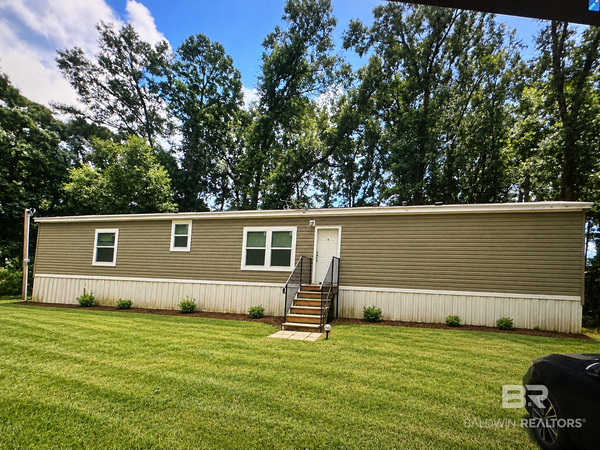 $145,000Active3 beds 2 baths1,216 sq. ft.
7205 N Murray Heights Drive, Irvington, AL 36544
MLS# 413160Listed by: AVAST REALTY ORANGE BEACH - New
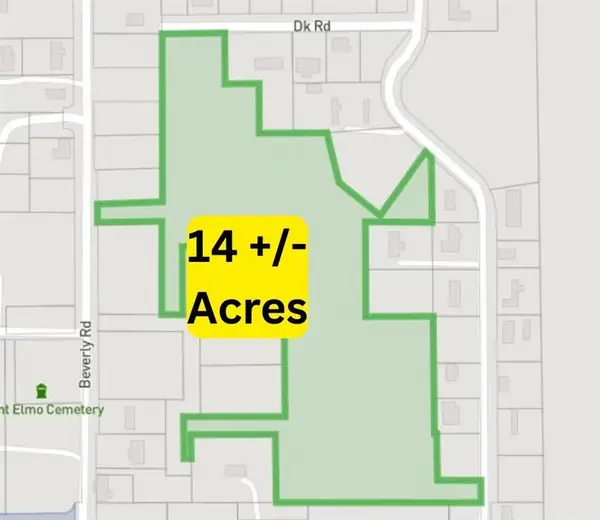 $115,000Active0 Acres
0 Beverly Road, Irvington, AL 36544
MLS# 7861788Listed by: RE/MAX REALTY PROFESSIONALS - New
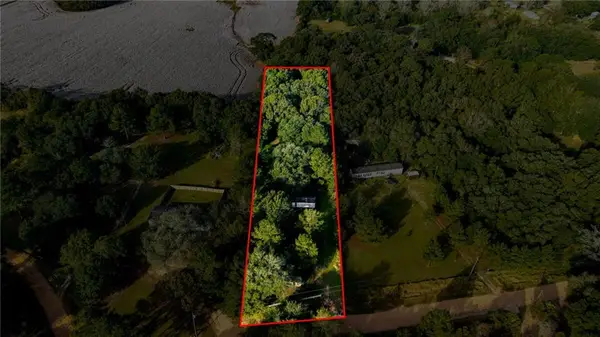 $64,900Active0 Acres
9623 Oak Farms Drive, Irvington, AL 36544
MLS# 7863609Listed by: KELLER WILLIAMS MOBILE - Open Sun, 2 to 4pmNew
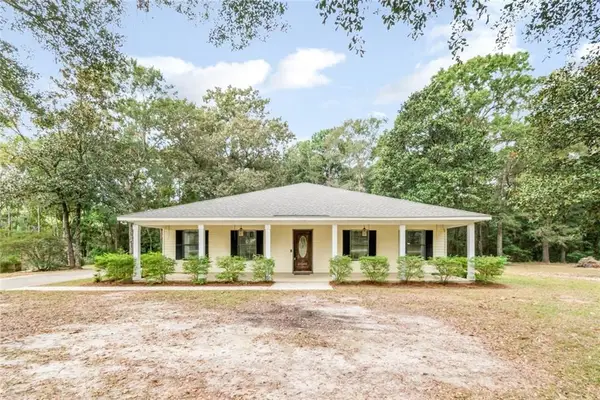 $249,900Active2 beds 2 baths1,748 sq. ft.
9680 Ginkle Road W, Irvington, AL 36544
MLS# 7862664Listed by: KELLER WILLIAMS MOBILE - New
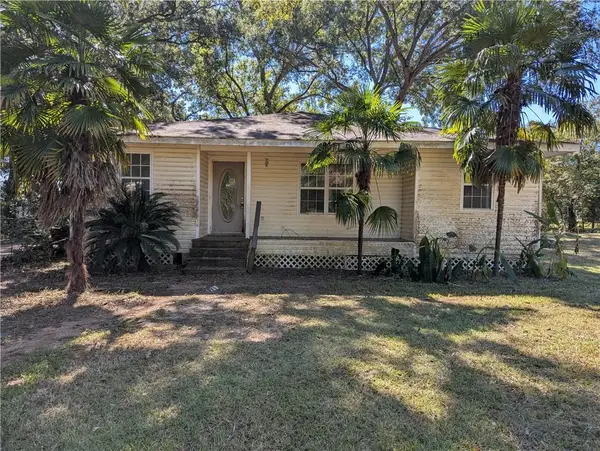 $120,000Active3 beds 2 baths1,521 sq. ft.
7466 Deakle Lane, Irvington, AL 36544
MLS# 7861592Listed by: THE WALTER JAMES REALTY FIRM 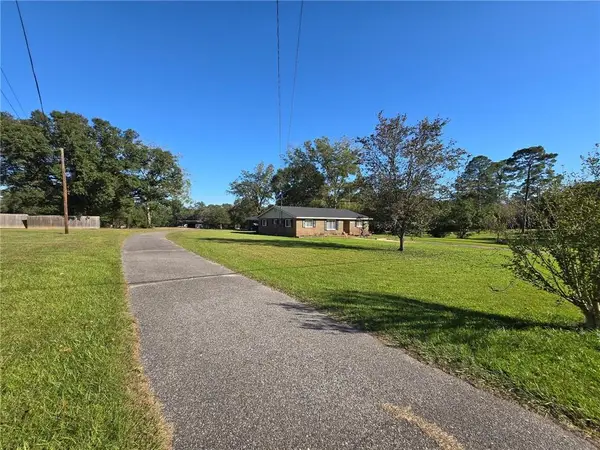 $300,000Active4 beds 3 baths2,156 sq. ft.
9511 Beverly Road, Irvington, AL 36544
MLS# 7857855Listed by: COLDWELL BANKER SMITH HOMES, REALTORS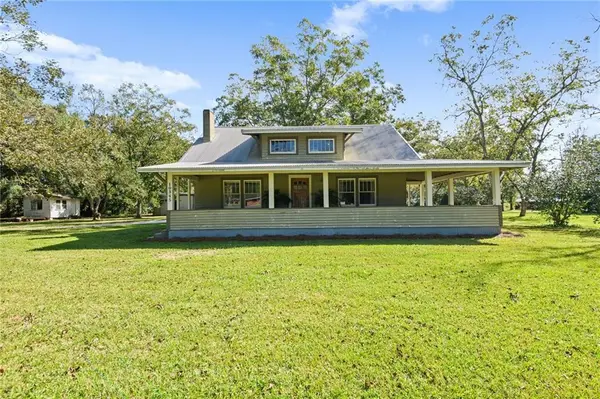 $247,500Active2 beds 2 baths1,600 sq. ft.
10345 Irvington-blb Highway, Irvington, AL 36544
MLS# 7858711Listed by: COOPER & CO INC.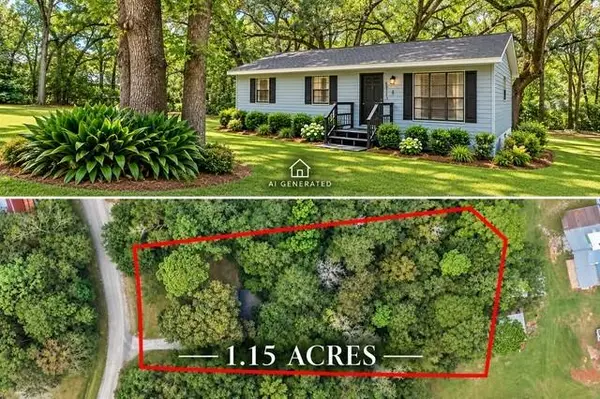 $185,000Active3 beds 1 baths924 sq. ft.
9150 Argyle Estates Road, Irvington, AL 36544
MLS# 7855885Listed by: ROBERTS BROTHERS WEST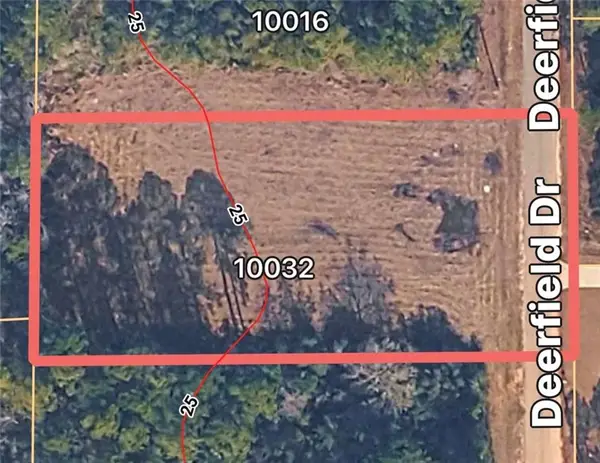 $29,900Active0 Acres
0 Deerfield Drive, Irvington, AL 36544
MLS# 7851759Listed by: RE/MAX ON THE COAST


Protect your home and budget from life's surprises with an Assurant Home Warranty, backed by a partner that supports you through every step of homeownership. Explore Plans.
© 2026 Better Homes and Gardens Real Estate LLC. An Anywhere Real Estate company. All rights reserved. Better Homes and Gardens® Real Estate is a registered trademark owned by Meredith Operations Corporation, licensed to Better Homes and Gardens Real Estate LLC and used with permission. Better Homes and Gardens Real Estate LLC fully supports the principles of the Fair Housing Act and the Equal Opportunity Act. Listing information is deemed reliable but is not guaranteed accurate.
Each office is independently owned and operated.
Any services or products provided by third parties are not provided by, affiliated with or related to Better Homes and Gardens Real Estate LLC, or its affiliated companies.