
6907 Forest Glenn Court, Irvington, AL 36544
Local realty services provided by:Better Homes and Gardens Real Estate Main Street Properties
6907 Forest Glenn Court,Irvington, AL 36544
$190,000
- 3 Beds
- 1 Baths
- 1,164 sq. ft.
- Single family
- Active
Listed by: madison reich
Office: marketvision real estate llc.
MLS#:7869956
Source:AL_MAAR
Price summary
- Price:$190,000
- Price per sq. ft.:$163.23
About this home
MOVE-IN READY & BEAUTIFULLY UPDATED! Welcome to 6907 Forest Glenn, located in the Forest Glenn neighborhood of Irvington! This charming 3-bedroom, 1-bath home offers a desirable split floor plan and numerous recent updates, making it ready for its new owners! Step inside to find stylish LVP flooring throughout the main living areas and bedrooms, tile flooring in the kitchen, beautiful stone countertops, energy efficient thermostat, and updated light fixtures, switches, and outlets. Enjoy peace of mind knowing that several major updates have already been completed, including a newer ROOF (2024), HVAC system (2024), and water heater (2025)! Step outside to enjoy the covered back patio, perfect for relaxing, grilling, or entertaining guests! The fenced backyard offers plenty of space for outdoor enjoyment, and the storage shed will remain with the property for added convenience. With so many recent improvements, all that's left to do is move in and make it your own! Located in a USDA-eligible area, offering the possibility of 100% financing for qualified buyers! Don't miss your opportunity to own this move-in-ready home. Schedule your showing today!...
Contact an agent
Home facts
- Year built:1994
- Subdivision & Development:Forest Glenn
- Listing ID #:7869956
- Added:1 day(s) ago
- Updated:November 21, 2026 at 03:41 PM
Rooms and interior
- Bedrooms:3
- Total bathrooms:1
- Full bathrooms:1
- Rooms Total:1
- Flooring:Ceramic Tile
- Dining Description:Open Floorplan
- Kitchen Description:Dishwasher, Range Hood
- Bedroom Description:Main
- Living area:1,164 sq. ft.
Heating and cooling
- Cooling:Ceiling Fan(s), Central Air
- Heating:Central, Heat Pump
- Central air:Yes
Structure and exterior
- Roof:Shingle
- Year built:1994
- Building area:1,164 sq. ft.
- Lot Features:Back Yard, Front Yard, Level
- Architectural Style:Ranch
- Foundation Description:Slab
- Levels:1 Story
Schools
- High school:Theodore
- Middle school:Katherine H Hankins
- Elementary school:Mary W Burroughs
Utilities
- Water:Available, Public
- Sewer:Septic Tank
Finances and disclosures
- Price:$190,000
- Price per sq. ft.:$163.23
- Tax amount:$1,475
Features and amenities
- Appliances:Dishwasher, Electric Range, Range Hood
- Laundry features:Electric Range, Main Level
- Amenities:Dishwasher, Double Pane Windows, Electric Range, Electricity Available, Near Schools, Near Shopping, Near Trails/Greenway
Parking
- Parking description:Driveway
New listings near 6907 Forest Glenn Court
- New
 $79,900Active3 beds 2 baths1,104 sq. ft.
9563 Oak Farms Road, Irvington, AL 36544
MLS# 7871223Listed by: BLUE HERON REALTY - New
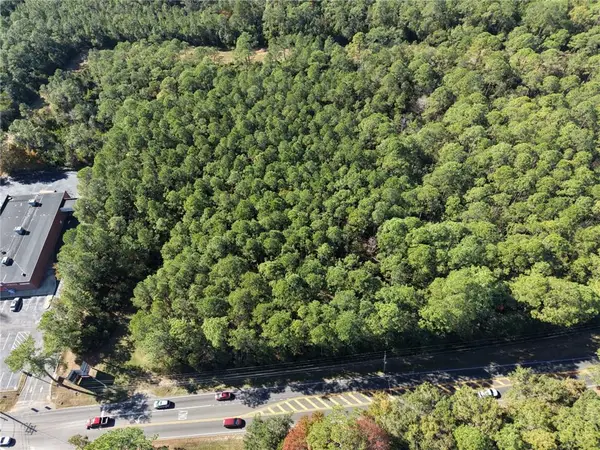 $495,000Active0 Acres
0 Highway 188, Irvington, AL 36544
MLS# 7870108Listed by: 1156 REALTY LLC - New
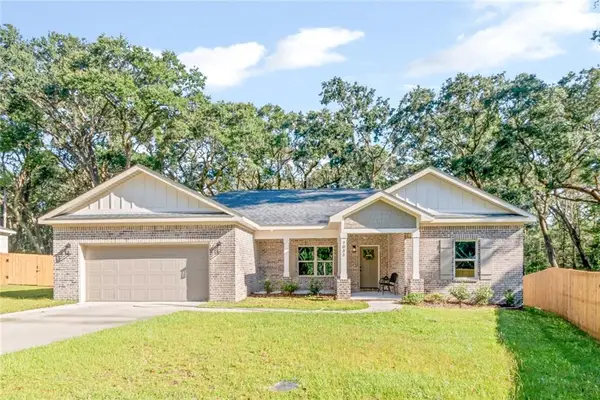 $339,000Active3 beds 3 baths1,850 sq. ft.
7032 Country Oaks Drive N, Irvington, AL 36544
MLS# 7868483Listed by: IXL REAL ESTATE LLC - Open Sun, 2 to 4pm
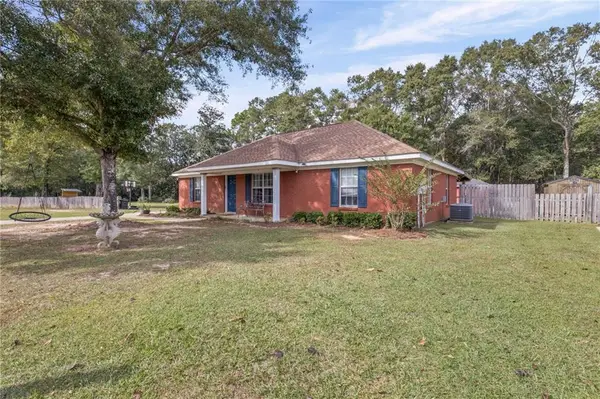 $235,000Active3 beds 2 baths1,296 sq. ft.
12089 Heritage Lane, Irvington, AL 36544
MLS# 7865173Listed by: EXP THE CUMMINGS COMPANY LLC 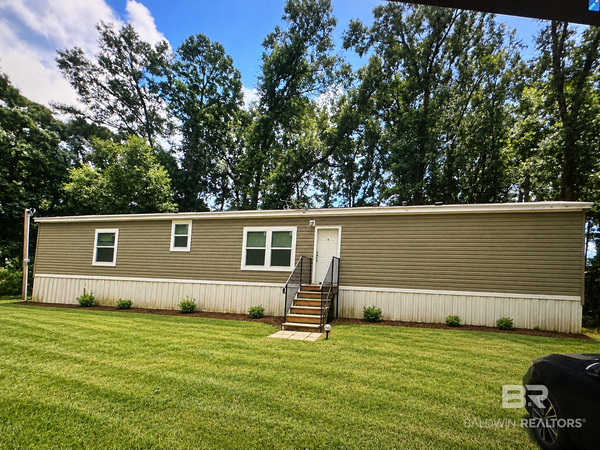 $145,000Active3 beds 2 baths1,216 sq. ft.
7205 N Murray Heights Drive, Irvington, AL 36544
MLS# 413160Listed by: AVAST REALTY ORANGE BEACH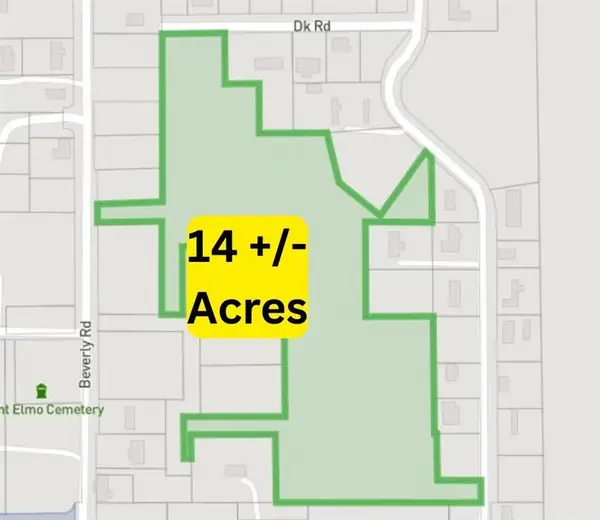 $115,000Active0 Acres
0 Beverly Road, Irvington, AL 36544
MLS# 7861788Listed by: RE/MAX REALTY PROFESSIONALS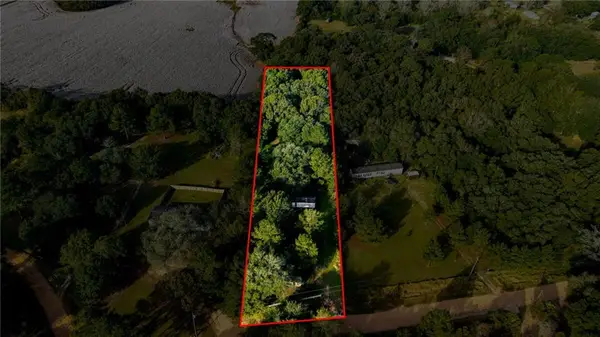 $64,900Active0 Acres
9623 Oak Farms Drive, Irvington, AL 36544
MLS# 7863609Listed by: KELLER WILLIAMS MOBILE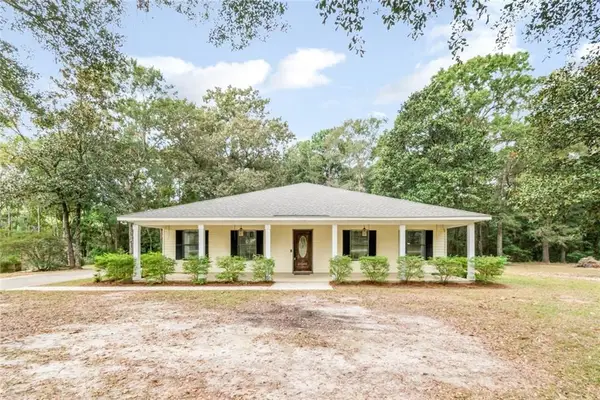 $249,900Active2 beds 2 baths1,748 sq. ft.
9680 Ginkle Road W, Irvington, AL 36544
MLS# 7862664Listed by: KELLER WILLIAMS MOBILE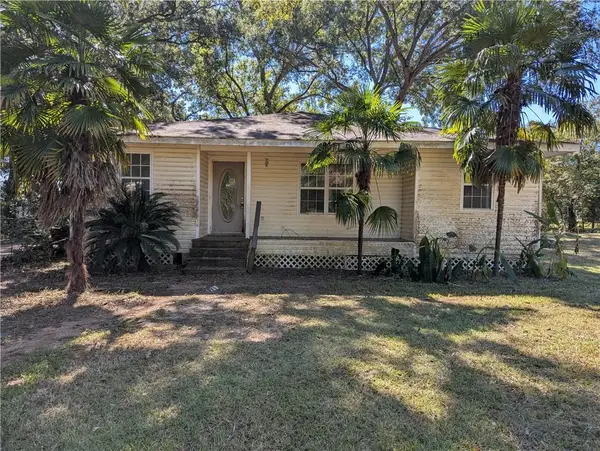 $120,000Active3 beds 2 baths1,521 sq. ft.
7466 Deakle Lane, Irvington, AL 36544
MLS# 7861592Listed by: THE WALTER JAMES REALTY FIRM


Protect your home and budget from life's surprises with an Assurant Home Warranty, backed by a partner that supports you through every step of homeownership. Explore Plans.
© 2026 Better Homes and Gardens Real Estate LLC. An Anywhere Real Estate company. All rights reserved. Better Homes and Gardens® Real Estate is a registered trademark owned by Meredith Operations Corporation, licensed to Better Homes and Gardens Real Estate LLC and used with permission. Better Homes and Gardens Real Estate LLC fully supports the principles of the Fair Housing Act and the Equal Opportunity Act. Listing information is deemed reliable but is not guaranteed accurate.
Each office is independently owned and operated.
Any services or products provided by third parties are not provided by, affiliated with or related to Better Homes and Gardens Real Estate LLC, or its affiliated companies.