
7540 Two Mile Road, Irvington, AL 36544
Local realty services provided by:Better Homes and Gardens Real Estate Main Street Properties
7540 Two Mile Road,Irvington, AL 36544
$554,900
- 4 Beds
- 3 Baths
- 4,739 sq. ft.
- Single family
- Pending
Listed by: brandy alidor
Office: bhgre platinum properties
MLS#:398724
Source:AL_BCAR
Price summary
- Price:$554,900
- Price per sq. ft.:$117.09
About this home
Nestled on approximately 12 acres this extraordinary 4700+/- square feet estate is thoughtfully designed for those who appreciate timeless craftsmanship, generous living spaces, and an unparalleled connection to nature. From the moment you enter, rich split brick flooring, beautiful hardwood, exquisite architecture details create an atmosphere of warmth. This spacious floor plan has 4 bedrooms, and 3 baths, and multiple primary suites offering flexibility or guest accommodations. The kitchen is adorned with granite counter tops, built-in pantry storage, a breakfast room and a formal dining space. The oversized entertaining area is perfect for gatherings of all kinds with beautiful wood features and a fireplace. A true split floor plan, this extraordinary home exceeds expectations with so much to offer.. one primary suite has a designated office space that overlooks the scenic back yard, an extra den/playroom, double carport. Beyond the residence, the estate continues to impress. A picturesque pond serves as the centerpiece of the property, complemented by the charming gazebo. Equestrian enthusiasts will appreciate the impressive horse barn, complete with multiple stables, and an adjoining workshop, creating endless opportunities for recreation, hobbies, or agricultural pursuits. Whether you are seeking a private family retreat, an equestrian estate, or a place where luxury and wide-open spaces coexist in perfect harmony this is the one for you! Experience beauty, privacy, and this huge estate just minutes from the interstate for yourself. Make an appointment to view today! Buyer to verify any and all information they deem important. Buyer to verify all information during due diligence....
Contact an agent
Home facts
- Year built:1998
- Listing ID #:398724
- Added:8 day(s) ago
- Updated:July 08, 2026 at 08:57 AM
Rooms and interior
- Bedrooms:4
- Total bathrooms:3
- Full bathrooms:3
- Flooring:Split Brick, Wood
- Dining Description:Breakfast Room, Separate Dining Room
- Kitchen Description:Dishwasher, Microwave
- Bedroom Description:1st Floor Primary, Fireplace, Office, Walk-In Closet(s)
- Living area:4,739 sq. ft.
Heating and cooling
- Cooling:Ceiling Fan(s)
- Heating:Electric
Structure and exterior
- Roof:Composition
- Year built:1998
- Building area:4,739 sq. ft.
- Lot Features:10-25 acres, Farmland
- Architectural Style:Ranch
- Construction Materials:Brick
- Foundation Description:Slab
- Levels:1 Story
Schools
- High school:Mobile- Other
- Middle school:Mobile-Other
- Elementary school:Mobile-other
Utilities
- Sewer:Septic Tank
Finances and disclosures
- Price:$554,900
- Price per sq. ft.:$117.09
- Tax amount:$4,617
Features and amenities
- Appliances:Dishwasher, Microwave
- Amenities:Carbon Monoxide Detector(s), High Ceilings, Vaulted Ceiling(s)
Parking
- Parking description:Attached, Double Carport
- Carport spaces:2
New listings near 7540 Two Mile Road
- New
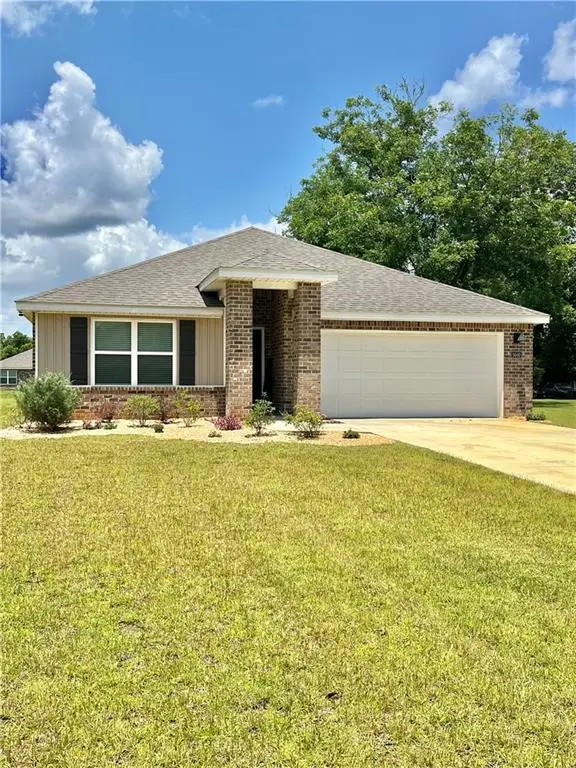 $319,900Active4 beds 2 baths1,654 sq. ft.
9040 Home Avenue, Irvington, AL 36544
MLS# 7800003Listed by: IXL REAL ESTATE LLC - New
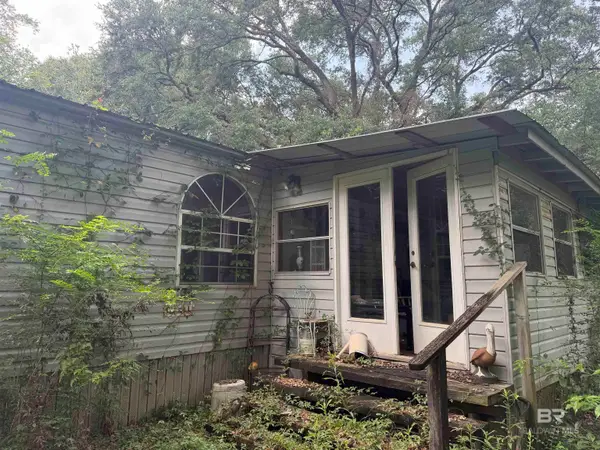 $45,000Active2 beds 2 baths980 sq. ft.
7620 Roberson Street, Irvington, AL 36544
MLS# 399001Listed by: SHAMROCK PROPERTIES, LLC - New
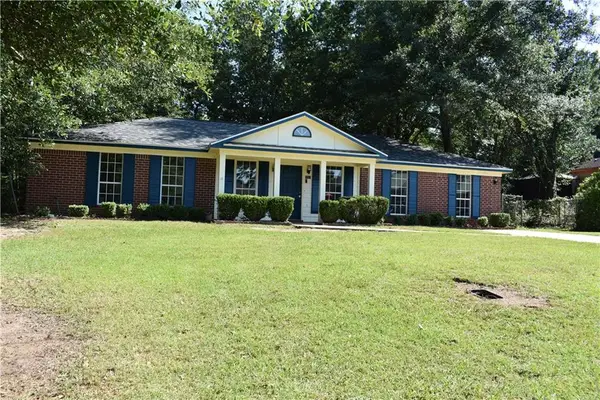 $231,900Active4 beds 2 baths1,610 sq. ft.
7065 Gran Forest Drive, Irvington, AL 36544
MLS# 7799141Listed by: SOUTHERN STYLE REALTY INC - New
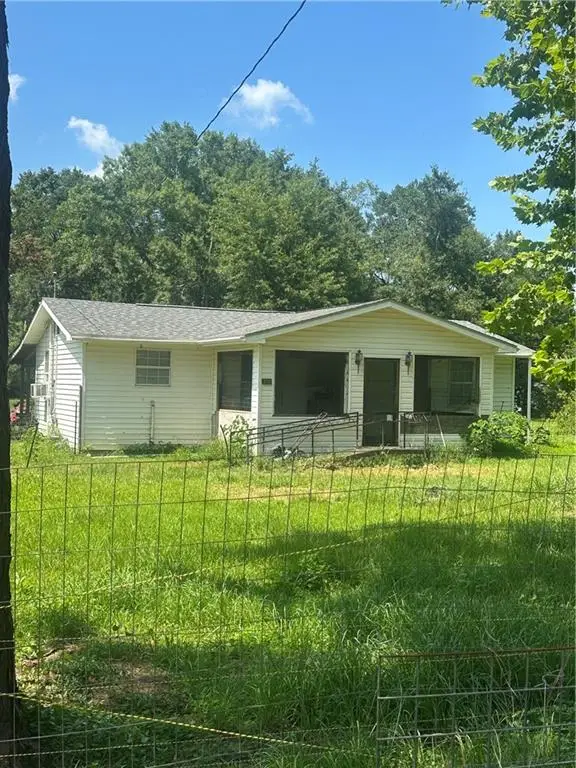 $99,900Active3 beds 1 baths1,472 sq. ft.
6540 Taylor Avenue, Irvington, AL 36544
MLS# 7798298Listed by: SMITHERMAN PARTNERS RE - Open Sun, 2 to 4pmNew
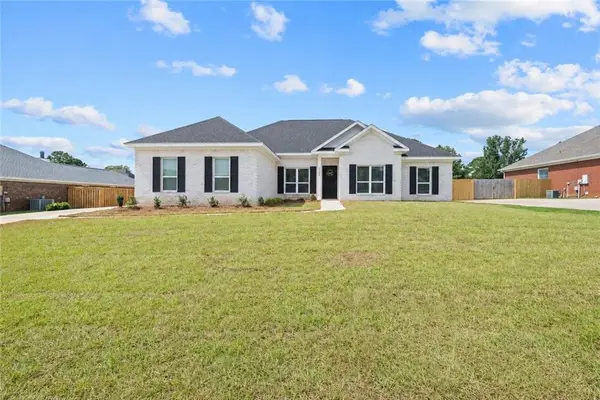 $405,705Active4 beds 3 baths2,193 sq. ft.
8284 Amanda Lane, Irvington, AL 36544
MLS# 7798149Listed by: IXL REAL ESTATE LLC - New
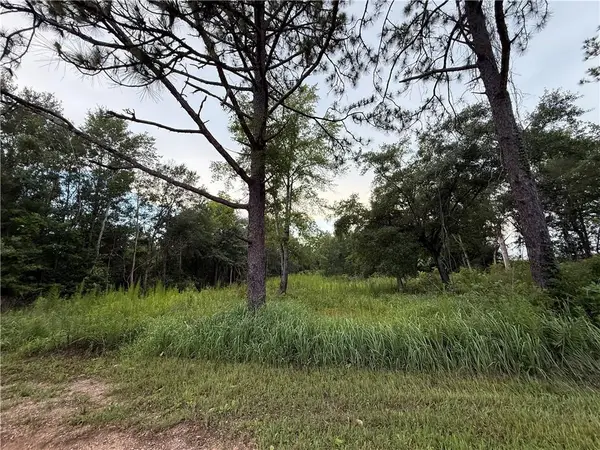 $86,900Active0 Acres
10224 Magnolia Road, Irvington, AL 36544
MLS# 7796413Listed by: BECK PROPERTIES REAL ESTATE - New
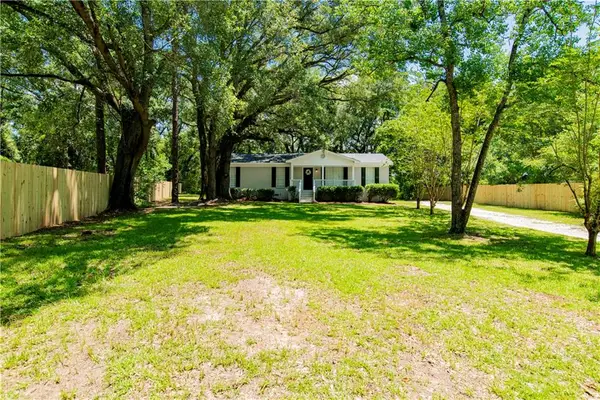 $165,185Active3 beds 2 baths1,431 sq. ft.
11049 Athena Lane, Irvington, AL 36544
MLS# 7797366Listed by: WELLHOUSE REAL ESTATE WEST LLC - New
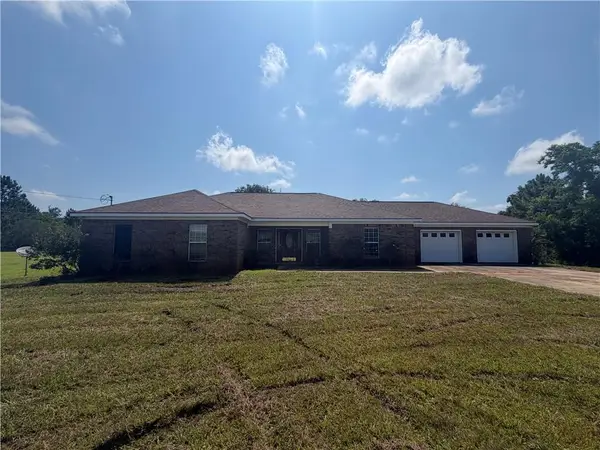 $230,000Active4 beds 2 baths2,181 sq. ft.
9757 Deerfield Drive, Irvington, AL 36544
MLS# 7797534Listed by: EXP THE CUMMINGS COMPANY LLC 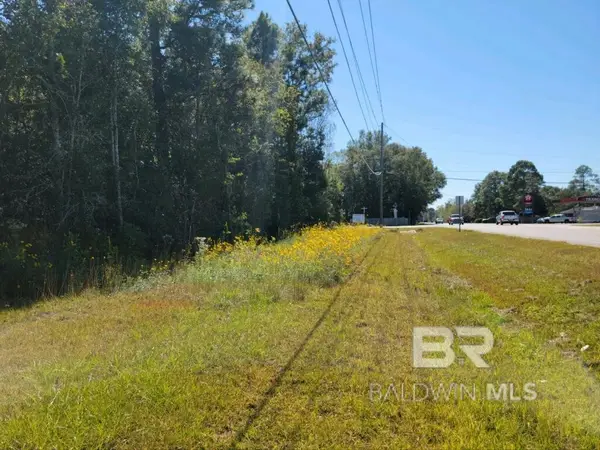 $59,900Active0 Acres
2 Two Mile Road, Irvington, AL 36544
MLS# 398540Listed by: BELLATOR REAL ESTATE, LLC SPAN


Protect your home and budget from life's surprises with an Assurant Home Warranty, backed by a partner that supports you through every step of homeownership. Explore Plans.
© 2026 Better Homes and Gardens Real Estate LLC. An Anywhere Real Estate company. All rights reserved. Better Homes and Gardens® Real Estate is a registered trademark owned by Meredith Operations Corporation, licensed to Better Homes and Gardens Real Estate LLC and used with permission. Better Homes and Gardens Real Estate LLC fully supports the principles of the Fair Housing Act and the Equal Opportunity Act. Listing information is deemed reliable but is not guaranteed accurate.
Each office is independently owned and operated.
Any services or products provided by third parties are not provided by, affiliated with or related to Better Homes and Gardens Real Estate LLC, or its affiliated companies.