
5285 Highway 69, Jackson, AL 36545
Local realty services provided by:Better Homes and Gardens Real Estate Platinum Properties
5285 Highway 69,Jackson, AL 36545
$440,000
- 4 Beds
- 3 Baths
- 3,000 sq. ft.
- Single family
- Active
Listed by: susan pascoe, stephanie f fowler
Office: roberts brothers, inc. - malbis
MLS#:413064
Source:AL_BCAR
Price summary
- Price:$440,000
- Price per sq. ft.:$146.67
About this home
Welcome to this gorgeous property situated on over 2.2+/- acres in Jackson! A guest apartment is located above the three-car garage and features one bedroom with a large walk-in closet, one full bath, laundry room, and comes furnished. The main home has a beautiful kitchen featuring granite countertops and backsplash, center island with additional storage and a second kitchen sink, under-cabinet lighting, custom cabinetry, and a breakfast area. From the kitchen, step into your spacious living room featuring a built in wood burning stove. A half-bath and office are conveniently located close by. The primary bedroom features a bay window, his and hers walk-in closets and an ensuite bathroom with marble countertops and windowsills, heated flooring, jacuzzi tub, and two separate vanities. The second level features three large bedrooms (all with walk-in closets) and a full bathroom with a double vanity, standalone shower, and a laundry chute. Enjoy your time in the sunroom or outdoors on your wraparound porch overlooking the stocked pond in the back of the property! Second level HVAC was replaced in 2025. The main home and apartment are equipped with a whole house/apartment 22kW Generac generator. Home includes water manifold with shutoff valves to various water sources. Additionally, there is a small walk-in basement with access to the crawl space. All information and measurements deemed reliable but not guaranteed. Buyer to verify all information during due diligence....
Contact an agent
Home facts
- Year built:2012
- Subdivision & Development:None
- Listing ID #:413064
- Added:1 day(s) ago
- Updated:November 08, 2026 at 04:20 PM
Rooms and interior
- Bedrooms:4
- Total bathrooms:3
- Full bathrooms:2
- Half bathrooms:1
- Flooring:Luxury Vinyl Plank, Tile, Wood
- Kitchen Description:Cooktop, Dishwasher, Microwave
- Living area:3,000 sq. ft.
Heating and cooling
- Cooling:Ceiling Fan(s)
- Heating:Electric, Heat Pump
Structure and exterior
- Roof:Metal
- Year built:2012
- Building area:3,000 sq. ft.
- Lot Features:Some Trees
- Architectural Style:Traditional
- Exterior Features:Covered Patio, Front Porch, Rear Porch
- Levels:2 Story
Schools
- High school:Not Baldwin County High
- Middle school:Not Baldwin County
- Elementary school:Not Baldwin County
Finances and disclosures
- Price:$440,000
- Price per sq. ft.:$146.67
Features and amenities
- Appliances:Cooktop, Dishwasher, Microwave, Plumbed For Ice Maker, Smoke Detector
- Amenities:Internet, Smoke Detector
Parking
- Parking description:Garage Door Opener, Three Car Garage
New listings near 5285 Highway 69
 $163,000Active3 beds 2 baths1,225 sq. ft.
918 Oak Street, Jackson, AL 36545
MLS# 7849642Listed by: IXL REAL ESTATE LLC $69,900Active0 Acres
0 Industrial Road, Jackson, AL 36545
MLS# 7839641Listed by: SOUTHERN STYLE REALTY, INC. $170,000Active5 beds 2 baths2,821 sq. ft.
2412 College Avenue, Jackson, AL 36545
MLS# 405438Listed by: VPR UNITED REAL ESTATE LLC $300,000Active0 Acres
4510 College Avenue N, Jackson, AL 36613
MLS# 7811367Listed by: COOPER & CO INC. - COOPER $275,000Active0 Acres
4536 College Avenue N, Jackson, AL 36613
MLS# 7811378Listed by: COOPER & CO INC. - COOPER $45,000Active0 Acres
0 College Avenue, Jackson, AL 36545
MLS# 398403Listed by: VPR UNITED REAL ESTATE LLC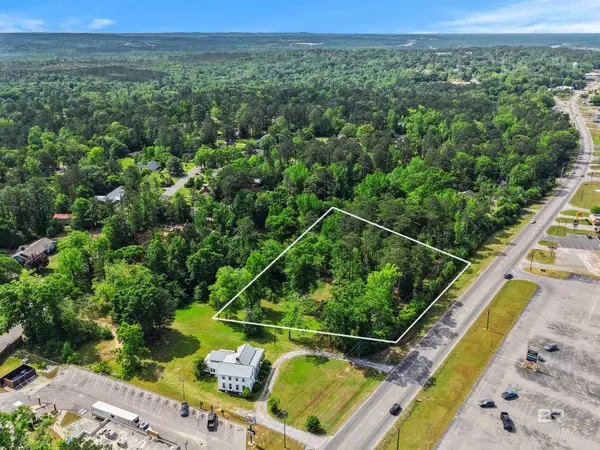 $65,000Active0 Acres
0 College Avenue, Jackson, AL 36545
MLS# 398407Listed by: VPR UNITED REAL ESTATE LLC $389,000Active4 beds 2 baths2,741 sq. ft.
2302 College Avenue, Jackson, AL 36545
MLS# 398415Listed by: VPR UNITED REAL ESTATE LLC $175,000Active5 beds 2 baths2,821 sq. ft.
2412 College Avenue, Jackson, AL 36545
MLS# 398416Listed by: VPR UNITED REAL ESTATE LLC


Protect your home and budget from life's surprises with an Assurant Home Warranty, backed by a partner that supports you through every step of homeownership. Explore Plans.
© 2026 Better Homes and Gardens Real Estate LLC. An Anywhere Real Estate company. All rights reserved. Better Homes and Gardens® Real Estate is a registered trademark owned by Meredith Operations Corporation, licensed to Better Homes and Gardens Real Estate LLC and used with permission. Better Homes and Gardens Real Estate LLC fully supports the principles of the Fair Housing Act and the Equal Opportunity Act. Listing information is deemed reliable but is not guaranteed accurate.
Each office is independently owned and operated.
Any services or products provided by third parties are not provided by, affiliated with or related to Better Homes and Gardens Real Estate LLC, or its affiliated companies.