
267 Rollins Ridge Road, Jasper, AL 35503
Local realty services provided by:Better Homes and Gardens Real Estate Southern Premiere
267 Rollins Ridge Road,Jasper, AL 35503
$1,249,000
- 3 Beds
- 3 Baths
- 2,000 sq. ft.
- Single family
- Active
Listed by: audrey sutton
Office: exp realty llc.
MLS#:21904483
Source:AL_NALMLS
Price summary
- Price:$1,249,000
- Price per sq. ft.:$624.5
- Monthly HOA dues:$16.67
About this home
Sellers offering $50k allowance for staircase to dock, concrete for UTV road etc. Rare reinforced concrete Insulated Concrete Form (ICF) construction, this extraordinary Smith Lake waterfront retreat is nestled on 2.3 private wooded acres overlooking Smith Lake and Bankhead National Forest. This custom-built home offers year-round deep water, a two-story dock, easy UTV access to the dock, Brazilian walnut flooring and staircase, custom epoxy floors, Dolomite marble countertops, a spa-inspired primary shower featuring dual shower heads, a central rainfall shower, imported Italian embossed tile, solar power with seamless grid backup, Starlink internet, and is built to stand the test of time.
Contact an agent
Home facts
- Year built:2025
- Subdivision & Development:Poplar Ridge
- Listing ID #:21904483
- Added:296 day(s) ago
- Updated:September 15, 2026 at 05:01 AM
Rooms and interior
- Bedrooms:3
- Total bathrooms:3
- Full bathrooms:2
- Rooms Total:8
- Living area:2,000 sq. ft.
Heating and cooling
- Cooling:Electric
- Heating:Electric
Structure and exterior
- Year built:2025
- Building area:2,000 sq. ft.
- Architectural Style:Contemporary
- Construction Materials:Fiber Cement Siding
- Foundation Description:Slab
- Levels:2 Story
Schools
- High school:Curry High School
- Middle school:Curry Middle School
- Elementary school:Curry Elementary
Utilities
- Water:Public
- Sewer:Septic Tank
Finances and disclosures
- Price:$1,249,000
- Price per sq. ft.:$624.5
Features and amenities
- Amenities:Gated Community

New listings near 267 Rollins Ridge Road
 $60,000Active0.8 Acres
0 Highland Shore Drive #LOT 28, Jasper, AL 35503
MLS# 10801542Listed by: National Land Realty $40,000Active0 Acres
Lot 77 Broken Arrow, Jasper, AL 35504
MLS# 21918955Listed by: RE/MAX PATRIOT REALTY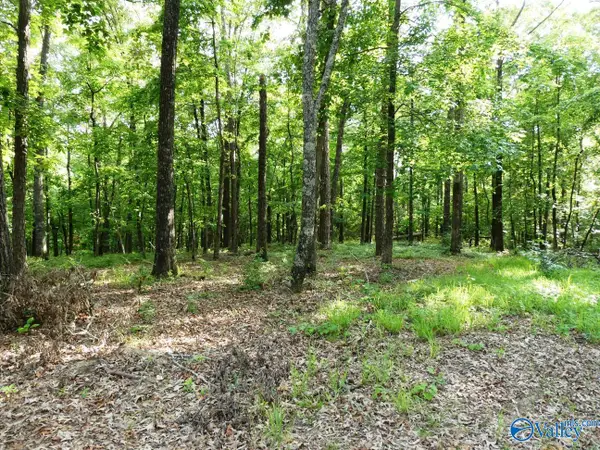 $40,000Active0 Acres
lOT 50 Harbor Loop, Jasper, AL 35504
MLS# 21918956Listed by: RE/MAX PATRIOT REALTY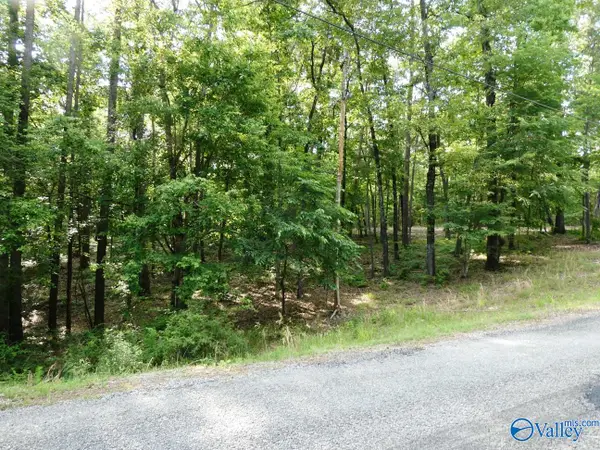 $40,000Active0 Acres
Lot 49 Harbor Loop, Jasper, AL 35504
MLS# 21918957Listed by: RE/MAX PATRIOT REALTY $40,000Active0 Acres
Lot 75 Harbor Lights Trail, Jasper, AL 35504
MLS# 21918958Listed by: RE/MAX PATRIOT REALTY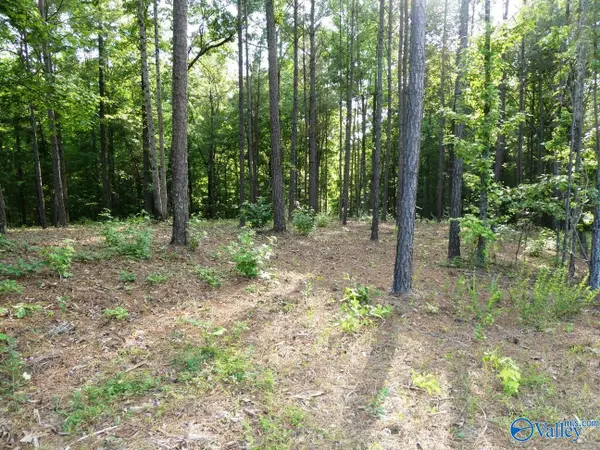 $40,000Active0 Acres
Lot 74 Harbor Lights Trail, Jasper, AL 35504
MLS# 21918960Listed by: RE/MAX PATRIOT REALTY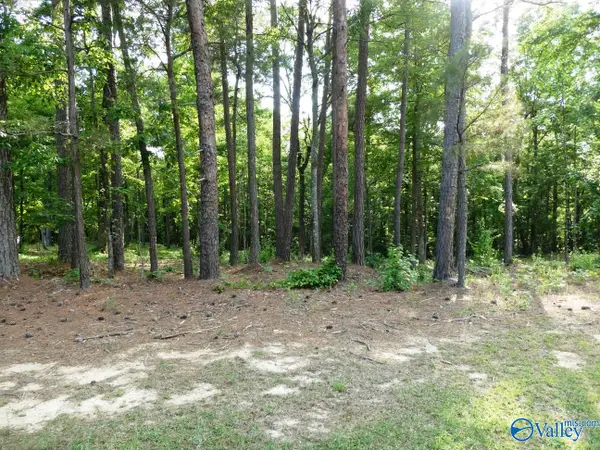 $40,000Active0 Acres
Lot 73 Harbor Lights Trail, Jasper, AL 35504
MLS# 21918962Listed by: RE/MAX PATRIOT REALTY $184,900Active5 beds 2 baths2,997 sq. ft.
1004 8th Avenue, Jasper, AL 35501
MLS# 21850971Listed by: CHANDA DAVIS REAL ESTATE $139,000Active0 Acres
Lot 18 Broughton Trail, Jasper, AL 35503
MLS# 21903282Listed by: MERITHOUSE REALTY


Protect your home and budget from life's surprises with an Assurant Home Warranty, backed by a partner that supports you through every step of homeownership. Explore Plans.
© 2026 Better Homes and Gardens Real Estate LLC. An Anywhere Real Estate company. All rights reserved. Better Homes and Gardens® Real Estate is a registered trademark owned by Meredith Operations Corporation, licensed to Better Homes and Gardens Real Estate LLC and used with permission. Better Homes and Gardens Real Estate LLC fully supports the principles of the Fair Housing Act and the Equal Opportunity Act. Listing information is deemed reliable but is not guaranteed accurate.
Each office is independently owned and operated.
Any services or products provided by third parties are not provided by, affiliated with or related to Better Homes and Gardens Real Estate LLC, or its affiliated companies.