
12070 Highway 67 S, Joppa, AL 35087
Local realty services provided by:Better Homes and Gardens Real Estate Southern Premiere
12070 Highway 67 S,Joppa, AL 35087
$175,000
- 3 Beds
- 2 Baths
- 1,529 sq. ft.
- Single family
- Active
Office: r.e. intelligence agency, inc.
MLS#:21933995
Source:AL_NALMLS
Price summary
- Price:$175,000
- Price per sq. ft.:$114.45
About this home
Spacious 3 Bedroom 2 Bath rancher conveniently located in Joppa. Isolated master suite with large walk in closet, whirlpool tub and separate shower. Open Kitchen, dining and living room with recessed lighting and LVP flooring throughout home. Newly painted, updated plumbing and more making it move in ready! One car carport and a covered front porch. Take a short drive and visit historical downtown Arab or 30 miles to Guntersville and Cullman.
Contact an agent
Home facts
- Year built:1983
- Subdivision & Development:METES AND BOUNDS
- Listing ID #:21933995
- Added:6 day(s) ago
- Updated:November 20, 2026 at 03:52 PM
Rooms and interior
- Bedrooms:3
- Total bathrooms:2
- Full bathrooms:2
- Rooms Total:6
- Kitchen Description:Dishwasher, Microwave
- Living area:1,529 sq. ft.
Heating and cooling
- Cooling:Central Air
- Central air:Yes
Structure and exterior
- Year built:1983
- Building area:1,529 sq. ft.
- Lot area:0.42 Acres
- Architectural Style:Ranch
- Construction Materials:Brick, Vinyl Siding
- Foundation Description:Slab
Schools
- High school:BREWER
- Middle school:UNION HILL
- Elementary school:UNION HILL
Finances and disclosures
- Price:$175,000
- Price per sq. ft.:$114.45
Features and amenities
- Appliances:Dishwasher
Parking
- Parking description:Carport

New listings near 12070 Highway 67 S
 $189,000Active3 beds 1 baths995 sq. ft.
1520 County Road 1809, JOPPA, AL 35087
MLS# 21933612Listed by: RE/MAX HERITAGE $129,999Active5 Acres
514 Mockingbird Road, ARAB, AL 35016
MLS# 21926962Listed by: SOUTHERN ELITE REALTY $159,000Active3 beds 1 baths1,370 sq. ft.
2294 Cullman Road, ARAB, AL 35016
MLS# 21926226Listed by: OPENDOOR BROKERAGE LLC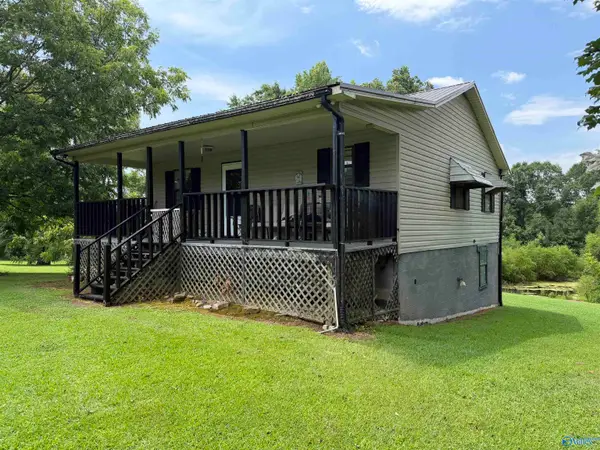 $180,000Active3 beds 2 baths1,384 sq. ft.
238 County Road 1807, JOPPA, AL 35087
MLS# 21923525Listed by: SOUTHERN ELITE REALTY $230,000Active12 Acres
757 Mockingbird Road, ARAB, AL 35016
MLS# 21919759Listed by: AMERICAN DREAM REALTY TEAM LLC


Protect your home and budget from life's surprises with an Assurant Home Warranty, backed by a partner that supports you through every step of homeownership. Explore Plans.
© 2026 Better Homes and Gardens Real Estate LLC. An Anywhere Real Estate company. All rights reserved. Better Homes and Gardens® Real Estate is a registered trademark owned by Meredith Operations Corporation, licensed to Better Homes and Gardens Real Estate LLC and used with permission. Better Homes and Gardens Real Estate LLC fully supports the principles of the Fair Housing Act and the Equal Opportunity Act. Listing information is deemed reliable but is not guaranteed accurate.
Each office is independently owned and operated.
Any services or products provided by third parties are not provided by, affiliated with or related to Better Homes and Gardens Real Estate LLC, or its affiliated companies.