
1435 County Road 413, Killen, AL 35645
Local realty services provided by:Better Homes and Gardens Real Estate Ben Bray & Associates
1435 County Road 413,Killen, AL 35645
$699,900
- 8 Beds
- 7 Baths
- 4,086 sq. ft.
- Single family
- Active
Listed by: christopher a. fowler
Office: crc realty, inc.
MLS#:3254897
Source:NASHVILLE
Price summary
- Price:$699,900
- Price per sq. ft.:$171.29
About this home
Enjoy your morning coffee overlooking the beautiful waters of Wilson Lake from this 125-foot waterfront property! This peaceful, wooded setting offers calm water perfect for kayaking and fishing, while the main lake is close enough to cast a fishing rod.
Freshly painted 4-bedroom, 3.5-bath home features new main-level flooring, granite countertops, stainless-steel appliances, den with fireplace, and a spacious primary suite with sitting area and private water-view deck. The daylight basement offers a fourth bedroom, full bath, family room, wet bar, and patio access overlooking the water.
Come enjoy the best of Wilson Lake living!
Contact an agent
Home facts
- Year built:1977
- Subdivision & Development:Pebble Beach
- Listing ID #:3254897
- Added:100 day(s) ago
- Updated:October 09, 2026 at 02:26 PM
Rooms and interior
- Bedrooms:8
- Total bathrooms:7
- Full bathrooms:6
- Half bathrooms:1
- Flooring:Carpet, Tile, Vinyl
- Kitchen Description:Dishwasher, Microwave, Refrigerator
- Basement Description:Finished, Full
- Living area:4,086 sq. ft.
Heating and cooling
- Cooling:Ceiling Fan(s), Central Air
- Heating:Central
- Central air:Yes
Structure and exterior
- Roof:Shingle
- Year built:1977
- Building area:4,086 sq. ft.
- Lot area:0.84 Acres
- Lot Features:Sloped
- Construction Materials:Brick, Vinyl Siding
- Exterior Features:Deck, Dock, Patio
- Levels:2 Story
Schools
- High school:Brooks High School
- Middle school:Brooks High School
- Elementary school:Brooks Elementary School
Utilities
- Water:Public, Water Available
- Sewer:Septic Tank
Finances and disclosures
- Price:$699,900
- Price per sq. ft.:$171.29
- Tax amount:$1,331
Features and amenities
- Appliances:Dishwasher, Microwave, Refrigerator
- Amenities:Ceiling Fan(s), Extra Closets, Wet Bar
Parking
- Total parking spaces:2
- Garage:Yes
- Garage spaces:2
 Copyright 2026 Realtracs Mls. All rights reserved. Realtracs Mls provides content displayed here (“provided content”) on an “as is” basis and makes no representations or warranties regarding the provided content, including, but not limited to those of non-infringement, timeliness, accuracy, or completeness. Individuals and companies using information presented are responsible for verification and validation of information they utilize and present to their customers and clients. Realtracs Mls will not be liable for any damage or loss resulting from use of the provided content or the products available through Portals, IDX, VOW, and/or Syndication. Recipients of this information shall not resell, redistribute, reproduce, modify, or otherwise copy any portion thereof without the expressed written consent of Realtracs Mls.
New listings near 1435 County Road 413
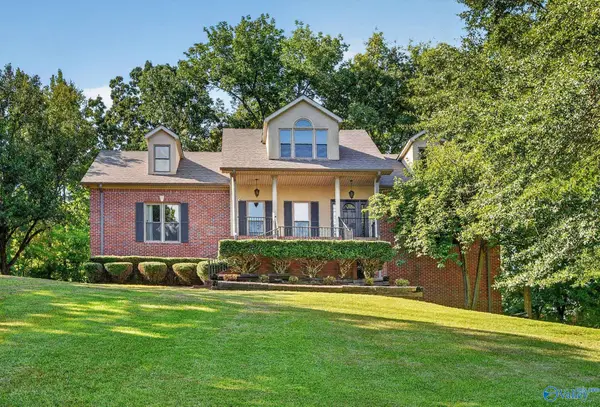 $529,000Active5 beds 5 baths3,837 sq. ft.
75 Cedar View Court, Killen, AL 35645
MLS# 21929772Listed by: AG REAL ESTATE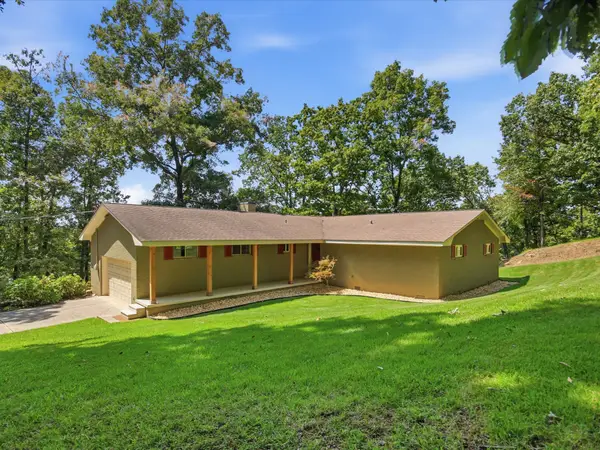 $775,000Active3 beds 4 baths1,907 sq. ft.
334 Echo Ln, Killen, AL 35645
MLS# 3593835Listed by: BUTLER REALTY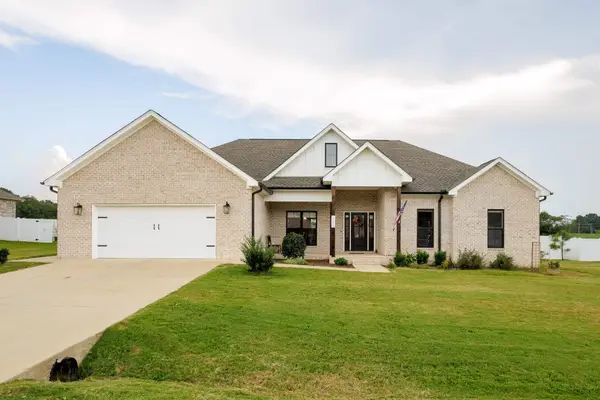 $339,900Active4 beds 2 baths1,979 sq. ft.
150 Spry Way, Killen, AL 35645
MLS# 3545591Listed by: CRC REALTY, INC. $414,900Active3 beds 3 baths2,648 sq. ft.
286 Plantation Circle, Killen, AL 35645
MLS# 21928465Listed by: BENCHMARK REALTY LLC $225,000Active3 beds 3 baths3,179 sq. ft.
166 Montclair Road, Killen, AL 35645
MLS# 21925946Listed by: INNOVATIVE REALTY SOLUTIONS $347,400Active4 beds 2 baths1,935 sq. ft.
251 Hummingbird Way, Killen, AL 35645
MLS# 21925939Listed by: CENTURY 21 CLEMENT REALTY $389,900Pending4 beds 2 baths1,883 sq. ft.
1566 County Road 413, Killen, AL 35645
MLS# 21925822Listed by: AG REAL ESTATE $399,900Pending4 beds 2 baths1,941 sq. ft.
1544 County Road 413, Killen, AL 35645
MLS# 21925825Listed by: AG REAL ESTATE $369,900Active3 beds 3 baths1,985 sq. ft.
100 Hummingbird Way, Killen, AL 35645
MLS# 21925803Listed by: CENTURY 21 CLEMENT REALTY $439,900Active3 beds 2 baths1,772 sq. ft.
385 County Road 416, Killen, AL 35645
MLS# 3333911Listed by: COLDWELL BANKER PINNACLE PROPERTIES


Protect your home and budget from life's surprises with an Assurant Home Warranty, backed by a partner that supports you through every step of homeownership. Explore Plans.
© 2026 Better Homes and Gardens Real Estate LLC. An Anywhere Real Estate company. All rights reserved. Better Homes and Gardens® Real Estate is a registered trademark owned by Meredith Operations Corporation, licensed to Better Homes and Gardens Real Estate LLC and used with permission. Better Homes and Gardens Real Estate LLC fully supports the principles of the Fair Housing Act and the Equal Opportunity Act. Listing information is deemed reliable but is not guaranteed accurate.
Each office is independently owned and operated.
Any services or products provided by third parties are not provided by, affiliated with or related to Better Homes and Gardens Real Estate LLC, or its affiliated companies.