
486 Horseshoe Hill Drive, Killen, AL 35645
Local realty services provided by:Better Homes and Gardens Real Estate Southern Premiere
486 Horseshoe Hill Drive,Killen, AL 35645
$359,000
- 4 Beds
- 3 Baths
- 1,950 sq. ft.
- Single family
- Active
Office: engel & volkers madison
MLS#:21933046
Source:AL_NALMLS
Price summary
- Price:$359,000
- Price per sq. ft.:$184.1
About this home
Room to grow, space to breathe, and a home that feels brand new. This nearly new 4-bedroom, 2.5-bath home sits on a generous .65-acre lot, so you get the space you've been wanting without giving up modern comfort. LVP flooring runs throughout, giving it a clean, cohesive look that's easy to care for and built for everyday living. Incentives available with Preferred Lender ; Carson Norman, Stockton Mortgage For Qualified Buyers.
Contact an agent
Home facts
- Year built:2024
- Subdivision & Development:METES AND BOUNDS
- Listing ID #:21933046
- Added:6 day(s) ago
- Updated:November 07, 2026 at 03:35 PM
Rooms and interior
- Bedrooms:4
- Total bathrooms:3
- Full bathrooms:2
- Half bathrooms:1
- Kitchen Description:Dishwasher, Microwave, Refrigerator
- Living area:1,950 sq. ft.
Heating and cooling
- Cooling:Central Air
- Central air:Yes
Structure and exterior
- Year built:2024
- Building area:1,950 sq. ft.
- Lot area:0.65 Acres
- Architectural Style:Ranch
- Construction Materials:Brick, Vinyl Siding
- Foundation Description:Slab
Schools
- High school:BROOKS HIGH SCHOOL
- Middle school:BROOKS MIDDLE SCHOOL
- Elementary school:BROOKS ELEMENTARY SCHOOL
Finances and disclosures
- Price:$359,000
- Price per sq. ft.:$184.1
Features and amenities
- Appliances:Dishwasher, Refrigerator
Parking
- Parking description:Concrete, Driveway

New listings near 486 Horseshoe Hill Drive
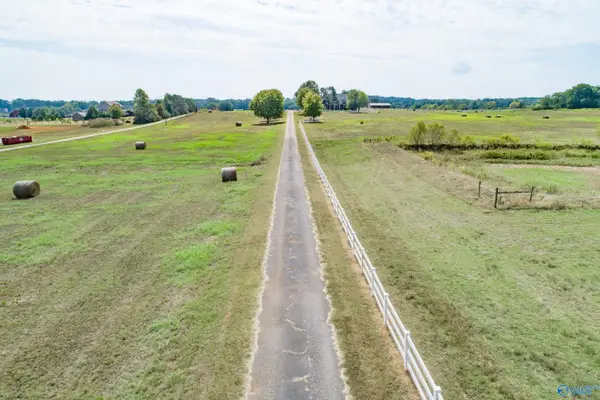 Pending4 beds 4 baths4,700 sq. ft.
2425 County Road 111, KILLEN, AL 35645
MLS# 21930436Listed by: SMITH REALTY & AUCTION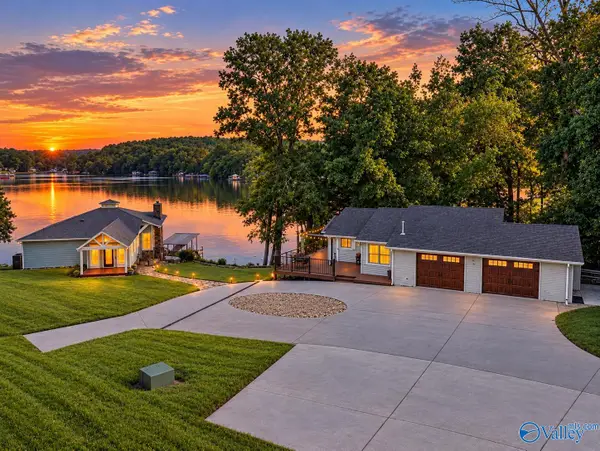 $1,385,000Active7 beds 5 baths2,928 sq. ft.
825 County Road 29, KILLEN, AL 35645
MLS# 21932308Listed by: KW HUNTSVILLE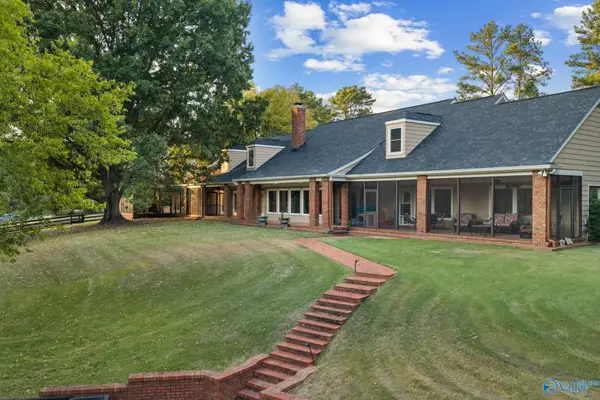 $1,225,000Active5 beds 5 baths6,122 sq. ft.
715 Robbins Beach Road, KILLEN, AL 35645
MLS# 21931580Listed by: REMAX TRI- STATE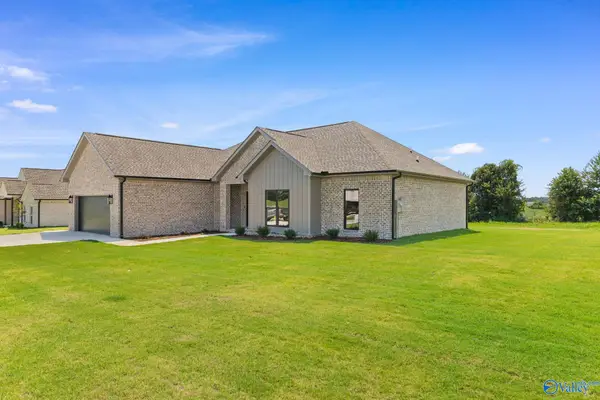 $379,500Active4 beds 2 baths2,032 sq. ft.
240 Spry Way, KILLEN, AL 35645
MLS# 21931381Listed by: THE AGENCY ON PINE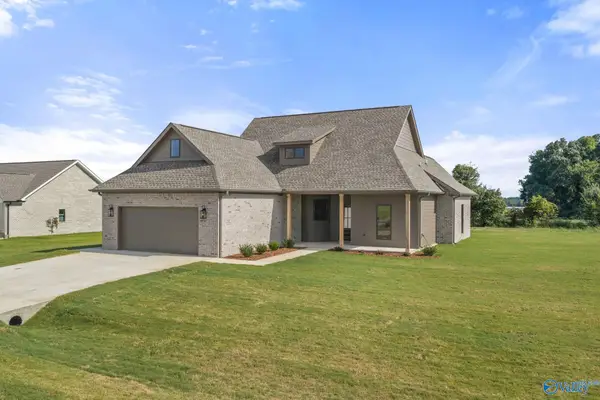 $342,500Active4 beds 2 baths1,903 sq. ft.
220 Spry Way, KILLEN, AL 35645
MLS# 21931380Listed by: THE AGENCY ON PINE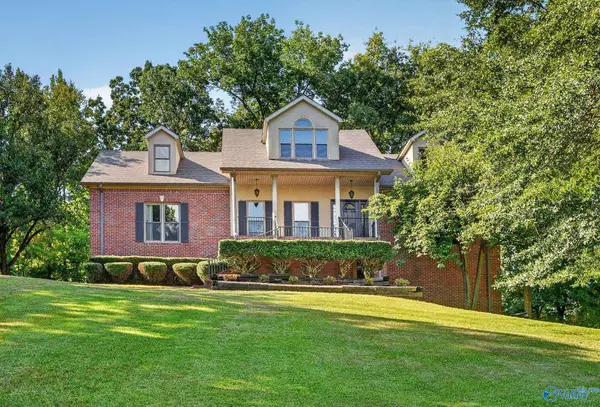 $524,900Active5 beds 5 baths3,837 sq. ft.
75 Cedar View Court, KILLEN, AL 35645
MLS# 21929772Listed by: AG REAL ESTATE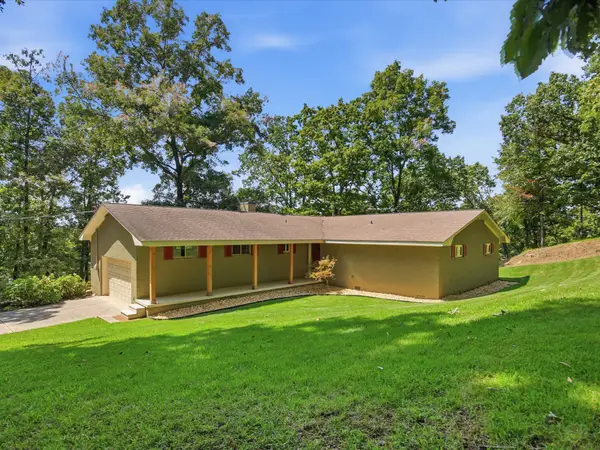 $775,000Active3 beds 4 baths1,907 sq. ft.
334 Echo Ln, Killen, AL 35645
MLS# 3593835Listed by: BUTLER REALTY $419,900Active4 beds 3 baths2,648 sq. ft.
286 Plantation Circle, KILLEN, AL 35645
MLS# 21928465Listed by: BENCHMARK REALTY LLC $347,400Active4 beds 2 baths1,935 sq. ft.
251 Hummingbird Way, KILLEN, AL 35645
MLS# 21925939Listed by: CENTURY 21 CLEMENT REALTY


Protect your home and budget from life's surprises with an Assurant Home Warranty, backed by a partner that supports you through every step of homeownership. Explore Plans.
© 2026 Better Homes and Gardens Real Estate LLC. An Anywhere Real Estate company. All rights reserved. Better Homes and Gardens® Real Estate is a registered trademark owned by Meredith Operations Corporation, licensed to Better Homes and Gardens Real Estate LLC and used with permission. Better Homes and Gardens Real Estate LLC fully supports the principles of the Fair Housing Act and the Equal Opportunity Act. Listing information is deemed reliable but is not guaranteed accurate.
Each office is independently owned and operated.
Any services or products provided by third parties are not provided by, affiliated with or related to Better Homes and Gardens Real Estate LLC, or its affiliated companies.