
1016 Co Rd 515, Lanett, AL 36863
Local realty services provided by:Better Homes and Gardens Real Estate Metro Brokers
1016 Co Rd 515,Lanett, AL 36863
$369,900
- 3 Beds
- 3 Baths
- 2,723 sq. ft.
- Single family
- Active
Listed by: lori terry
Office: lori terry home town realty
MLS#:10770312
Source:METROMLS
Price summary
- Price:$369,900
- Price per sq. ft.:$135.84
- Monthly HOA dues:$41.67
About this home
Beautiful 3BR/2.5BA Brick home located within the gated community of Rockwood Estates near Lake West Point, offers the perfect combination of privacy, acreage, and convenient lake access. Situated on approximately 2.30 beautifully maintained acres, this thoughtfully designed home features approximately 2,723 square feet of living space and is located just minutes from two boat ramps and lake access points. The spacious living room offers a wood-burning fireplace, custom built-in bookcases, and comfortable carpeting, creating a warm and inviting atmosphere. The well-appointed kitchen features solid oak cabinetry, solid surface countertops, included appliances, and a generous dining area ideal for both everyday living and entertaining. The oversized primary suite offers exceptional space and comfort, highlighted by an updated tiled walk-in shower and an expansive walk-in closet with abundant storage. Two additional bedrooms are generously sized and include ceiling fans and ample closet space. A well-positioned hall bath features a tub/shower combination and durable vinyl flooring. The partially finished basement adds tremendous flexibility and functionality with a large bonus room ideal for a 4th bedroom, recreation room, or man cave. There is also an additional half bath, workshop area, toy garage, and extensive storage options. The outdoor living space is equally impressive with a large screened-in porch and adjoining deck overlooking the saltwater pool, providing an exceptional setting for relaxing or entertaining guests. Additional features include an attached two-car garage, manicured landscaping, and the rare opportunity to enjoy acreage living in close proximity to West Point Lake. This unique property offers space, comfort, and recreational convenience in one exceptional package. Call to schedule your tour today!...
Contact an agent
Home facts
- Year built:1992
- Listing ID #:10770312
- Updated:May 25, 2026 at 10:43 AM
Rooms and interior
- Bedrooms:3
- Total bathrooms:3
- Full bathrooms:2
- Half bathrooms:1
- Flooring:Carpet, Vinyl
- Bathrooms Description:Double Vanity, Tile Bath
- Kitchen Description:Dishwasher, Oven/Range (Combo), Refrigerator
- Bedroom Description:Split Bedroom Plan, Walk-In Closet(s)
- Basement Description:Bath Finished
- Living area:2,723 sq. ft.
Heating and cooling
- Cooling:Ceiling Fan(s), Central Air, Electric
- Heating:Central, Electric
- Central air:Yes
Structure and exterior
- Roof:Concrete
- Year built:1992
- Building area:2,723 sq. ft.
- Lot area:2.3 Acres
- Lot Features:Private
- Architectural Style:Brick 4 Side
- Construction Materials:Brick
- Exterior Features:Deck, Screened
- Levels:1 Story
Schools
- High school:Lafayette
- Middle school:John P Powell
- Elementary school:Five Points
Utilities
- Water:Public, Water Available
- Sewer:Septic Tank
Finances and disclosures
- Price:$369,900
- Price per sq. ft.:$135.84
- Tax amount:$1,346 (2025)
Features and amenities
- Appliances:Dishwasher, Dryer, Oven/Range (Combo), Refrigerator, Washer
- Laundry features:Dryer, In Mud Room, Laundry, Washer
Parking
- Parking description:Attached, Garage, Side/Rear Entrance
- Garage:Yes
 2026 Georgia MLS. All rights reserved. Information Deem Reliable But Not Guaranteed May 25, 2026
New listings near 1016 Co Rd 515
- New
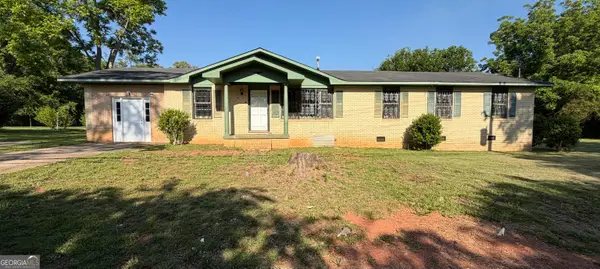 $185,000Active3 beds 2 baths1,489 sq. ft.
854 N 11th Avenue, Lanett, AL 36863
MLS# 10767031Listed by: Normand Real Estate - New
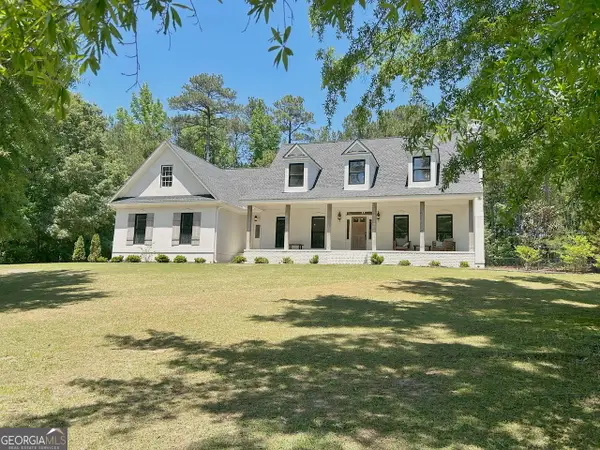 $489,000Active4 beds 4 baths3,673 sq. ft.
2004 Moores Mill Drive, Lanett, AL 36863
MLS# 10765826Listed by: eXp Realty - New
 $79,900Active2 beds 1 baths1,165 sq. ft.
2131 Philips Road, Lanett, AL 36863
MLS# 10764952Listed by: Go Realty  $329,700Active4 beds 3 baths2,330 sq. ft.
1641 County Rd 548, Lanett, AL 36863
MLS# 10761062Listed by: Coldwell Banker Spinks Brown $245,900Active4 beds 3 baths2,201 sq. ft.
4241 37th Court Sw, Lanett, AL 36863
MLS# 10757904Listed by: Lori Terry Home Town Realty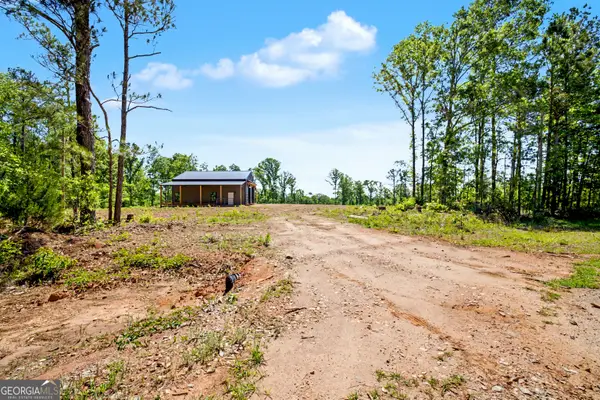 $479,900Active31.31 Acres
LOT 4A, 4B Windwood Estate Drive, Lanett, AL 36863
MLS# 10753801Listed by: Josey Young & Brady Realty $189,900Active2 beds 1 baths1,111 sq. ft.
4311 Cusseta Road, Lanett, AL 36863
MLS# 10732225Listed by: Gari & Gari Realty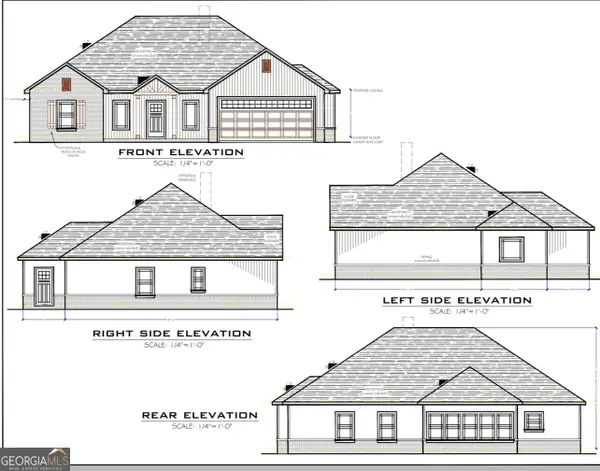 $285,000Active3 beds 3 baths1,770 sq. ft.
3070 15th Sw, Lanett, AL 36863
MLS# 10723611Listed by: Go Realty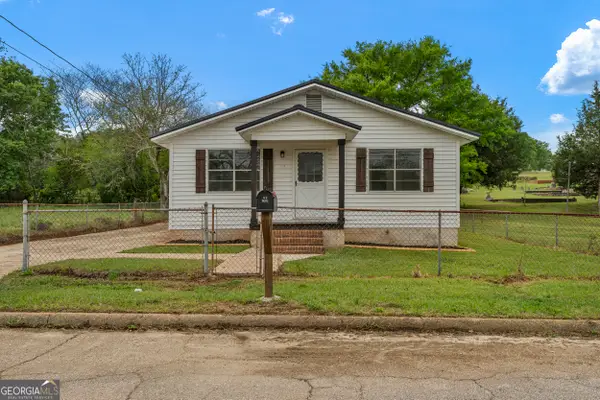 $140,000Active3 beds 1 baths1,148 sq. ft.
401 N 14th Avenue, Lanett, AL 36863
MLS# 10727036Listed by: Go Realty


Protect your home and budget from life's surprises with an Assurant Home Warranty, backed by a partner that supports you through every step of homeownership. Explore Plans.
© 2026 Better Homes and Gardens Real Estate LLC. An Anywhere Real Estate company. All rights reserved. Better Homes and Gardens® Real Estate is a registered trademark owned by Meredith Operations Corporation, licensed to Better Homes and Gardens Real Estate LLC and used with permission. Better Homes and Gardens Real Estate LLC fully supports the principles of the Fair Housing Act and the Equal Opportunity Act. Listing information is deemed reliable but is not guaranteed accurate.
Each office is independently owned and operated.
Any services or products provided by third parties are not provided by, affiliated with or related to Better Homes and Gardens Real Estate LLC, or its affiliated companies.