
164 County Road 405, Leesburg, AL 35983
Local realty services provided by:Better Homes and Gardens Real Estate Southern Premiere
164 County Road 405,Leesburg, AL 35983
$2,300,000
- 6 Beds
- 7 Baths
- 5,272 sq. ft.
- Single family
- Active
Office: lakeweissalabama.com
MLS#:21922350
Source:AL_NALMLS
Price summary
- Price:$2,300,000
- Price per sq. ft.:$436.27
About this home
LAKEFRONT LUXURY ESTATE on Weiss Lake! This 5,272± sq. ft. 3-level home offers 6 bedrooms, 4 full baths & 3 half baths, 4 fireplaces & exceptional space for family & entertaining. The primary suite features breathtaking lake views, dual walk-in closets & a spa-inspired bath w/ a copper soaking tub & tiled shower. The gourmet kitchen includes premium appliances, custom cabinetry, wood beam accents, tile flooring & vaulted/coffered ceilings. Elevator, walk-out basement w/ second kitchen, slate flooring, multiple garages, in-ground pool, lakeside pavilion, boathouse w/ dock & lift, covered decks & low-maintenance exterior complete this extraordinary waterfront retreat.
Contact an agent
Home facts
- Year built:2024
- Subdivision & Development:CHESNUT BROTHERS
- Listing ID #:21922350
- Added:121 day(s) ago
- Updated:October 30, 2026 at 12:58 AM
Rooms and interior
- Bedrooms:6
- Total bathrooms:7
- Full bathrooms:4
- Half bathrooms:3
- Rooms Total:15
- Kitchen Description:Dishwasher, Gas Cooktop, Microwave
- Living area:5,272 sq. ft.
Heating and cooling
- Heating:Central Heat
Structure and exterior
- Year built:2024
- Building area:5,272 sq. ft.
- Lot area:0.7 Acres
- Architectural Style:Open Floor Plan
- Construction Materials:Stacked Stone
- Exterior Features:Deck, Front Porch, Patio, Porch
- Foundation Description:Slab
- Levels:Three or More Stories
Schools
- High school:SAND ROCK
- Middle school:SAND ROCK
- Elementary school:SAND ROCK ELEM SCHOOL
Utilities
- Water:Public
Finances and disclosures
- Price:$2,300,000
- Price per sq. ft.:$436.27
Features and amenities
- Appliances:Dishwasher, Microwave
- Pool features:In Ground Pool
Parking
- Parking description:Attached, Driveway, Garage, Garage Door Opener, Garage Faces Side, Three Car Garage

New listings near 164 County Road 405
 $149,000Pending0.24 Acres
2516 Us Hwy 411 N, LEESBURG, AL 35983
MLS# 21894306Listed by: LAKEWEISSALABAMA.COM- New
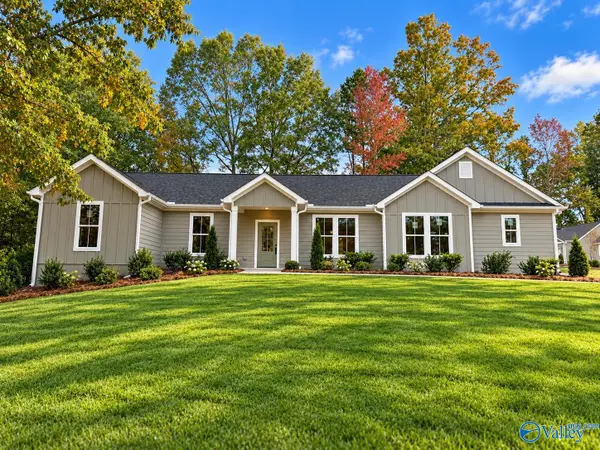 $424,900Active4 beds 3 baths2,026 sq. ft.
345 Cade Circle, LEESBURG, AL 35983
MLS# 21932767Listed by: GO REALTY LLC - New
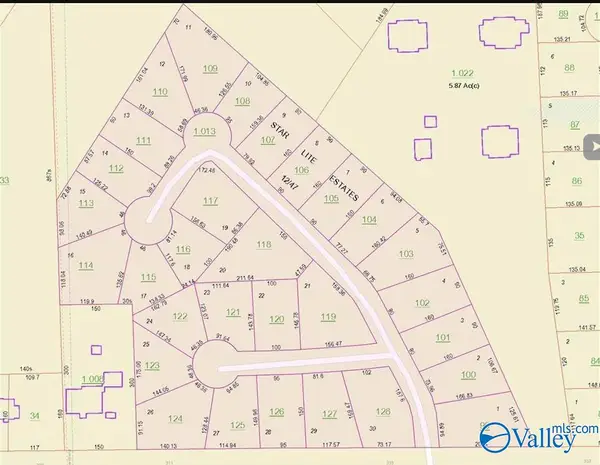 $275,000Active12.42 Acres
12.4 Acres La Rue Finis, LEESBURG, AL 35983
MLS# 21932704Listed by: GO REALTY LLC - New
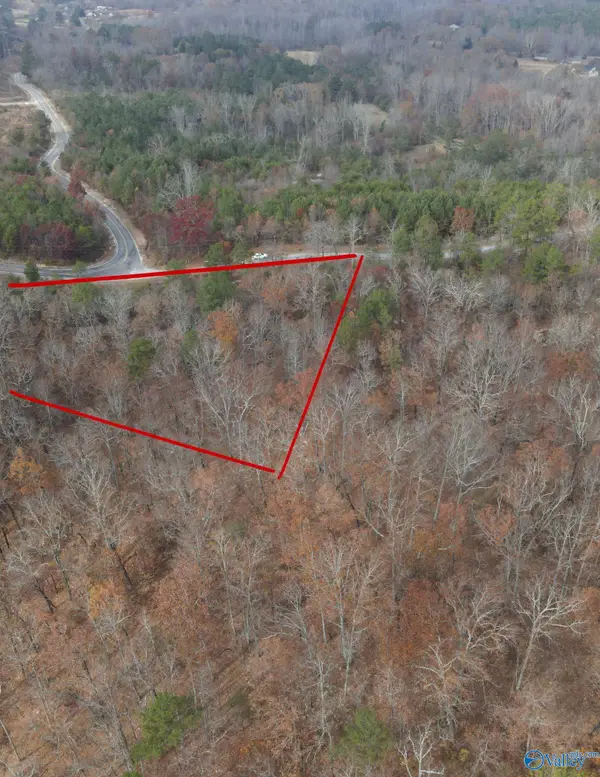 $59,900Active4.93 Acres
lot#0 County Road 70, LEESBURG, AL 35983
MLS# 21932235Listed by: REALTY SOUTH TENNESSEE VALLEY - New
 $139,900Active13 Acres
490 County Road 20, LEESBURG, AL 35983
MLS# 21932090Listed by: WEISS LAKE REAL ESTATE - New
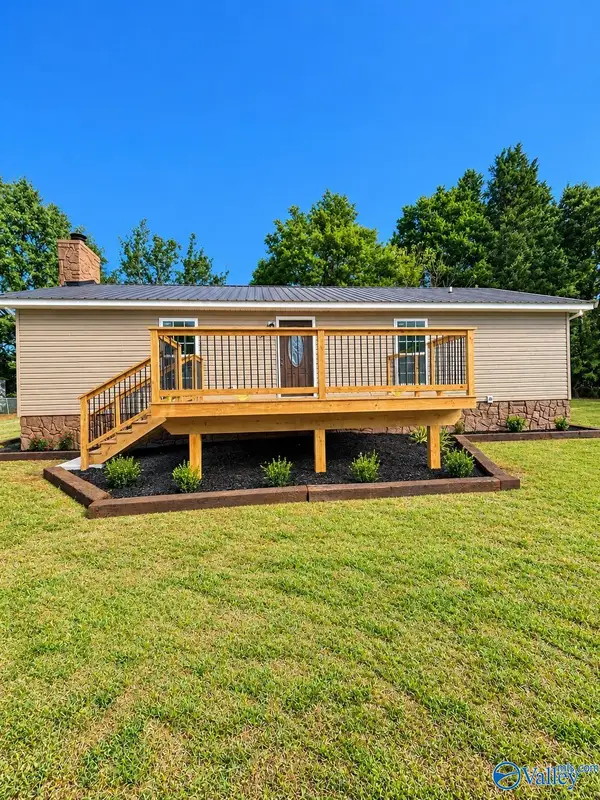 $185,000Active2 beds 1 baths1,100 sq. ft.
2010 County Road 44, LEESBURG, AL 35983
MLS# 21932084Listed by: SWEET HOME ALABAMA REAL ESTATE 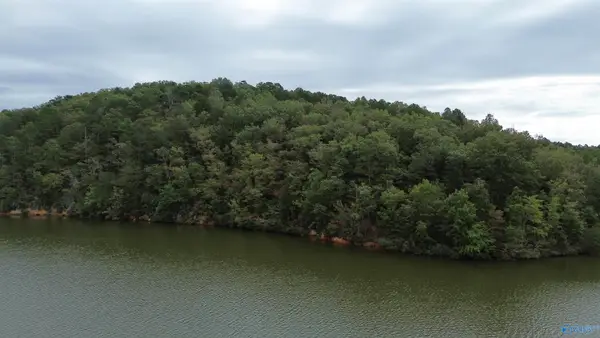 $529,900Pending13 Acres
1 Highway 273, LEESBURG, AL 35983
MLS# 21931596Listed by: LAKE HOMES REALTY OF NORTH AL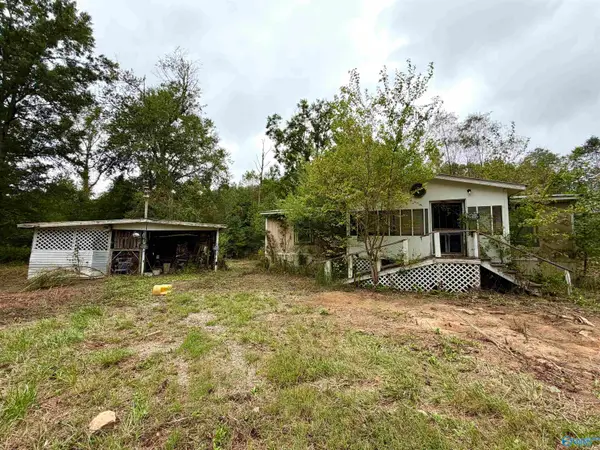 $80,000Active3 beds 2 baths1,820 sq. ft.
891 County Road 17, LEESBURG, AL 35983
MLS# 21930136Listed by: SOUTH STATE REALTY, LLC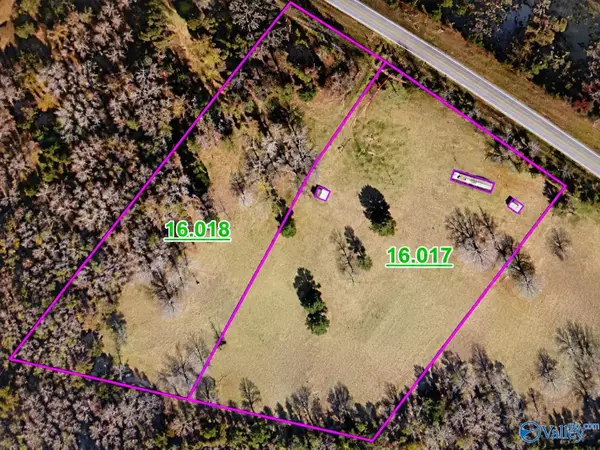 $165,000Active8.5 Acres
4561 Alabama Highway 68 W, LEESBURG, AL 35983
MLS# 21930032Listed by: LAWSON REALTY & CO. $849,000Active4 beds 4 baths3,098 sq. ft.
4060 Alabama Hwy 273, LEESBURG, AL 35983
MLS# 21928298Listed by: NETWORK REALTY


Protect your home and budget from life's surprises with an Assurant Home Warranty, backed by a partner that supports you through every step of homeownership. Explore Plans.
© 2026 Better Homes and Gardens Real Estate LLC. An Anywhere Real Estate company. All rights reserved. Better Homes and Gardens® Real Estate is a registered trademark owned by Meredith Operations Corporation, licensed to Better Homes and Gardens Real Estate LLC and used with permission. Better Homes and Gardens Real Estate LLC fully supports the principles of the Fair Housing Act and the Equal Opportunity Act. Listing information is deemed reliable but is not guaranteed accurate.
Each office is independently owned and operated.
Any services or products provided by third parties are not provided by, affiliated with or related to Better Homes and Gardens Real Estate LLC, or its affiliated companies.