
430 County Road 405, Leesburg, AL 35983
Local realty services provided by:Better Homes and Gardens Real Estate Southern Premiere
430 County Road 405,Leesburg, AL 35983
$1,195,000
- 4 Beds
- 3 Baths
- 2,660 sq. ft.
- Single family
- Active
Office: lakeweissalabama.com
MLS#:21883024
Source:AL_NALMLS
Price summary
- Price:$1,195,000
- Price per sq. ft.:$449.25
About this home
This gorgeous 2-story home w/spectacular waterfront views of Weiss Lake is a perfect blend of modern luxury, high-end finishes & indoor-outdoor lifestyle. Enjoy unmatched convenience w/ a 4-person tram that carries you to a private boathouse, dock & sundeck. Enjoy open-concept living w/ gleaming hardwood floors, gas fireplaces & French doors leading to the expansive multi-level deck & patio. Perfect for entertaining or soaking in the scenery. Master suite features a balcony, private staircase, glamorous bathroom w/ walk-in closets. Cafe' appliances, quartz countertops throughout, garden tubs, walk-in showers, custom cabinets, butlers pantry & storm shelter. Waterfront living at its finest!
Contact an agent
Home facts
- Year built:2002
- Subdivision & Development:RIVER TRACE
- Listing ID #:21883024
- Added:610 day(s) ago
- Updated:November 12, 2026 at 04:13 PM
Rooms and interior
- Bedrooms:4
- Total bathrooms:3
- Full bathrooms:3
- Rooms Total:10
- Kitchen Description:Dishwasher, Disposal, Double Oven, Microwave, Refrigerator
- Living area:2,660 sq. ft.
Heating and cooling
- Cooling:Central Air
- Heating:Electric
- Central air:Yes
Structure and exterior
- Year built:2002
- Building area:2,660 sq. ft.
- Lot area:1.14 Acres
- Architectural Style:Traditional
- Construction Materials:Block, Fiber Cement, Stone
- Exterior Features:Covered, Deck, Patio, Porch
- Levels:2 Story
Schools
- High school:SAND ROCK
- Middle school:SAND ROCK
- Elementary school:SAND ROCK ELEM SCHOOL
Finances and disclosures
- Price:$1,195,000
- Price per sq. ft.:$449.25
Features and amenities
- Appliances:Dishwasher, Disposal, Double Oven, Dryer, Refrigerator, Washer
- Laundry features:Dryer, Washer
Parking
- Parking description:Attached, Circular Driveway, Concrete, Driveway, Garage, Garage Door Opener

New listings near 430 County Road 405
- New
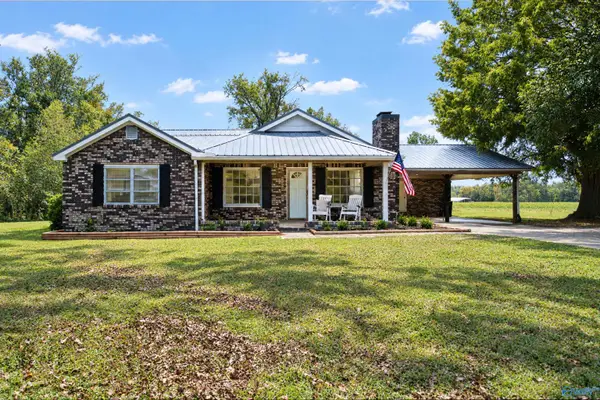 $284,100Active3 beds 2 baths1,520 sq. ft.
6030 County Road 20, LEESBURG, AL 35983
MLS# 21933390Listed by: SWEET HOME ALABAMA REAL ESTATE  $149,000Pending0.24 Acres
2516 Us Hwy 411 N, LEESBURG, AL 35983
MLS# 21894306Listed by: LAKEWEISSALABAMA.COM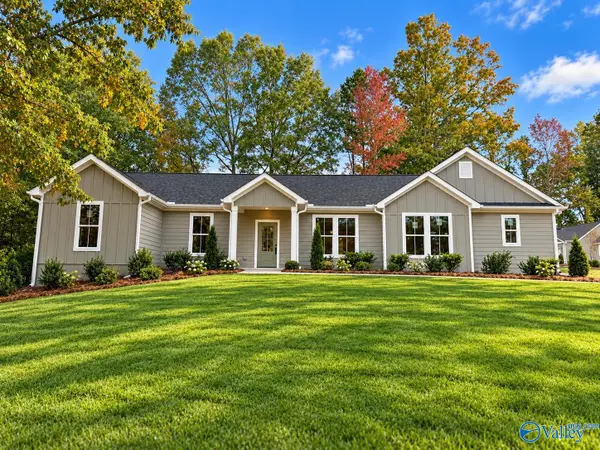 $424,900Active4 beds 3 baths2,026 sq. ft.
345 Cade Circle, LEESBURG, AL 35983
MLS# 21932767Listed by: GO REALTY LLC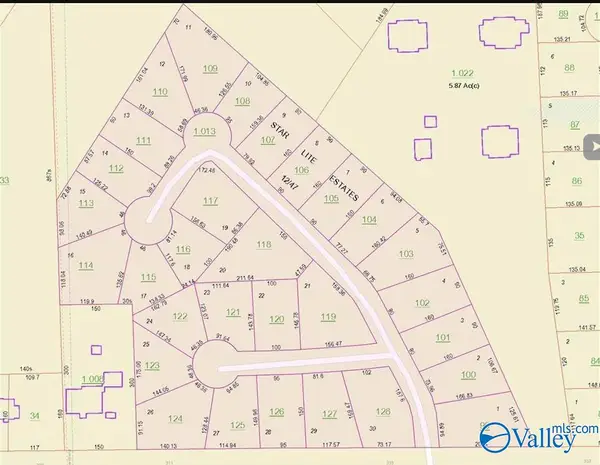 $275,000Active12.42 Acres
12.4 Acres La Rue Finis, LEESBURG, AL 35983
MLS# 21932704Listed by: GO REALTY LLC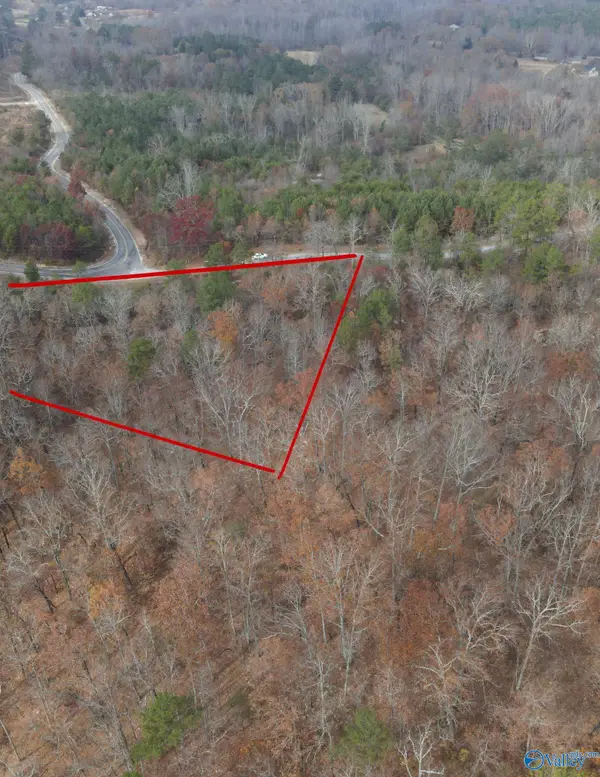 $59,900Active4.93 Acres
lot#0 County Road 70, LEESBURG, AL 35983
MLS# 21932235Listed by: REALTY SOUTH TENNESSEE VALLEY $139,900Pending13 Acres
490 County Road 20, LEESBURG, AL 35983
MLS# 21932090Listed by: WEISS LAKE REAL ESTATE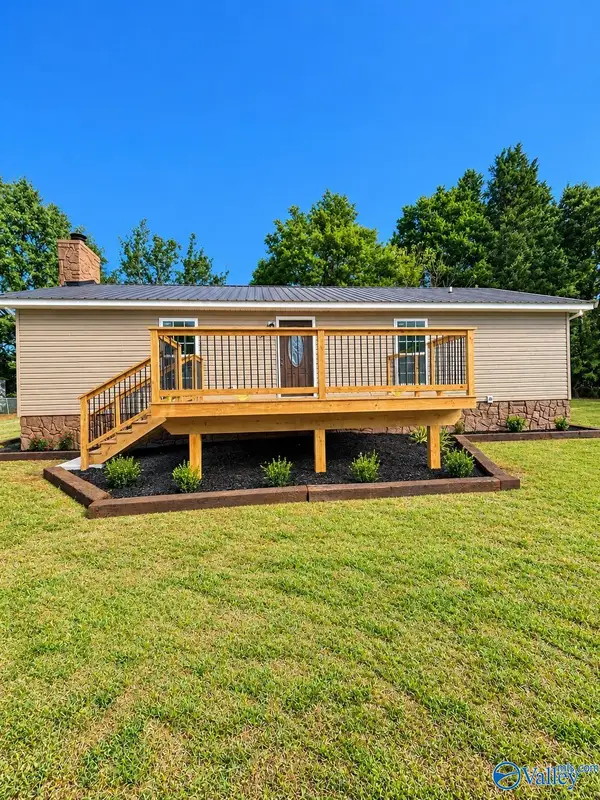 $185,000Active2 beds 1 baths1,100 sq. ft.
2010 County Road 44, LEESBURG, AL 35983
MLS# 21932084Listed by: SWEET HOME ALABAMA REAL ESTATE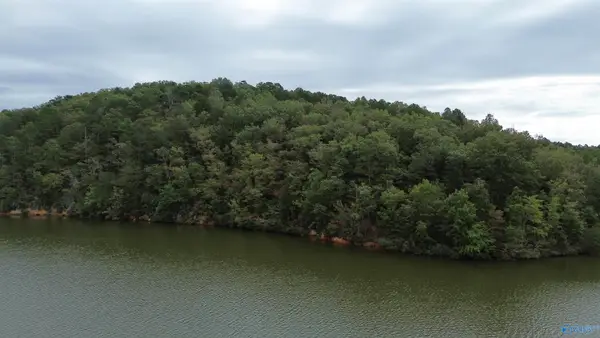 $529,900Pending13 Acres
1 Highway 273, LEESBURG, AL 35983
MLS# 21931596Listed by: LAKE HOMES REALTY OF NORTH AL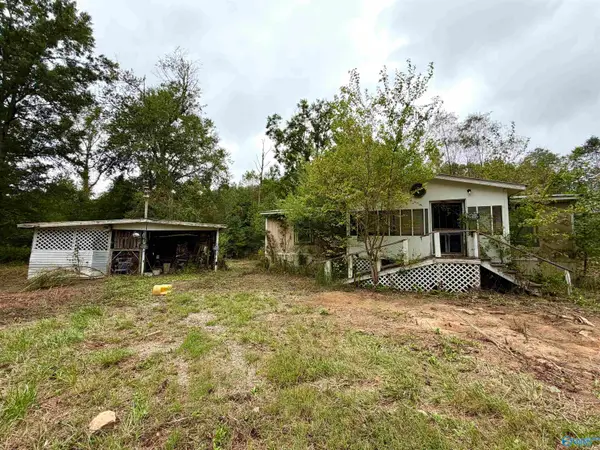 $75,000Active3 beds 2 baths1,820 sq. ft.
891 County Road 17, LEESBURG, AL 35983
MLS# 21930136Listed by: SOUTH STATE REALTY, LLC $165,000Active8.5 Acres
4561 Alabama Highway 68 W, LEESBURG, AL 35983
MLS# 21930032Listed by: LAWSON REALTY & CO.


Protect your home and budget from life's surprises with an Assurant Home Warranty, backed by a partner that supports you through every step of homeownership. Explore Plans.
© 2026 Better Homes and Gardens Real Estate LLC. An Anywhere Real Estate company. All rights reserved. Better Homes and Gardens® Real Estate is a registered trademark owned by Meredith Operations Corporation, licensed to Better Homes and Gardens Real Estate LLC and used with permission. Better Homes and Gardens Real Estate LLC fully supports the principles of the Fair Housing Act and the Equal Opportunity Act. Listing information is deemed reliable but is not guaranteed accurate.
Each office is independently owned and operated.
Any services or products provided by third parties are not provided by, affiliated with or related to Better Homes and Gardens Real Estate LLC, or its affiliated companies.