
10721 Magnolia Lane, Lillian, AL 36549
Local realty services provided by:Better Homes and Gardens Real Estate Main Street Properties
10721 Magnolia Lane,Lillian, AL 36549
$369,900
- 4 Beds
- 2 Baths
- 1,924 sq. ft.
- Single family
- Active
Listed by: jessica mott
Office: elite real estate solutions, llc.
MLS#:409538
Source:AL_BCAR
Price summary
- Price:$369,900
- Price per sq. ft.:$192.26
About this home
Welcome to this well-maintained 4-bedroom, 2-bath home tucked away on a quiet cul-de-sac in Lillian! This home offers a functional split-bedroom floor plan with plenty of space for everyday living and entertaining. The spacious primary suite features a double-sink vanity, soaking tub, separate shower, and French doors leading directly to the sunroom. The living room features a cozy fireplace, while the formal dining room and separate breakfast room provide flexible dining options. The kitchen features stainless steel appliances, ample cabinetry, and recently painted cabinets. The refrigerator, washer, and dryer will convey with the home. Enjoy the added living space of the sunroom overlooking the large, fenced backyard, where mature shade trees provide a peaceful outdoor setting. The backyard includes a powered and air-conditioned shop, plus an additional storage shed. A double gate in the privacy fence provides easy access for boat or recreational vehicle storage. The irrigation system runs off a private well, helping keep the yard looking its best. Residents also enjoy community walking access to Perdido Bay with annual fee of $150, and the home is conveniently located near a public boat launch and area parks—perfect for enjoying boating, fishing, and the outdoor lifestyle Lillian and the Gulf Coast have to offer. Additional features include a 2-car garage, generator connection, and a newer garage door opener installed approximately two months ago. Recent updates include a roof approximately 4 years old, HVAC replaced in 2019 with UV lights, and a water heater installed in 2023. The home is serviced by city water and a septic system. This one is a must see!...
Contact an agent
Home facts
- Year built:1996
- Subdivision & Development:The Woodlands
- Listing ID #:409538
- Added:19 day(s) ago
- Updated:September 13, 2026 at 03:01 PM
Rooms and interior
- Bedrooms:4
- Total bathrooms:2
- Full bathrooms:2
- Flooring:Carpet, Luxury Vinyl Plank, Tile
- Kitchen Description:Dishwasher, Electric Range, Microwave, Refrigerator
- Bedroom Description:Split Bedroom Plan
- Living area:1,924 sq. ft.
Heating and cooling
- Cooling:Ceiling Fan(s), Electric
- Heating:Central, Electric
Structure and exterior
- Roof:Composition Shingle
- Year built:1996
- Building area:1,924 sq. ft.
- Lot Features:Cul-De-Sac, Gates, Less Than 1 Acre, Level, Some Trees
- Architectural Style:Traditional
- Exterior Features:Irrigation Sprinkler
- Levels:1 Story
Schools
- High school:Elberta High School
- Middle school:Elberta Middle
- Elementary school:Elberta Elementary
Finances and disclosures
- Price:$369,900
- Price per sq. ft.:$192.26
Features and amenities
- Appliances:Dishwasher, Dryer, Electric Range, Microwave, Refrigerator, Washer
- Laundry features:Dryer, Washer
- Amenities:High Ceilings
Parking
- Parking description:Attached, Double Garage, Garage Door Opener
New listings near 10721 Magnolia Lane
- New
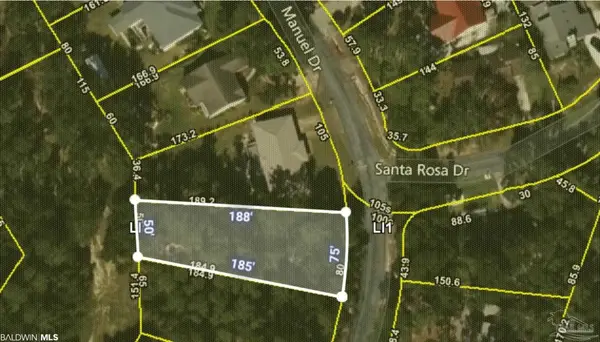 $43,000Active0 Acres
2718 Manuel Dr, Lillian, AL 36549
MLS# 688801Listed by: RE/MAX PARADISE, INC. - New
 $259,900Active0 Acres
0 Soldier Creek Road, Lillian, AL 36549
MLS# 410420Listed by: BAYSIDE REAL ESTATE GROUP - New
 $259,000Active3 beds 2 baths1,484 sq. ft.
13059 4th St, Lillian, AL 36549
MLS# 410152Listed by: RE/MAX ON THE COAST - New
 $142,400Active-- beds -- baths924 sq. ft.
1407 Ridgewood Drive, Lillian, AL 36549
MLS# 410426Listed by: GWEN VIGON REALTY LLC - New
 $136,900Active2 beds 2 baths784 sq. ft.
1606 Matias Drive, Lillian, AL 36549
MLS# 410424Listed by: GWEN VIGON REALTY LLC - New
 $90,000Active0 Acres
523 Escambia Cir, Lillian, AL 36549
MLS# 410378Listed by: WARNER REALTY - New
 $104,900Active0 Acres
524 Escambia Cir, Lillian, AL 36549
MLS# 410383Listed by: WARNER REALTY - New
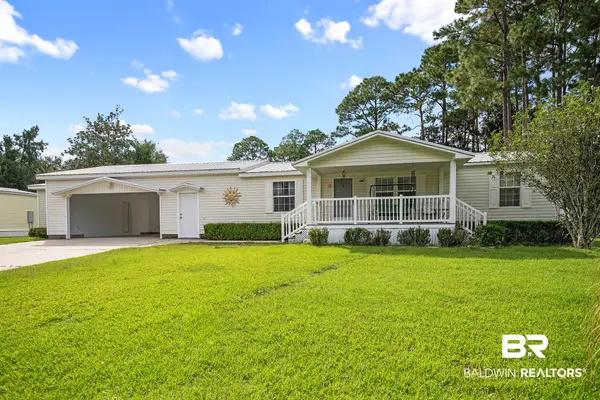 $255,000Active3 beds 2 baths1,066 sq. ft.
483 Elberta Loop, Lillian, AL 36549
MLS# 410358Listed by: WARNER REALTY - New
 $385,000Active4 beds 2 baths2,123 sq. ft.
33589 Field Stone Lane, Lillian, AL 36549
MLS# 7833716Listed by: PRISSY HAWKINS REAL ESTATE - New
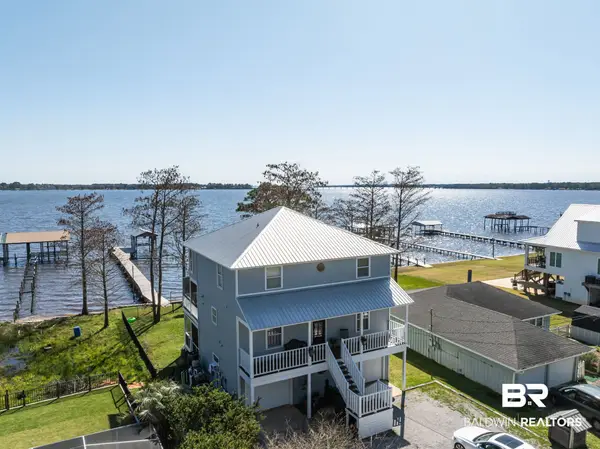 $979,000Active3 beds 4 baths2,176 sq. ft.
35868 Boykin Boulevard, Lillian, AL 36549
MLS# 410275Listed by: KELLER WILLIAMS REALTY GULF COAST


Protect your home and budget from life's surprises with an Assurant Home Warranty, backed by a partner that supports you through every step of homeownership. Explore Plans.
© 2026 Better Homes and Gardens Real Estate LLC. An Anywhere Real Estate company. All rights reserved. Better Homes and Gardens® Real Estate is a registered trademark owned by Meredith Operations Corporation, licensed to Better Homes and Gardens Real Estate LLC and used with permission. Better Homes and Gardens Real Estate LLC fully supports the principles of the Fair Housing Act and the Equal Opportunity Act. Listing information is deemed reliable but is not guaranteed accurate.
Each office is independently owned and operated.
Any services or products provided by third parties are not provided by, affiliated with or related to Better Homes and Gardens Real Estate LLC, or its affiliated companies.