
3129 Pine Wood Circle, Lillian, AL 36549
Local realty services provided by:Better Homes and Gardens Real Estate Main Street Properties
3129 Pine Wood Circle,Lillian, AL 36549
$365,000
- 3 Beds
- 2 Baths
- 1,563 sq. ft.
- Single family
- Active
Listed by: mary lear
Office: exp realty, llc.
MLS#:413666
Source:AL_BCAR
Price summary
- Price:$365,000
- Price per sq. ft.:$233.53
- Monthly HOA dues:$73.67
About this home
This is a Coming Soon Listing. Great opportunity to own a lovely home in Lillian, Alabama. It boasts three spacious bedrooms, two well-appointed bathrooms, with a 2-car garage, making it a perfect fit for comfortable living.
Thoughtful amenities including vaulted ceilings in both Living Room and Kitchen and ton of natural light. Beautiful kitchen with Whirlpool Stainless Steal Appliances, Granite Counter tops and huge walk in pantry. Large Primary Bedroom with trey ceiling and an en-suite with walk-in shower and sepearate garden tub, two walk in closets and linen closet. Coretec Pro Plank flooring, other than in the bedrooms.
Built in 2019, this modern craftsman-style residence features a generous living space of 1,563 square feet, providing ample room for relaxation and entertaining. The property sits on a manageable 0.26-acre lot, ideal for enjoying the outdoor space without overwhelming upkeep.
The home has been wonderfully upgraded recenlty, including a fully fenced-in backyard. Additionally, the owners thoughtfully widened the driveway with extra concrete on both sides. They’ve also expanded the outdoor living space, creating a beautiful covered, screened-in concrete patio along with an additional uncovered patio area featuring Trex decking and concrete—perfect for relaxing in the backyard, overlooking a natural forest
As a resident of Spanish Cove community, you have access to fantastic amenities such as a two clubhouses, year round pool, picnic / beach area, private fishing pier, exercise room, and tennis courts. Golf Cart Friendly Community. With community outdoor pool options, recreational facilities, and scenic areas to explore, it’s easy to enjoy both relaxation and recreation.
Schedule your showing today to explore all this property has to offer and envision making it your new home!...
Contact an agent
Home facts
- Year built:2019
- Subdivision & Development:SpanishCove
- Listing ID #:413666
- Added:1 day(s) ago
- Updated:November 21, 2026 at 11:45 AM
Rooms and interior
- Bedrooms:3
- Total bathrooms:2
- Full bathrooms:2
- Kitchen Description:Dishwasher, Electric Range, Microwave, Refrigerator
- Living area:1,563 sq. ft.
Heating and cooling
- Cooling:Ceiling Fan(s), Electric
- Heating:Central
Structure and exterior
- Roof:Composition Shingle
- Year built:2019
- Building area:1,563 sq. ft.
- Lot Features:Less Than 1 Acre
- Architectural Style:Craftsman
- Exterior Features:Irrigation Sprinkler, Porch Screened, Rear Porch
- Levels:1 Story
Schools
- High school:Elberta High School
- Middle school:Elberta Middle
- Elementary school:Elberta Elementary
Finances and disclosures
- Price:$365,000
- Price per sq. ft.:$233.53
Features and amenities
- Appliances:Dishwasher, Electric Range, Microwave, Refrigerator
- Amenities:Security System, Vaulted Ceiling(s), Window Treatments
Parking
- Parking description:Double Garage
New listings near 3129 Pine Wood Circle
- New
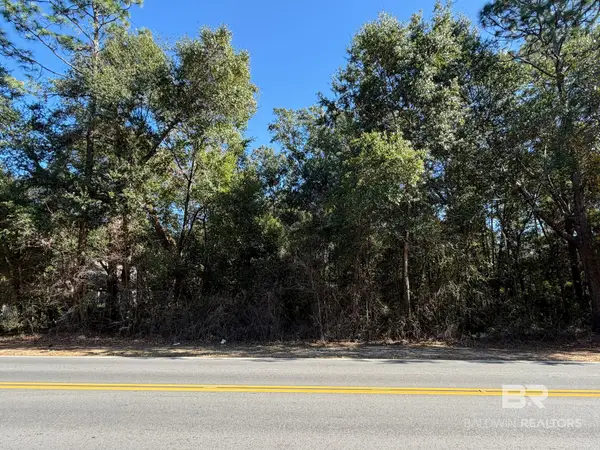 $112,500Active0 Acres
0 County Road 99, Lillian, AL 36549
MLS# 413833Listed by: EXP REALTY, LLC - Open Sat, 1:30 to 4pmNew
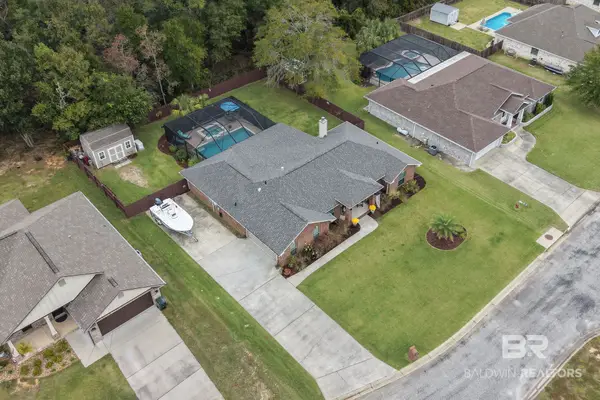 $510,000Active3 beds 2 baths1,884 sq. ft.
32869 Yaupon Drive, Lillian, AL 36549
MLS# 413636Listed by: WARNER REALTY - New
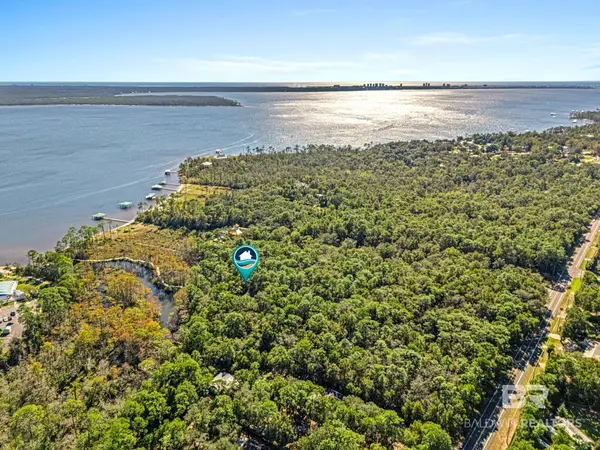 $1,637,500Active5 beds 4 baths5,278 sq. ft.
11080 County Road 99, Lillian, AL 36549
MLS# 413140Listed by: ENGEL AND VOLKERS GULF SHORES - New
 $160,000Active0 Acres
90 Horn Dr, Lillian, AL 36549
MLS# 413697Listed by: EXIT REALTY GULF SHORES - New
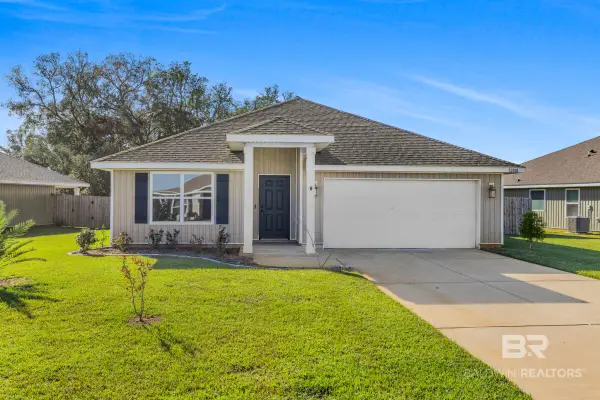 $284,900Active4 beds 2 baths1,806 sq. ft.
12801 Prairie Field Drive, Lillian, AL 36549
MLS# 413562Listed by: FLATFEE.COM - Open Sat, 12 to 2pmNew
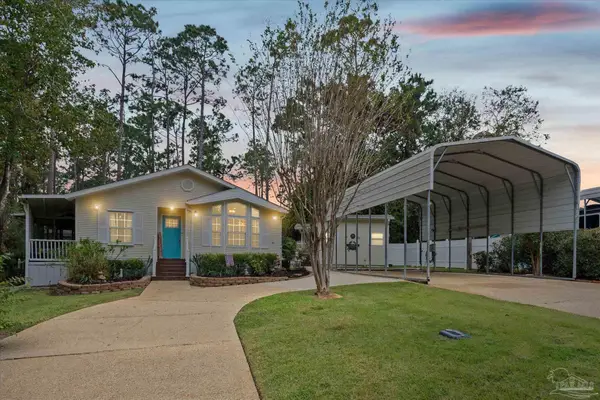 $229,999Active2 beds 2 baths1,116 sq. ft.
652 Escambia Dr, Lillian, AL 36549
MLS# 691212Listed by: ROBERTS BROTHERS REALTY, INC. - New
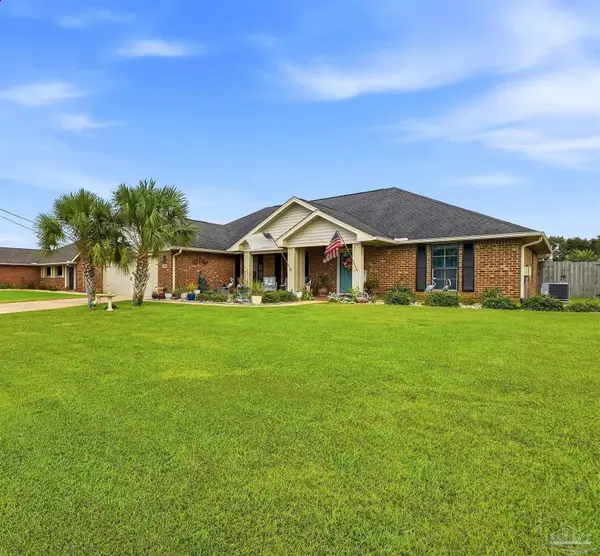 $399,900Active3 beds 3 baths2,037 sq. ft.
33603 Field Stone Ln, Lillian, AL 36549
MLS# 691087Listed by: COLDWELL BANKER REALTY 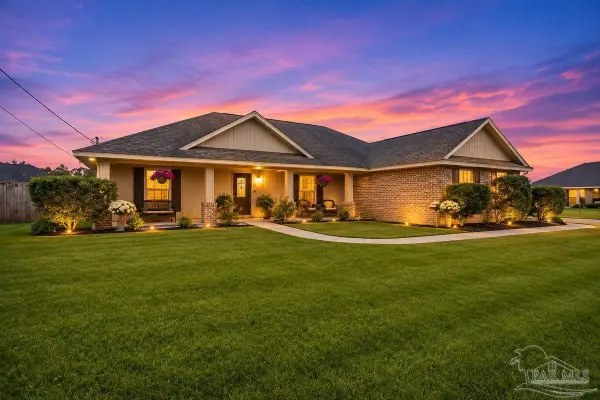 $379,900Active3 beds 2 baths1,978 sq. ft.
12871 Westfield Loop, Lillian, AL 36549
MLS# 691059Listed by: KEY IMPRESSIONS LLC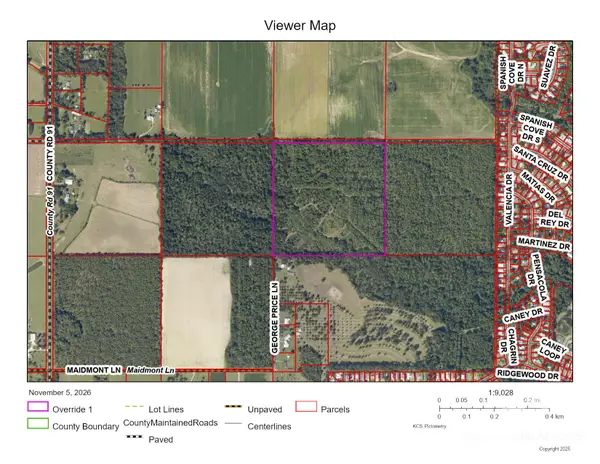 $800,000Active0 Acres
0 Hagendorfer Extension (not Improved), Lillian, AL 36549
MLS# 413114Listed by: BELLATOR REAL ESTATE LLC GULF SHORES


Protect your home and budget from life's surprises with an Assurant Home Warranty, backed by a partner that supports you through every step of homeownership. Explore Plans.
© 2026 Better Homes and Gardens Real Estate LLC. An Anywhere Real Estate company. All rights reserved. Better Homes and Gardens® Real Estate is a registered trademark owned by Meredith Operations Corporation, licensed to Better Homes and Gardens Real Estate LLC and used with permission. Better Homes and Gardens Real Estate LLC fully supports the principles of the Fair Housing Act and the Equal Opportunity Act. Listing information is deemed reliable but is not guaranteed accurate.
Each office is independently owned and operated.
Any services or products provided by third parties are not provided by, affiliated with or related to Better Homes and Gardens Real Estate LLC, or its affiliated companies.