
32101 Carrier Drive, Lillian, AL 36549
Local realty services provided by:Better Homes and Gardens Real Estate Main Street Properties
32101 Carrier Drive,Lillian, AL 36549
$455,000
- 3 Beds
- 2 Baths
- 1,829 sq. ft.
- Single family
- Active
Listed by: kim warner
Office: warner realty
MLS#:397029
Source:AL_BCAR
Price summary
- Price:$455,000
- Price per sq. ft.:$248.77
About this home
Beautiful 3.14-acre private estate in the heart of Lillian featuring a brand-new 20,000-gallon chlorine pool with new liner, 8-foot deep end, and incredibly low upkeep of under $300 per year! This backyard oasis is perfect for entertaining with an insulated screened porch overlooking the pool and peaceful country surroundings.This well-maintained Ricky Wiggins Homes built home offers the perfect blend of privacy, quality, and modern upgrades with no HOA. The roof is only 4 years old, Bosch HVAC system is 2 years old, and hurricane-grade windows with lifetime warranty were installed just 3 years ago. Inside you’ll find granite countertops throughout, high-end LVP flooring, spacious living areas, garden tub, double vanities in the primary bath, and refrigerator conveying with sale.Outside, the property is loaded with extras including a 32x22 barn with electric roll-up doors and 6-inch reinforced concrete foundation with rebar, plus an additional shed with water, power, and lean-to storage. A separate garden area already has water and electric run to it. The grounds are beautifully landscaped with mature sweet gum trees, Birds of Paradise, and fruit trees including plum, apple, and loquat. A Rain Bird irrigation system helps keep everything lush year-round.Located just 2 miles from the Lillian boat launch and conveniently close to Pensacola, Foley, Gulf Shores, Orange Beach, and OWA Parks & Resort. Approximately 15 minutes to the white sand beaches of the Gulf Coast with all the amenities and attractions our area has to offer, while still enjoying peaceful country living and top-rated school systems. Buyer to verify all information during due diligence....
Contact an agent
Home facts
- Year built:2001
- Listing ID #:397029
- Added:1 day(s) ago
- Updated:May 24, 2026 at 02:19 PM
Rooms and interior
- Bedrooms:3
- Total bathrooms:2
- Full bathrooms:2
- Dining Description:Breakfast Area-Kitchen, On Main Level, Separate Dining Room
- Kitchen Description:Dishwasher, Electric Range, On Main Level, Refrigerator
- Bedroom Description:1st Floor Primary, Master Bedroom on Main Level
- Living area:1,829 sq. ft.
Heating and cooling
- Cooling:Central Electric (Cool)
- Heating:Central
Structure and exterior
- Roof:Composition
- Year built:2001
- Building area:1,829 sq. ft.
- Lot Features:1-3 acres, 3-5 acres
- Architectural Style:Ranch
- Construction Materials:Brick
- Exterior Features:Covered, Front Porch, Patio, Porch-Screened, Rear Porch, Storage
- Foundation Description:Slab
- Levels:1 Story
Schools
- High school:Elberta High School
- Middle school:Elberta Middle
- Elementary school:Elberta Elementary
Utilities
- Water:Perdido Bay Water, Public
- Sewer:Baldwin Co Sewer Service, Public Sewer
Finances and disclosures
- Price:$455,000
- Price per sq. ft.:$248.77
- Tax amount:$1,029
Features and amenities
- Appliances:Dishwasher, Electric Range, Refrigerator
- Laundry features:Main Level
- Pool features:In Ground
Parking
- Total parking spaces:2
- Parking description:Automatic Garage Door, Double Garage
- Garage:Yes
New listings near 32101 Carrier Drive
- New
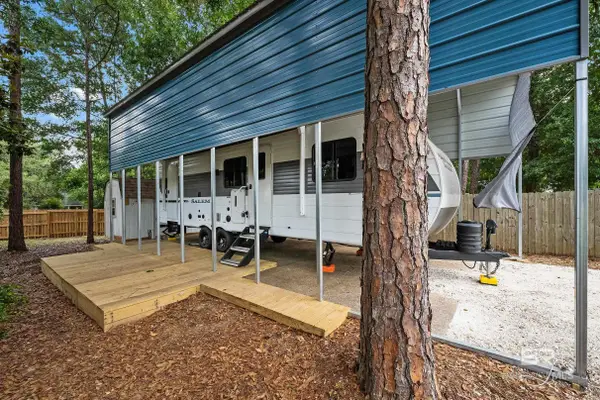 $120,000Active2 beds 1 baths96 sq. ft.
13 Buena Vista Drive, Lillian, AL 36549
MLS# 396972Listed by: WARNER REALTY - New
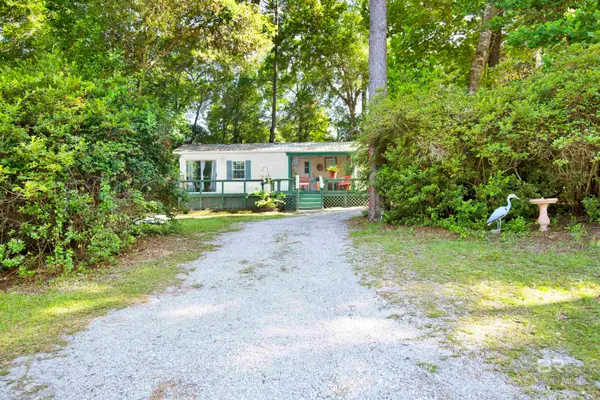 $125,000Active1 beds 1 baths550 sq. ft.
600-601 Buena Vista Drive, Lillian, AL 36549
MLS# 396920Listed by: COLDWELL BANKER COASTAL REALTY - New
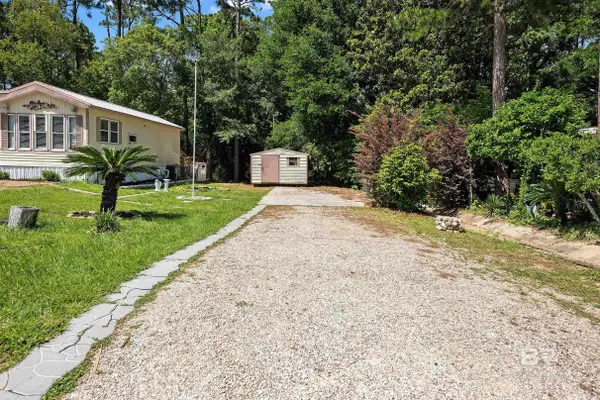 $75,000Active0 Acres
326 Buena Vista Drive, Lillian, AL 36549
MLS# 396869Listed by: WARNER REALTY - New
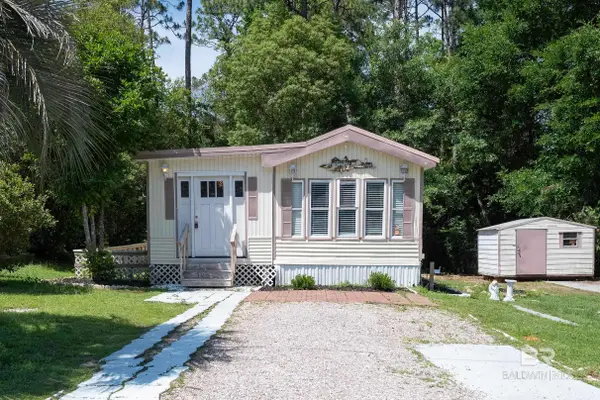 $120,000Active2 beds 1 baths850 sq. ft.
325 Buena Vista Drive, Lillian, AL 36549
MLS# 396867Listed by: WARNER REALTY - New
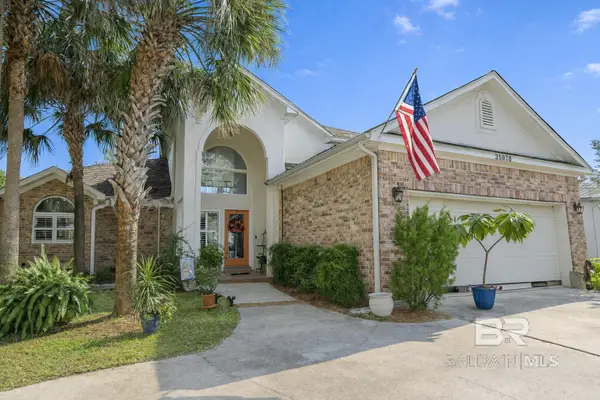 $985,000Active3 beds 3 baths2,848 sq. ft.
35878 Boykin Boulevard, Lillian, AL 36549
MLS# 396842Listed by: RE/MAX OF ORANGE BEACH 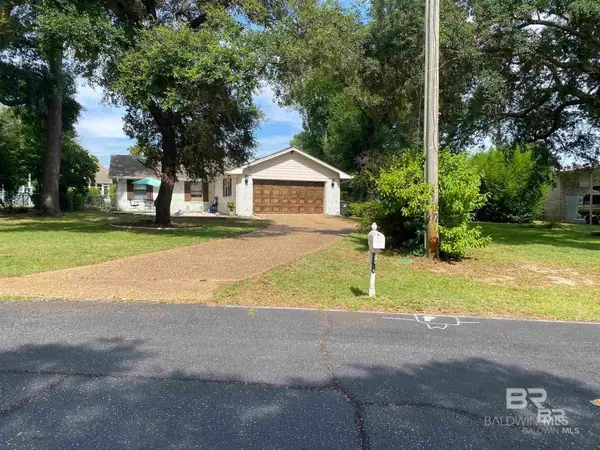 $320,000Pending3 beds 2 baths1,436 sq. ft.
2186 Spanish Oak Drive, Lillian, AL 36549
MLS# 396803Listed by: PRESTIGE REALTY EXPERTS- New
 $175,000Active0 Acres
553 Escambia Loop, Lillian, AL 36549
MLS# 396694Listed by: COLDWELL BANKER COASTAL REALTY - New
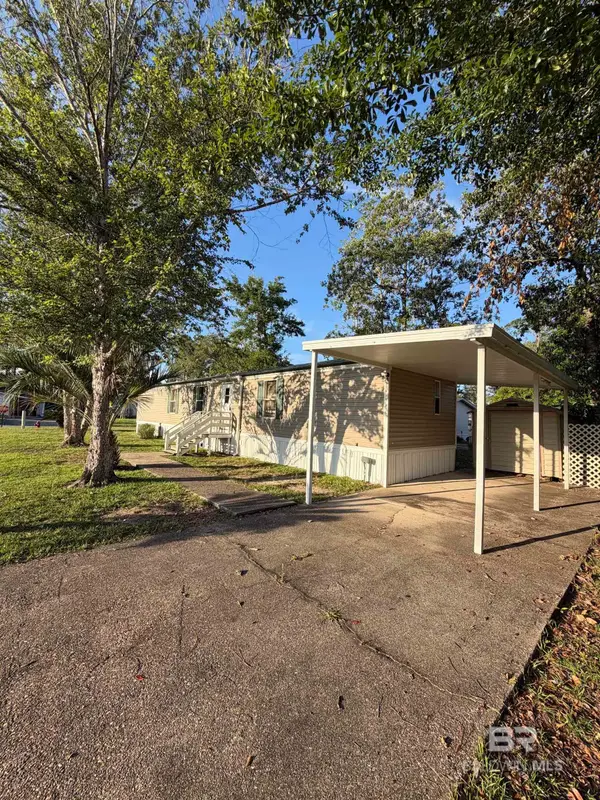 $144,900Active2 beds 2 baths924 sq. ft.
1125 Ridgewood Drive, Lillian, AL 36549
MLS# 396685Listed by: GWEN VIGON REALTY LLC - New
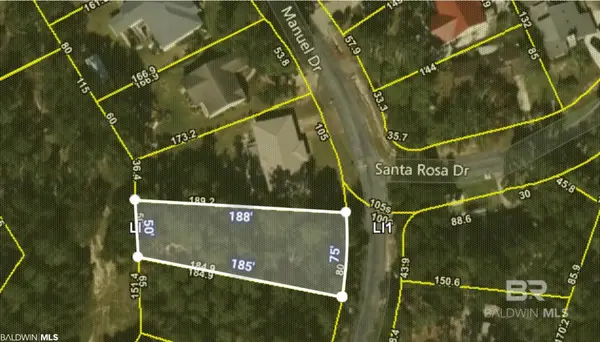 $55,000Active0 Acres
2718 Manuel Drive, Lillian, AL 36549
MLS# 396629Listed by: RE/MAX PARADISE


Protect your home and budget from life's surprises with an Assurant Home Warranty, backed by a partner that supports you through every step of homeownership. Explore Plans.
© 2026 Better Homes and Gardens Real Estate LLC. An Anywhere Real Estate company. All rights reserved. Better Homes and Gardens® Real Estate is a registered trademark owned by Meredith Operations Corporation, licensed to Better Homes and Gardens Real Estate LLC and used with permission. Better Homes and Gardens Real Estate LLC fully supports the principles of the Fair Housing Act and the Equal Opportunity Act. Listing information is deemed reliable but is not guaranteed accurate.
Each office is independently owned and operated.
Any services or products provided by third parties are not provided by, affiliated with or related to Better Homes and Gardens Real Estate LLC, or its affiliated companies.