
33104 Collier Road, Lillian, AL 36549
Local realty services provided by:Better Homes and Gardens Real Estate Main Street Properties
33104 Collier Road,Lillian, AL 36549
$112,900
- 2 Beds
- 2 Baths
- 1,120 sq. ft.
- Single family
- Active
Listed by: samantha yeager
Office: keller williams agc realty-da
MLS#:399075
Source:AL_BCAR
Price summary
- Price:$112,900
- Price per sq. ft.:$100.8
About this home
Welcome to this charming 2-bedroom, 2 bath Lillian home situated on a spacious lot with mature citrus trees and numerous updates. Accessibility ramps at both the front and rear entrances, updated french doors (2024) lead to a covered back deck. Inside, you'll find an open kitchen, breakfast bar seating, and a dining area, plus a versatile flex room added in 2011. The kitchen is equipped with a gas range and also offers an electric range hookup for added flexibility. Additional features include a covered double carport and two detached storage sheds for extra storage and workspace. Seller states the water heater was replaced in 2025, the septic system was serviced in April 2025, and the roof was replaced in 1999. Conveniently located in the Lillian community, with easy access to Perdido Bay and surrounding coastal communities. Buyer to verify all information during due diligence.
Contact an agent
Home facts
- Year built:1990
- Listing ID #:399075
- Added:1 day(s) ago
- Updated:July 08, 2026 at 09:47 PM
Rooms and interior
- Bedrooms:2
- Total bathrooms:2
- Full bathrooms:2
- Flooring:Laminate, Tile
- Kitchen Description:Cooktop, Dishwasher, Gas Range, Refrigerator
- Bedroom Description:1st Floor Primary
- Living area:1,120 sq. ft.
Heating and cooling
- Cooling:Ceiling Fan(s), Central Electric (Cool)
- Heating:Central
Structure and exterior
- Roof:Metal
- Year built:1990
- Building area:1,120 sq. ft.
- Lot Features:Less than 1 acre
- Construction Materials:Metal Siding
- Exterior Features:Covered, Storage
- Foundation Description:Pillar/Post/Pier
- Levels:1 Story
Schools
- High school:Elberta High School
- Middle school:Elberta Middle
- Elementary school:Elberta Elementary
Utilities
- Water:Well
- Sewer:Septic Tank
Finances and disclosures
- Price:$112,900
- Price per sq. ft.:$100.8
- Tax amount:$224
Features and amenities
- Appliances:Cooktop, Dishwasher, Gas Range, Refrigerator
Parking
- Parking description:Double Carport
- Carport spaces:2
New listings near 33104 Collier Road
- New
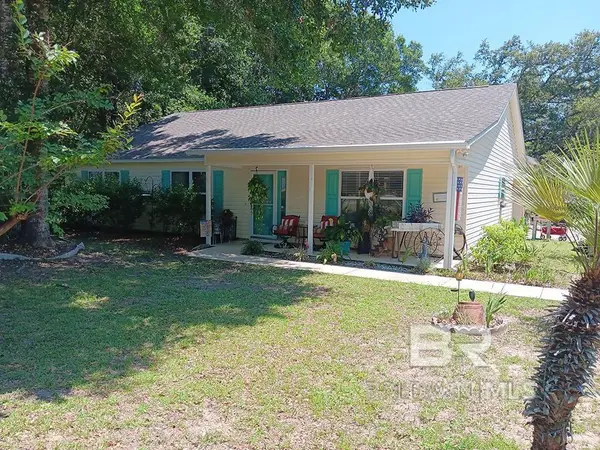 $370,000Active2 beds 3 baths1,600 sq. ft.
32844 W Bay Drive, Lillian, AL 36549
MLS# 398906Listed by: REALTY ADVOCATES LLC - New
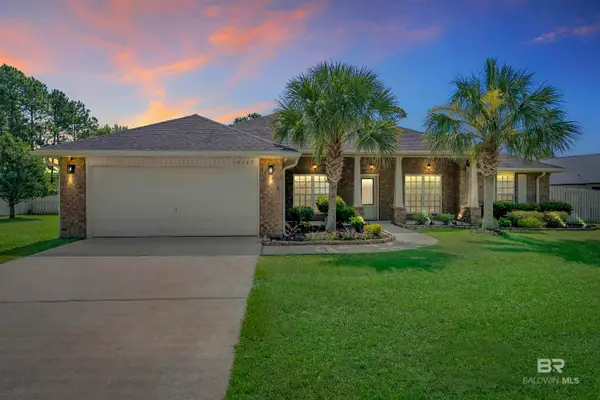 $474,000Active4 beds 2 baths2,106 sq. ft.
10147 Lyttleton Loop, Lillian, AL 36549
MLS# 398896Listed by: JOY SULLIVAN REALTY LLC - New
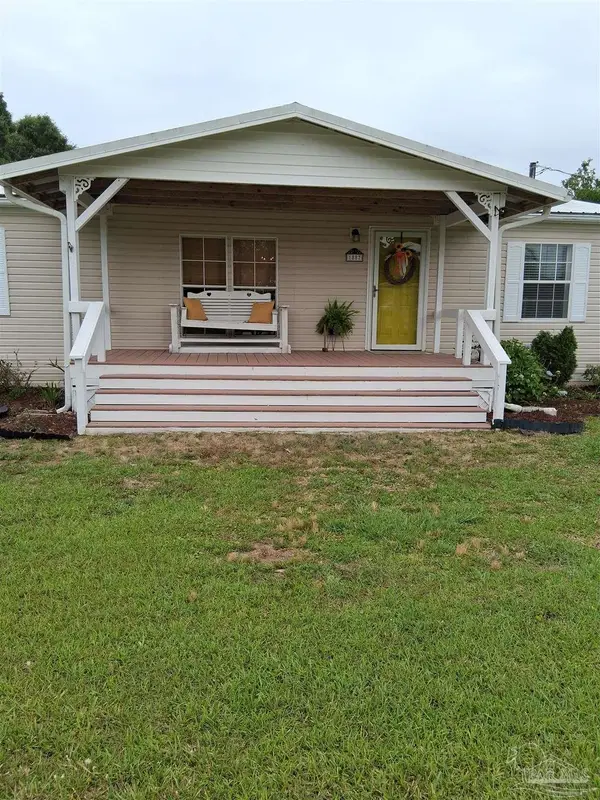 $208,500Active4 beds 2 baths2,044 sq. ft.
1887 Suavez Dr, Lillian, AL 36549
MLS# 685271Listed by: WORLD IMPACT REAL ESTATE - New
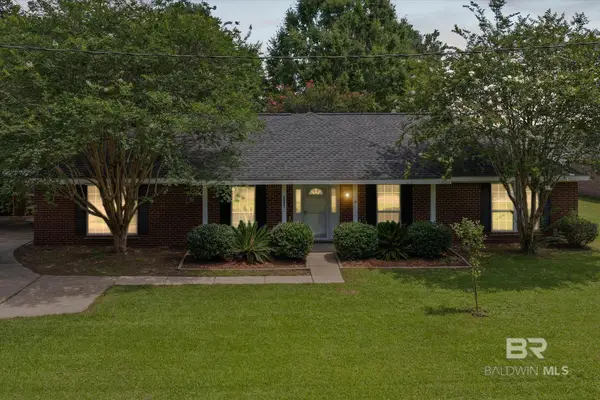 $329,900Active4 beds 3 baths1,755 sq. ft.
33621 Rosalia Avenue, Lillian, AL 36549
MLS# 398768Listed by: LPT REALTY LLC - New
 $160,000Active1 beds 2 baths420 sq. ft.
614 Escambia Loop, Lillian, AL 36549
MLS# 398704Listed by: GWEN VIGON REALTY LLC  $198,700Active2 beds 1 baths1,008 sq. ft.
2866 Avenida Alberto, Lillian, AL 36549
MLS# 398638Listed by: COLDWELL BANKER COASTAL REALTY $109,000Active1 beds 1 baths512 sq. ft.
286 Buena Vista Circle, Lillian, AL 36549
MLS# 398616Listed by: SWEET WILLOW REALTY $359,900Active3 beds 2 baths2,020 sq. ft.
10738 Magnolia Lane, Lillian, AL 36549
MLS# 398535Listed by: EXIT REALTY ORANGE BEACH $319,900Active3 beds 3 baths1,570 sq. ft.
3233 Cala Linda Lane, Lillian, AL 36549
MLS# 398427Listed by: GWEN VIGON REALTY LLC


Protect your home and budget from life's surprises with an Assurant Home Warranty, backed by a partner that supports you through every step of homeownership. Explore Plans.
© 2026 Better Homes and Gardens Real Estate LLC. An Anywhere Real Estate company. All rights reserved. Better Homes and Gardens® Real Estate is a registered trademark owned by Meredith Operations Corporation, licensed to Better Homes and Gardens Real Estate LLC and used with permission. Better Homes and Gardens Real Estate LLC fully supports the principles of the Fair Housing Act and the Equal Opportunity Act. Listing information is deemed reliable but is not guaranteed accurate.
Each office is independently owned and operated.
Any services or products provided by third parties are not provided by, affiliated with or related to Better Homes and Gardens Real Estate LLC, or its affiliated companies.