
34705 Boykin Blvd, Lillian, AL
Local realty services provided by:Better Homes and Gardens Real Estate Main Street Properties
34705 Boykin Blvd,Lillian, AL
$549,900
- 4 Beds
- 4 Baths
- 6,422 sq. ft.
- Single family
- Active
Listed by: kelly g petrey
Office: shamrock properties, llc.
MLS#:413162
Source:AL_BCAR
Price summary
- Price:$549,900
- Price per sq. ft.:$85.63
About this home
UNIQUE OPPORTUNITY IN LILLIAN TO OWN 9.5 ACRES! Great location just 2 blocks(.3 mile) from the Lillian Public Beach Access. Over 6,000 sq ft. private estate home with 9.5 acres and ponds! The rooms are huge. Downstairs features a grand two story entry with a study, den, great room, kitchen, breakfast area, laundry room, and half bath. Upstairs has 4 large bedrooms and 3 baths. There is an incomplete/under construction suite with an additional bedroom/bath, as well as an elevator area that is also incomplete/under construction. 3 car attached garage. There is also a detached building out back with stairs and decking. SOLD AS IS. This home needs TLC and is priced to sell accordingly. Square footage taken from tax records- buyer to verify. Sale is subject to the approval of the Baldwin County Probate Court. The seller has never occupied the property. Buyer to verify all information during due diligence.
Contact an agent
Home facts
- Year built:2001
- Subdivision & Development:None
- Listing ID #:413162
- Added:2 day(s) ago
- Updated:November 09, 2026 at 06:54 PM
Rooms and interior
- Bedrooms:4
- Total bathrooms:4
- Full bathrooms:3
- Half bathrooms:1
- Kitchen Description:Cooktop, Dishwasher, Refrigerator
- Living area:6,422 sq. ft.
Heating and cooling
- Cooling:Ceiling Fan(s), Electric
- Heating:Central
Structure and exterior
- Roof:Composition Shingle
- Year built:2001
- Building area:6,422 sq. ft.
- Architectural Style:Mediterranean
- Exterior Features:Covered Patio
- Levels:2 Story
Schools
- High school:Elberta High School
- Middle school:Elberta Middle
- Elementary school:Elberta Elementary
Finances and disclosures
- Price:$549,900
- Price per sq. ft.:$85.63
Features and amenities
- Appliances:Cooktop, Dishwasher, Refrigerator
Parking
- Parking description:Attached, Garage Door Opener, Three Car Garage
New listings near 34705 Boykin Blvd
- New
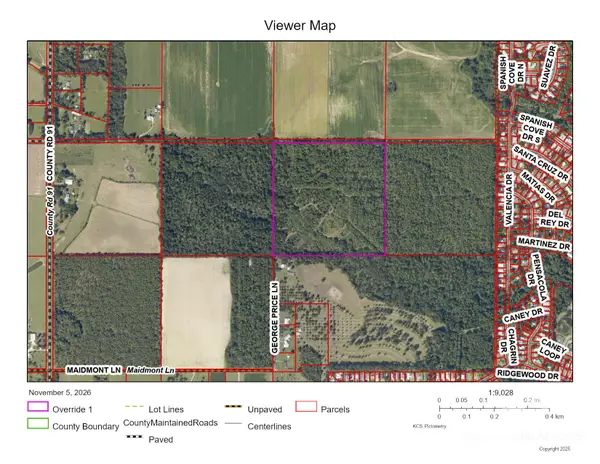 $800,000Active0 Acres
0 Hagendorfer Extension (not Improved), Lillian, AL 36549
MLS# 413114Listed by: BELLATOR REAL ESTATE LLC GULF SHORES - New
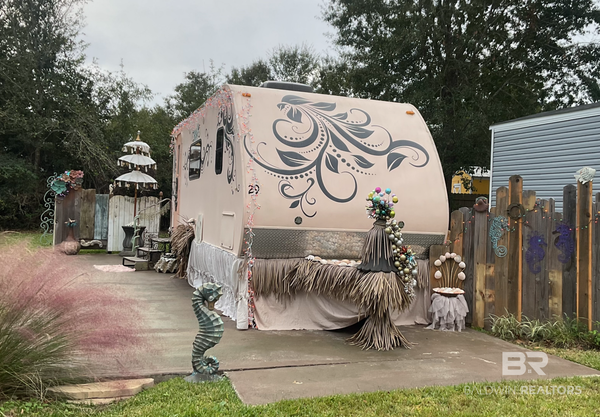 $84,000Active0 Acres
29 N Buena Vista Drive, Lillian, AL 36549
MLS# 413033Listed by: GOODE REALTY, LLC - New
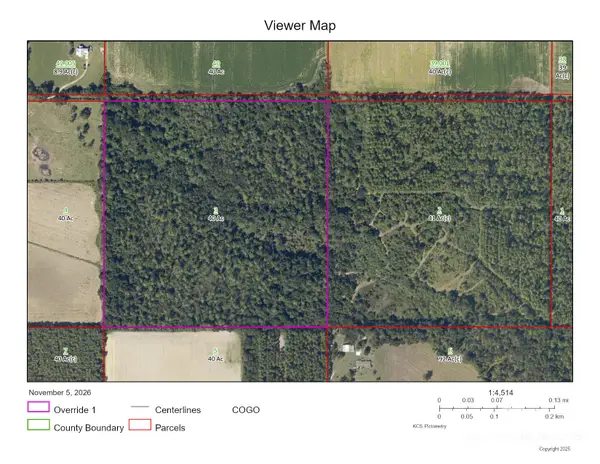 $800,000Active0 Acres
0 Hagendorfer extension (unimproved) Hagendorfer, Lillian, AL 36549
MLS# 413131Listed by: BELLATOR REAL ESTATE LLC GULF SHORES - New
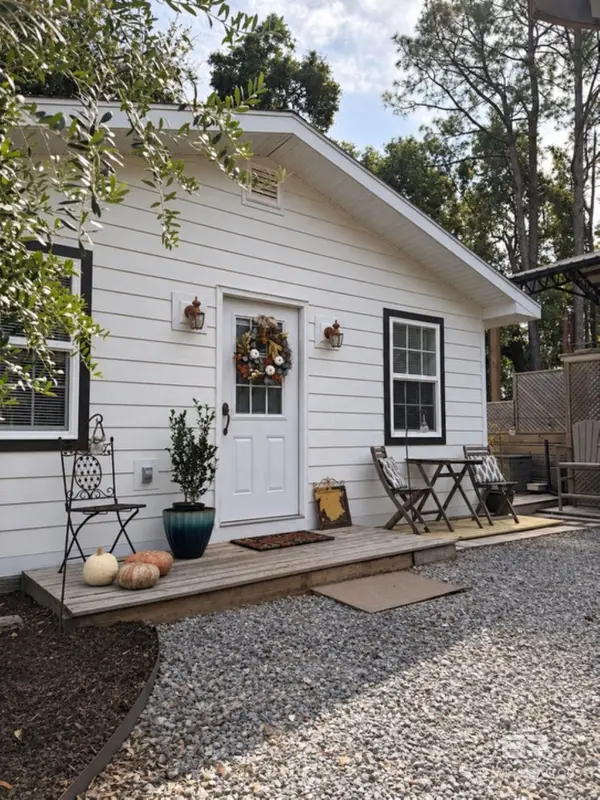 $159,000Active1 beds 1 baths586 sq. ft.
573 Escambia Loop, Lillian, AL 36549
MLS# 413075Listed by: KELLER WILLIAMS AGC REALTY - ORANGE BEACH - New
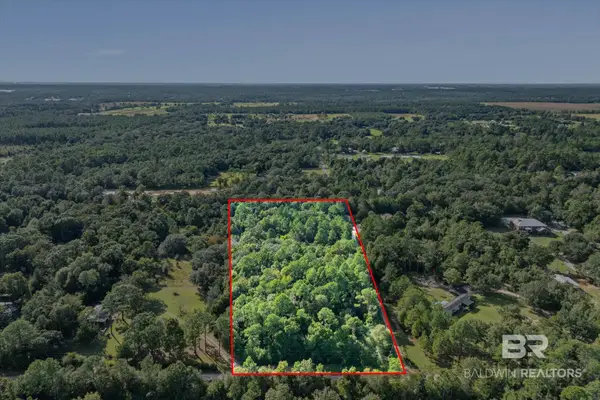 $250,000Active0 Acres
0 Route Road, Lillian, AL
MLS# 413030Listed by: ELITE REAL ESTATE SOLUTIONS, LLC - New
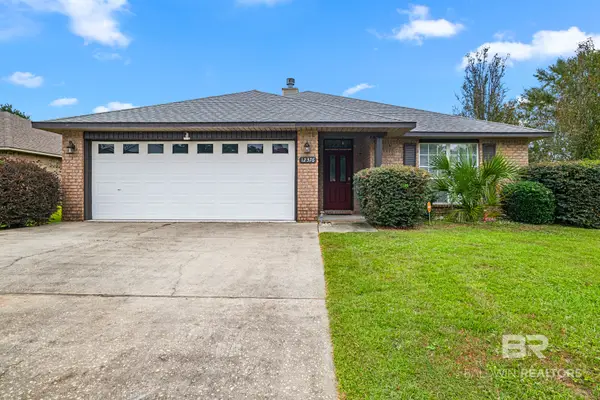 $299,000Active3 beds 2 baths1,854 sq. ft.
12376 White Osprey Drive, Lillian, AL 36549
MLS# 412954Listed by: RE/MAX OF ORANGE BEACH - New
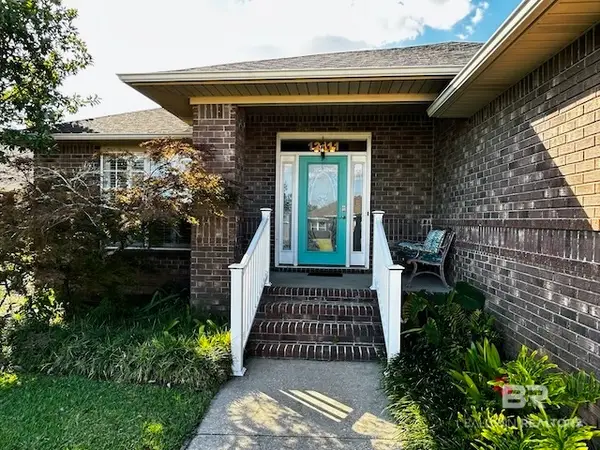 $339,900Active3 beds 2 baths1,932 sq. ft.
12411 S White Osprey Drive, Lillian, AL 36549
MLS# 412778Listed by: DEWISE REALTY, LLC - New
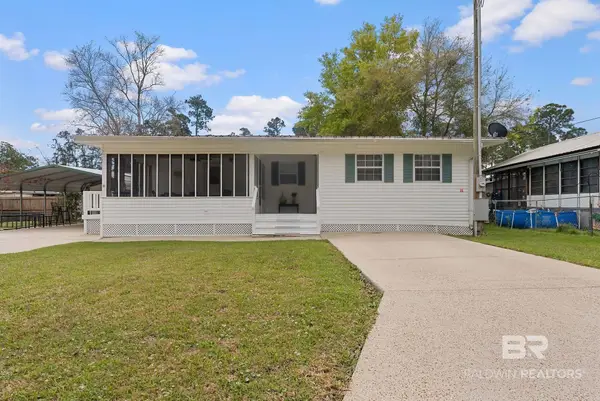 $180,000Active2 beds 2 baths1,200 sq. ft.
721 Buena Vista Drive, Lillian, AL 36549
MLS# 412936Listed by: SIGNATURE PROPERTIES - New
 $184,000Active0 Acres
443 Elberta Loop, Lillian, AL 36549
MLS# 412826Listed by: GWEN VIGON REALTY LLC


Protect your home and budget from life's surprises with an Assurant Home Warranty, backed by a partner that supports you through every step of homeownership. Explore Plans.
© 2026 Better Homes and Gardens Real Estate LLC. An Anywhere Real Estate company. All rights reserved. Better Homes and Gardens® Real Estate is a registered trademark owned by Meredith Operations Corporation, licensed to Better Homes and Gardens Real Estate LLC and used with permission. Better Homes and Gardens Real Estate LLC fully supports the principles of the Fair Housing Act and the Equal Opportunity Act. Listing information is deemed reliable but is not guaranteed accurate.
Each office is independently owned and operated.
Any services or products provided by third parties are not provided by, affiliated with or related to Better Homes and Gardens Real Estate LLC, or its affiliated companies.