
9058 Bay View Drive, Lillian, AL 36549
Local realty services provided by:Better Homes and Gardens Real Estate Main Street Properties
9058 Bay View Drive,Lillian, AL 36549
$849,000
- 3 Beds
- 2 Baths
- 1,802 sq. ft.
- Single family
- Active
Listed by: shannon young
Office: coldwell banker coastal realty - lillian
MLS#:412521
Source:AL_BCAR
Price summary
- Price:$849,000
- Price per sq. ft.:$471.14
About this home
Welcome to Lillian, Alabama, Country/Coastal waterfront living on Perdido Bay. Quick boat ride to the Gulf of America waters. This well maintained home has been in the same family since it was built. Enjoy the quiet and friendly neighborhood. Single story waterfront, with an open concept split bedroom floor plan and three generously sized bedrooms, a bunk room,Jack-N-Jill bathroom, making it an ideal space for both relaxation and entertainment.
With a spacious living area spanning 1,802 square feet, the floor plan incorporates a living and dining room that seamlessly integrates comfort with functionality. The primary bedroom offers ample dimensions of 17.5 x 14.5 feet, providing a peaceful retreat. The inviting living room/Kitchen/Dining measuring 24.5 x 24.5 feet, is perfect for gatherings and entertaining. Added in 2017 918 sqft. garage.
This property sits on a lot of 0.471 acres and has stunning views of Perdido Bay. The exterior is constructed from durable brick tiles, complemented by a metal roof offering longevity and low maintenance. Key energy-saving features include double-pane windows and energy-efficient appliances. Irrigation well, Metal roof 2014.Hurricane shutters 2023, New AC system and Ducts in 2021. In 2024 primary bath remodel, Quartz Counterr tops,Drop in Stove. New Electric panel in 2020 and New Hot water heater in 2025. Sliding glass doors across the back of home, creating amazing views. Bulk head /sea wall.
4-miles to public boat ramp, 15-minute drive to Perdido Key, Fl Beaches and NAS naval base, VA hospital, 20- minute drive to OWA and Tanger Outlets and 30- minutes to Orange Beach, AL beaches. You can enjoy the sunrise while drinking your coffee on the back patio, maybe catch the Blue Angels practing on Tuesdays, or watch Dolphin on the Bay during a full moon. Don't miss the chance to explore all this lovely home has to offer. Furniture can be negotiated. Buyer to verify all information during due diligence....
Contact an agent
Home facts
- Year built:1986
- Subdivision & Development:Rancho Bianco
- Listing ID #:412521
- Added:3 day(s) ago
- Updated:October 26, 2026 at 08:42 PM
Rooms and interior
- Bedrooms:3
- Total bathrooms:2
- Full bathrooms:2
- Kitchen Description:Electric Range, Microwave, Refrigerator
- Bedroom Description:Split Bedroom Plan
- Living area:1,802 sq. ft.
Heating and cooling
- Cooling:Ceiling Fan(s)
- Heating:Electric
Structure and exterior
- Roof:Metal
- Year built:1986
- Building area:1,802 sq. ft.
- Lot Features:Less Than 1 Acre
- Architectural Style:Single Story
- Exterior Features:Patio, Rear Porch
- Levels:1 Story
Schools
- High school:Elberta High School
- Middle school:Elberta Middle
- Elementary school:Elberta Elementary
Finances and disclosures
- Price:$849,000
- Price per sq. ft.:$471.14
Features and amenities
- Appliances:Dryer, Electric Range, Microwave, Refrigerator, Smoke Detector, Washer
- Laundry features:Dryer, Washer
- Amenities:Bunk Room, High Ceilings, Internet, Smoke Detector, Vaulted Ceiling(s), Window Treatments
Parking
- Total parking spaces:6
- Parking description:Golf Cart Garage, Three Or More Vehicles
New listings near 9058 Bay View Drive
- New
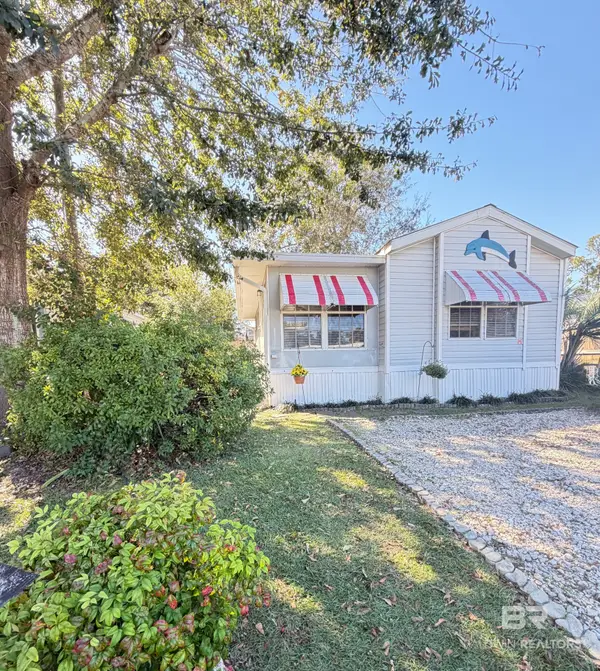 $110,000Active1 beds 1 baths796 sq. ft.
548 Escambia Loop, Lillian, AL 36549
MLS# 412683Listed by: GWEN VIGON REALTY LLC  $144,000Pending3 beds 2 baths1,531 sq. ft.
1581 Valencia Drive, Lillian, AL 36549
MLS# 412588Listed by: GWEN VIGON REALTY LLC $125,000Active0 Acres
33003 Albert Hollon Lane, Lillian, AL 36549
MLS# 397301Listed by: BRETT R/E ROBINSON DEV OB- New
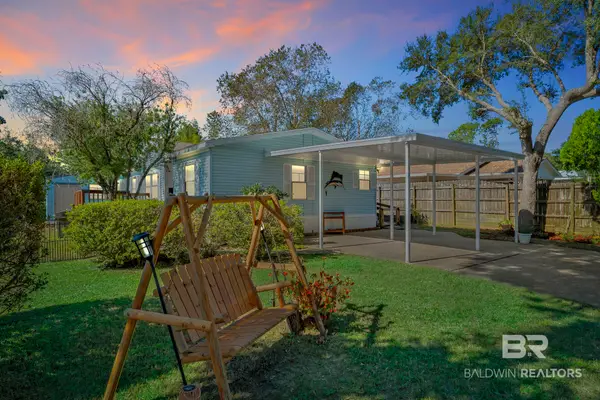 $188,000Active3 beds 2 baths1,568 sq. ft.
1715 Spanish Cove Dr. South, Lillian, AL 36549
MLS# 412515Listed by: COLDWELL BANKER COASTAL REALTY - LILLIAN - New
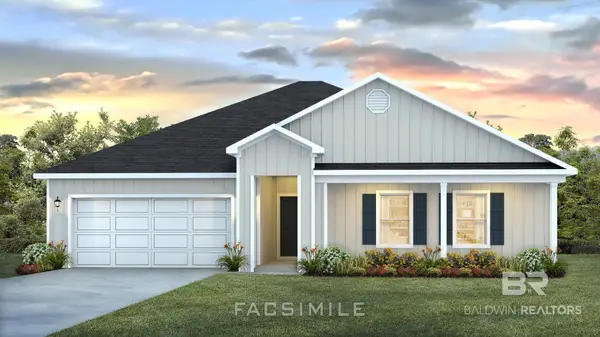 $430,424Active4 beds 2 baths2,250 sq. ft.
13411 County Road 91, Lillian, AL 36549
MLS# 412508Listed by: DHI REALTY OF ALABAMA, LLC - New
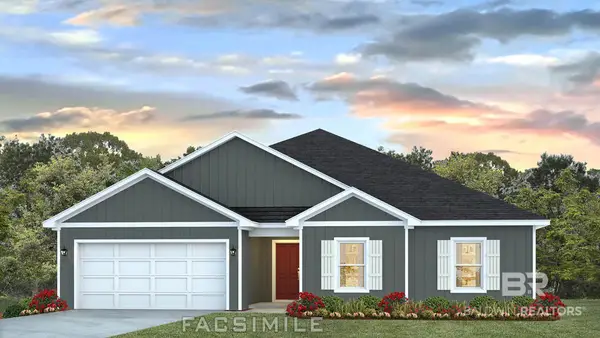 $393,200Active4 beds 2 baths2,047 sq. ft.
13339 County Road 91, Lillian, AL 36549
MLS# 412499Listed by: DHI REALTY OF ALABAMA, LLC - New
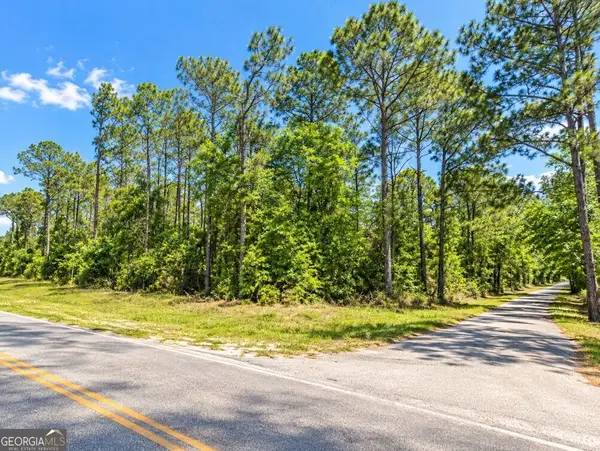 $65,000Active0.5 Acres
31985 Carney Mill Drive, Lillian, AL 36549
MLS# 10878229Listed by: National Land Realty
- New
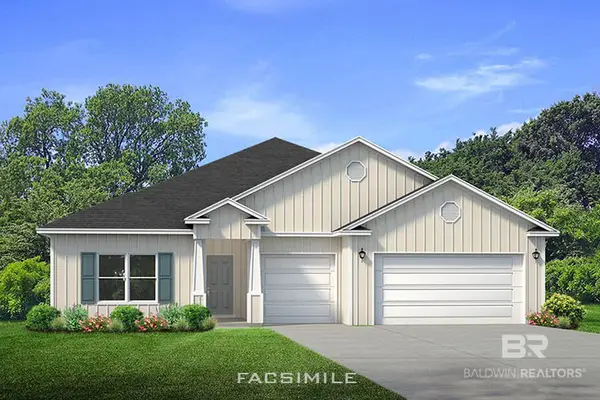 $517,555Active4 beds 4 baths2,785 sq. ft.
13206 Cripple Creek Lane, Lillian, AL 36549
MLS# 412488Listed by: DHI REALTY OF ALABAMA, LLC - New
 $424,036Active4 beds 2 baths2,091 sq. ft.
32527 Arbor Ridge Circle, Lillian, AL 36549
MLS# 412469Listed by: DHI REALTY OF ALABAMA, LLC


Protect your home and budget from life's surprises with an Assurant Home Warranty, backed by a partner that supports you through every step of homeownership. Explore Plans.
© 2026 Better Homes and Gardens Real Estate LLC. An Anywhere Real Estate company. All rights reserved. Better Homes and Gardens® Real Estate is a registered trademark owned by Meredith Operations Corporation, licensed to Better Homes and Gardens Real Estate LLC and used with permission. Better Homes and Gardens Real Estate LLC fully supports the principles of the Fair Housing Act and the Equal Opportunity Act. Listing information is deemed reliable but is not guaranteed accurate.
Each office is independently owned and operated.
Any services or products provided by third parties are not provided by, affiliated with or related to Better Homes and Gardens Real Estate LLC, or its affiliated companies.