
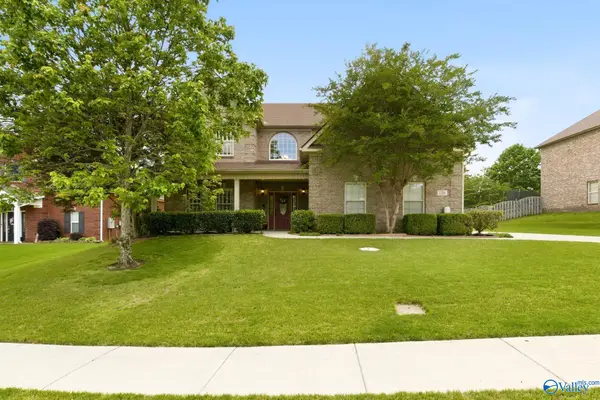
100 Middy Lane, Madison, AL 35756
Local realty services provided by:Better Homes and Gardens Real Estate Southern Premiere
100 Middy Lane,Madison, AL 35756
$535,000
- 4 Beds
- 4 Baths
- 2,977 sq. ft.
- Single family
- Active
Listed by: phyllis bowen
Office: stewart & associates re, llc.
MLS#:21918938
Source:AL_NALMLS
Price summary
- Price:$535,000
- Price per sq. ft.:$179.71
- Monthly HOA dues:$19.17
About this home
Beautifully maintained 4-bedroom home situated on a fenced corner lot with a side-entry 3-car garage and exceptional outdoor living spaces. Covered porches and an extended paver patio create the perfect setting for relaxing or entertaining. Inside, the open layout offers generously sized bedrooms with large closets and abundant storage throughout, including floored attic storage. The laundry room also serves as a safe room with a FEMA-rated door, and a separate electrical panel is wired for a generator. Major updates include a new roof in 2023 and new HVAC in 2025, offering peace of mind for years to come.
Contact an agent
Home facts
- Year built:2014
- Listing ID #:21918938
- Added:1 day(s) ago
- Updated:May 23, 2026 at 04:56 AM
Rooms and interior
- Bedrooms:4
- Total bathrooms:4
- Full bathrooms:2
- Half bathrooms:1
- Rooms Total:9
- Kitchen Description:Dishwasher, Disposal, Gas Cooktop, Microwave, Oven, Tankless Water Heater
- Living area:2,977 sq. ft.
Heating and cooling
- Cooling:Central Air
- Heating:Central Heater, Electric, Natural Gas
- Central air:Yes
Structure and exterior
- Year built:2014
- Building area:2,977 sq. ft.
- Architectural Style:Ranch/1 Story
- Construction Materials:Brick
- Exterior Features:Curb/Gutters, Sidewalks, Sprinker System
- Foundation Description:Slab
- Levels:1 Story
Schools
- High school:Jamesclemens
- Middle school:Liberty
- Elementary school:Heritage
Utilities
- Water:Public
- Sewer:Public Sewer
Finances and disclosures
- Price:$535,000
- Price per sq. ft.:$179.71
Features and amenities
- Appliances:Dishwasher, Microwave, Oven, Tankless Water Heater
- Amenities:Sprinkler System, Tankless Water Heater
Parking
- Parking description:Driveway-Concrete, Garage Door Opener

New listings near 100 Middy Lane
- New
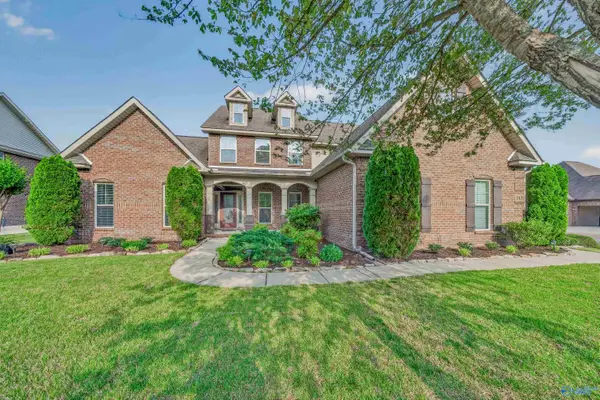 $850,000Active4 beds 4 baths4,182 sq. ft.
113 Shiloh Creek Drive, Madison, AL 35758
MLS# 21918929Listed by: ELEMENTS REALTY LLC - New
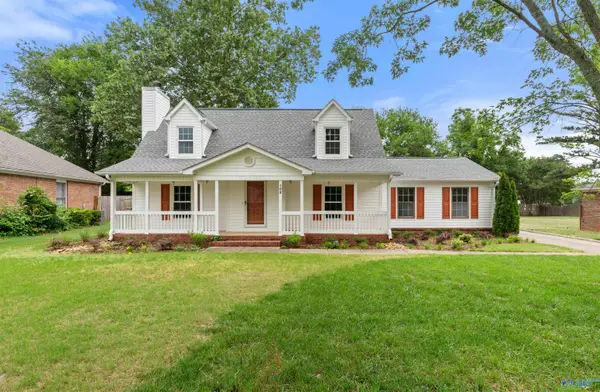 $330,000Active3 beds 3 baths1,859 sq. ft.
102 Mill Creek Crossing, Madison, AL 35758
MLS# 21918921Listed by: LEADING EDGE, R.E. GROUP - New
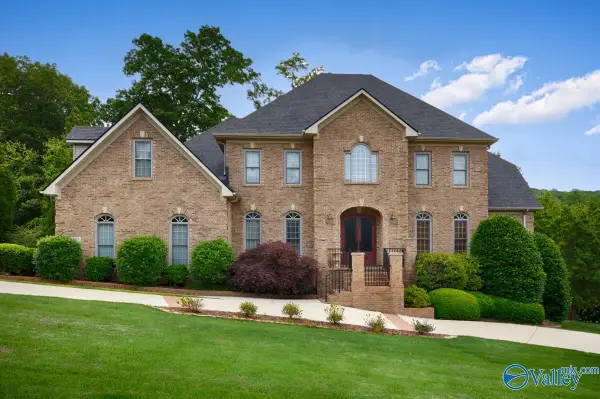 $984,900Active4 beds 4 baths5,087 sq. ft.
110 Cheekwood Drive, Madison, AL 35758
MLS# 21918923Listed by: KELLER WILLIAMS REALTY MADISON - New
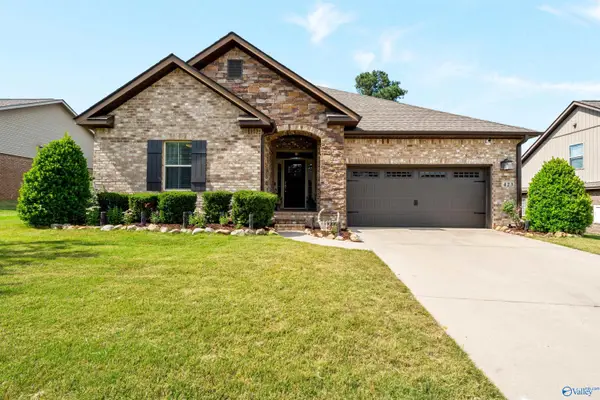 $370,000Active3 beds 2 baths2,300 sq. ft.
423 Fern Terrace Drive, Madison, AL 35757
MLS# 21918925Listed by: LEGEND REALTY - New
 $925,000Active-- beds -- baths
1028B Pettus Rd, Madison, AL 35757
MLS# 3218275Listed by: BUTLER REALTY - New
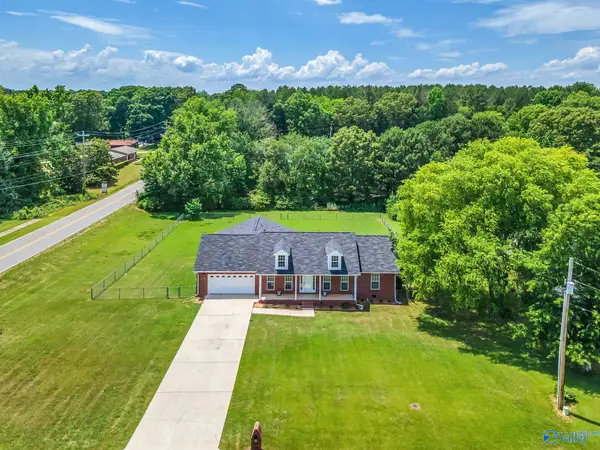 $379,900Active4 beds 2 baths1,975 sq. ft.
11019 Dove Drive, Madison, AL 35756
MLS# 21918841Listed by: MATT CURTIS REAL ESTATE, INC. - New
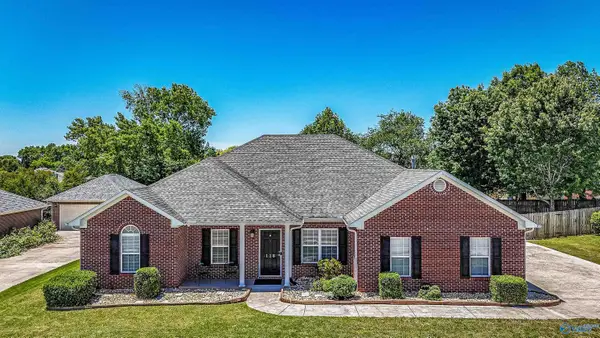 $409,000Active4 beds 2 baths2,292 sq. ft.
118 Green Fern Street, Madison, AL 35758
MLS# 21918826Listed by: RE/MAX UNLIMITED - New
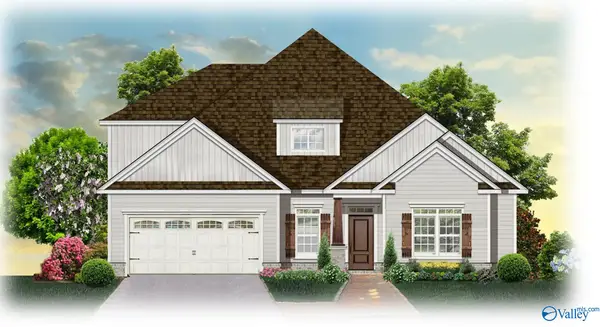 $624,900Active3 beds 4 baths3,021 sq. ft.
103 Grand Springs Court, Madison, AL 35756
MLS# 21918829Listed by: WOODLAND REAL ESTATE, INC. - New
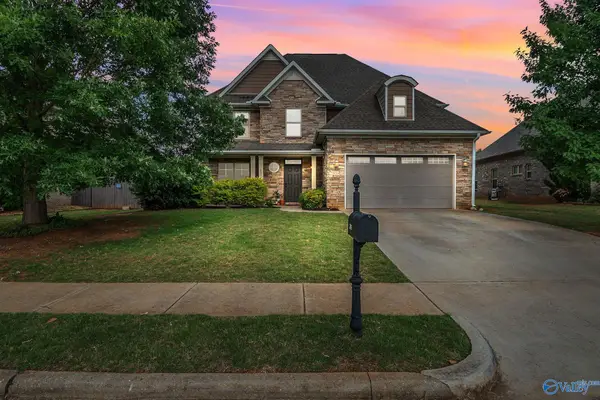 $535,000Active4 beds 3 baths3,439 sq. ft.
205 Coral Court, Madison, AL 35756
MLS# 21918338Listed by: MATT CURTIS REAL ESTATE, INC. - New
 $770,000Active4 beds 5 baths4,271 sq. ft.
158 Clover Ridge Drive, Madison, AL 35758
MLS# 21918817Listed by: MATT CURTIS REAL ESTATE, INC.


Protect your home and budget from life's surprises with an Assurant Home Warranty, backed by a partner that supports you through every step of homeownership. Explore Plans.
© 2026 Better Homes and Gardens Real Estate LLC. An Anywhere Real Estate company. All rights reserved. Better Homes and Gardens® Real Estate is a registered trademark owned by Meredith Operations Corporation, licensed to Better Homes and Gardens Real Estate LLC and used with permission. Better Homes and Gardens Real Estate LLC fully supports the principles of the Fair Housing Act and the Equal Opportunity Act. Listing information is deemed reliable but is not guaranteed accurate.
Each office is independently owned and operated.
Any services or products provided by third parties are not provided by, affiliated with or related to Better Homes and Gardens Real Estate LLC, or its affiliated companies.